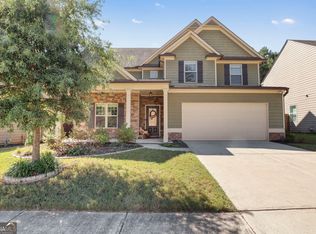
Welcome Home! This beautiful two-story home offers 4 bedrooms and 2.5 bathrooms with a spacious and functional layout perfect for everyday living and entertaining. The main level features durable laminate flooring, while comfortable carpeting adds warmth upstairs. The kitchen is equipped with stainless steel appliances and plenty of space for preparing meals. A convenient mudroom bench provides the perfect spot to drop shoes, bags, and everyday essentials. Upstairs, you'll find generously sized bedrooms and comfortable living space for the whole family. Step outside to enjoy the fenced-in backyard, offering privacy and a great space for pets, play, gardening, or outdoor gatherings. With its desirable two-story layout, modern finishes, and practical features, this home is ready to welcome its next owners! Just minutes from downtown Canton, Ga. where you will find wonderful restaurants and great shopping.
Active
$420,000
304 Stoney Hollow Rd, Canton, GA 30114
4beds
1,623sqft
Single Family Residence
Built in 2015
5,227 Square Feet Lot
$414,800 Zestimate®
$259/sqft
$70/mo HOA
What's special
Modern finishesFenced-in backyardDurable laminate flooringConvenient mudroom benchSpacious and functional layoutComfortable carpetingGenerously sized bedrooms
- 20 days
- 245
- 8
Zillow last checked:
Listing updated:
Listed by:
Ingrid Ingalls 678-988-9622,
Barn Owl Real Estate
Source: GAMLS,MLS#: 10840992
Facts & features
Interior
Bedrooms & bathrooms
- Bedrooms: 4
- Bathrooms: 3
- Full bathrooms: 2
- 1/2 bathrooms: 1
Rooms
- Room types: Family Room, Foyer, Laundry
Kitchen
- Features: Pantry, Solid Surface Counters
Heating
- Forced Air, Natural Gas
Cooling
- Ceiling Fan(s), Central Air
Appliances
- Included: Dishwasher, Disposal, Dryer, Gas Water Heater, Ice Maker, Microwave, Oven/Range (Combo), Refrigerator, Stainless Steel Appliance(s), Washer
- Laundry: Common Area
Features
- Soaking Tub
- Flooring: Carpet, Laminate
- Basement: None
- Number of fireplaces: 1
- Fireplace features: Family Room, Gas Log
Interior area
- Total structure area: 1,623
- Total interior livable area: 1,623 sqft
- Finished area above ground: 1,623
- Finished area below ground: 0
Property
Parking
- Total spaces: 2
- Parking features: Garage, Garage Door Opener
- Has garage: Yes
Features
- Levels: Two
- Stories: 2
- Patio & porch: Patio, Porch
- Fencing: Back Yard,Fenced,Wood
Lot
- Size: 5,227 Square Feet
- Features: Private
- Residential vegetation: Grassed
Details
- Parcel number: 14N21B 066
Construction
Type & style
- Home type: SingleFamily
- Architectural style: Traditional
- Property subtype: Single Family Residence
Materials
- Brick, Concrete
- Foundation: Slab
- Roof: Composition
Condition
- Resale
- New construction: No
- Year built: 2015
Utilities & green energy
- Sewer: Public Sewer
- Water: Public
- Utilities for property: Electricity Available, High Speed Internet, Natural Gas Available, Sewer Connected, Water Available
Community & HOA
Community
- Features: Clubhouse, Fitness Center, Playground, Pool
- Security: Carbon Monoxide Detector(s), Smoke Detector(s)
- Subdivision: Park Village
HOA
- Has HOA: Yes
- Services included: Insurance, Swimming
- HOA fee: $840 annually
Location
- Region: Canton
Financial & listing details
- Price per square foot: $259/sqft
- Tax assessed value: $354,200
- Annual tax amount: $3,662
- Date on market: 9/4/2026
- Cumulative days on market: 20 days
- Listing agreement: Exclusive Right To Sell
- Listing terms: Cash,Conventional
- Electric utility on property: Yes
Estimated market value
$414,800
$394,000 - $436,000
$2,234/mo
Price history
| Date | Event | Price |
|---|---|---|
| 9/4/2026 | Listed for sale | $420,000+94.4%$259/sqft |
Source:  GAMLS #10840562 Report a problem GAMLS #10840562 Report a problem | ||
| 8/8/2018 | Sold | $216,000-1.8%$133/sqft |
Source:  FMLS GA #6035953 Report a problem FMLS GA #6035953 Report a problem | ||
| 7/14/2018 | Pending sale | $220,000$136/sqft |
Source: Your Home Sold Guaranteed Rlty #8408997 Report a problem | ||
| 6/30/2018 | Listed for sale | $220,000+25.8%$136/sqft |
Source: Your Home Sold Guaranteed Rlty #8408997 Report a problem | ||
| 1/22/2016 | Sold | $174,900+483%$108/sqft |
Source: FMLS GA #5543926 Report a problem | ||
| 3/19/2015 | Sold | $30,000$18/sqft |
Source: Public Record Report a problem | ||
Public tax history
| Year | Property taxes | Tax assessment |
|---|---|---|
| 2025 | $3,662 +1.1% | $141,680 +2.5% |
| 2024 | $3,622 -0.3% | $138,280 -0.3% |
| 2023 | $3,631 +13.2% | $138,680 +14.8% |
| 2022 | $3,208 +24.4% | $120,840 +37.5% |
| 2021 | $2,579 +8.3% | $87,880 +9.3% |
| 2020 | $2,381 -0.1% | $80,400 +3% |
| 2019 | $2,384 +11.7% | $78,040 -57.2% |
| 2018 | $2,134 +4% | $182,300 +5.4% |
| 2017 | $2,051 +22.2% | $172,900 +6% |
| 2016 | $1,679 +439% | $163,100 +443.7% |
| 2015 | $312 -18.4% | $30,000 +328.6% |
| 2014 | $382 +470.1% | $7,000 +11.1% |
| 2013 | $67 -0.3% | $6,300 |
| 2012 | $67 -16.5% | $6,300 -18.2% |
| 2011 | $80 +2.6% | $7,700 +150% |
| 2010 | $78 -34.9% | $3,080 -38.4% |
| 2009 | $120 -74.4% | $5,000 -75% |
| 2008 | $470 -0.1% | $20,000 |
| 2007 | $470 | $20,000 |
Find assessor info on the county website
Monthly payment
Est. payment
Payment breakdown
Explore the cost of this home by adjusting the details. Changes won't be saved.Climate risks
Neighborhood: 30114
Nearby schools
Schools provided by the listing agent
- Elementary: Hasty
- Middle: Teasley
- High: Cherokee
Source: GAMLS. This data may not be complete. We recommend contacting the local school district to confirm school assignments for this home.
Similar homes
- $429,9004 bd3 ba2.3k sqft612 Ocean Ave, Canton, GA 30114Active

 MLS ID #10794513, Christy Massey, Atlanta Communities. GAMLS
 - $429,0003 bd3 ba1.7k sqft607 Sunflower Dr, Canton, GA 30114Active
 MLS ID #10778616, Chad Buffington, Buffington Real Estate Group. GAMLS
 - $459,9004 bd3 ba2.2k sqft617 Edgemore Rd, Canton, GA 30114Active
 MLS ID #10833798, Abby Allen, Keller Williams Realty. GAMLS
 - $410,0004 bd3 ba2k sqft108 Oleander Way, Canton, GA 30114Active
 MLS ID #10845177, Eric Baham, Sovereign Real Estate Group. GAMLS
 - $479,7004 bd3 ba2k sqft631 Valdosta Dr, Canton, GA 30114ActiveMLS ID #10767933, Carmelina DeSousa, Keller Williams Realty First Atlanta. GAMLS
- $449,9002 bd2 ba1.5k sqft238 Balsam Dr, Canton, GA 30114ActiveMLS ID #10838430, Danielle Burgess, Harry Norman, REALTORS. GAMLS
- $425,0003 bd2 ba1.5k sqft306 Pinehurst Way, Canton, GA 30114ActiveMLS ID #10819886, Erin L Romeo, RE/MAX Town & Country. GAMLS
- $420,0003 bd3 ba2.1k sqft103 Prominence Ct, Canton, GA 30114ActiveMLS ID #10710544, Patrice McLuhan, Atlanta Communities. GAMLS
- $527,8002 bd2 ba1.8k sqft214 Hickory Bluffs Pkwy, Canton, GA 30114ActiveMLS ID #10801725, Justin Shipp, Porch Property Group, LLC. GAMLS
- $390,0004 bd2 ba2k sqft239 Bethany Manor Ct, Ball Ground, GA 30107ActiveMLS ID #10630617, Andrew Miller, Atlanta Communities. GAMLS
- $569,9002 bd2 ba2.1k sqft223 Hickory Bluffs Pkwy, Canton, GA 30114ActiveMLS ID #10844438, Maria Sims, Keller Williams Rlty. Partners. GAMLS
- $450,0004 bd3 ba2k sqft710 Berkeley Ter, Canton, GA 30115ActiveMLS ID #10839342, Tahliyah Guzman, Coldwell Banker Realty. GAMLS
- $410,0003 bd3 ba1.7k sqft211 Westwind Dr, Ball Ground, GA 30107Active Under ContractMLS ID #10828493, Jonathan Nye, Dwelli. GAMLS
- $459,0005 bd3 ba2.3k sqft150 Mill Creek Dr, Canton, GA 30115ActiveMLS ID #10825222, Maik Ruppert, Redfin Corporation. GAMLS
- $420,0005 bd3 ba2.1k sqft672 Groover St, Ball Ground, GA 30107ActiveMLS ID #10847364, Casey Cannon, Coldwell Banker Realty. GAMLS
- $419,9004 bd3 ba2.3k sqft208 Manous Way, Canton, GA 30115ActiveMLS ID #10804807, Robert E Salmons Jr., Entera Realty. GAMLS
- $540,0002 bd2 ba1.9k sqft266 Hickory Bluffs Pkwy, Canton, GA 30114ActiveMLS ID #10778574, Kimberly A Benn, Coldwell Banker Realty. GAMLS
- $415,0003 bd2 ba1.8k sqft129 White Antelope St, Waleska, GA 30183ActiveMLS ID #10833863, Lisa Steele, Lake Homes Realty LLC. GAMLS
- $450,0003 bd3 ba1.7k sqft218 Amaranth Ct, Ball Ground, GA 30107ActiveMLS ID #10719497, Gregory A Merlo, Method Real Estate Advisors. GAMLS
- $350,0004 bd3 ba2k sqft203 Quince Rd, Canton, GA 30114ActiveMLS ID #10775571, Mark Spain, Mark Spain Real Estate. GAMLS
