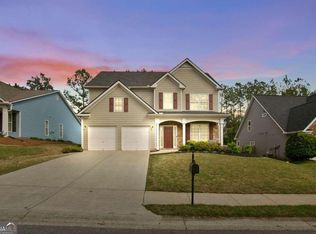
Welcome home to this charming 3-bedroom, 2.5-bath home tucked away on a quiet cul-de-sac in one of Canton's most desirable locations! The open floor plan features a spacious kitchen overlooking the dramatic two-story family room, creating the perfect space for everyday living and entertaining. The breakfast area offers a cozy fireplace, while the sought-after primary suite on the main level provides convenience and privacy. Upstairs, you'll find two generously sized secondary bedrooms and a full bath. Step outside to enjoy the huge, fully fenced backyard with plenty of room to play, garden, or entertain. Located in a highly sought-after school district and just minutes from downtown Canton, Woodstock, Milton, shopping, dining, and I-575, this home offers the perfect combination of comfort, convenience, and location.
Active
$420,000
623 Wiley Ct, Canton, GA 30115
3beds
1,917sqft
Single Family Residence
Built in 2005
8,712 Square Feet Lot
$413,000 Zestimate®
$219/sqft
$63/mo HOA
What's special
Huge fully fenced backyardOpen floor planDramatic two-story family roomQuiet cul-de-sacSpacious kitchen
- 63 days
- 345
- 25
Zillow last checked:
Listing updated:
Listed by:
Mark Spain 770-886-9000,
Mark Spain Real Estate,
Heather Cote 617-417-5614,
Mark Spain Real Estate
Source: GAMLS,MLS#: 10816325
Facts & features
Interior
Bedrooms & bathrooms
- Bedrooms: 3
- Bathrooms: 3
- Full bathrooms: 2
- 1/2 bathrooms: 1
- Main level bathrooms: 1
- Main level bedrooms: 1
Rooms
- Room types: Great Room, Laundry, Other
Kitchen
- Features: Breakfast Area, Breakfast Bar, Breakfast Room, Pantry
Heating
- Natural Gas
Cooling
- Ceiling Fan(s), Central Air
Appliances
- Included: Dishwasher, Disposal
- Laundry: Other
Features
- Master On Main Level, Tray Ceiling(s), Walk-In Closet(s)
- Flooring: Other
- Basement: None
- Attic: Pull Down Stairs
- Number of fireplaces: 1
- Fireplace features: Gas Starter
- Common walls with other units/homes: No Common Walls
Interior area
- Total structure area: 1,917
- Total interior livable area: 1,917 sqft
- Finished area above ground: 1,917
- Finished area below ground: 0
Property
Parking
- Total spaces: 2
- Parking features: Attached, Garage, Garage Door Opener
- Has attached garage: Yes
Features
- Levels: Two
- Stories: 2
- Patio & porch: Patio
- Exterior features: Other
- Fencing: Back Yard,Fenced
- Waterfront features: No Dock Or Boathouse
- Body of water: None
Lot
- Size: 8,712 Square Feet
- Features: Cul-De-Sac, Level, Private
Details
- Additional structures: Shed(s)
- Parcel number: 03N12E 171
- Special conditions: As Is
Construction
Type & style
- Home type: SingleFamily
- Architectural style: Traditional
- Property subtype: Single Family Residence
Materials
- Concrete
- Foundation: Slab
- Roof: Composition
Condition
- Resale
- New construction: No
- Year built: 2005
Utilities & green energy
- Sewer: Public Sewer
- Water: Public
- Utilities for property: Electricity Available, Natural Gas Available, Sewer Available
Community & HOA
Community
- Features: Playground, Pool, Sidewalks, Street Lights, Tennis Court(s)
- Subdivision: THE FALLS AT MILL CREEK
HOA
- Has HOA: Yes
- Services included: Swimming, Tennis
- HOA fee: $755 annually
Location
- Region: Canton
Financial & listing details
- Price per square foot: $219/sqft
- Tax assessed value: $380,620
- Annual tax amount: $797
- Date on market: 8/28/2026
- Cumulative days on market: 34 days
- Listing agreement: Exclusive Right To Sell
- Electric utility on property: Yes
Estimated market value
$413,000
$392,000 - $434,000
$2,109/mo
Price history
| Date | Event | Price |
|---|---|---|
| 9/26/2026 | Listed for sale | $420,000+69.7%$219/sqft |
Source:  FMLS GA #7813679 Report a problem | ||
| 9/24/2018 | Sold | $247,500-1%$129/sqft |
Source: Public Record Report a problem | ||
| 8/20/2018 | Pending sale | $250,000$130/sqft |
Source: Mark Spain Real Estate #6058393 Report a problem | ||
| 8/15/2018 | Listed for sale | $250,000+27%$130/sqft |
Source: Mark Spain Real Estate #6058393 Report a problem | ||
| 1/19/2006 | Sold | $196,800$103/sqft |
Source: Public Record Report a problem | ||
Public tax history
| Year | Property taxes | Tax assessment |
|---|---|---|
| 2025 | $797 -0.6% | $152,248 +3.7% |
| 2024 | $802 -2.2% | $146,820 -0.3% |
| 2023 | $820 +11.6% | $147,272 +19.4% |
| 2022 | $735 +6.9% | $123,360 +31.3% |
| 2021 | $687 +5% | $93,960 +11% |
| 2020 | $655 +2.5% | $84,640 +5.3% |
| 2019 | $639 +8.1% | $80,360 -53.7% |
| 2018 | $591 -69.1% | $173,500 +4.6% |
| 2017 | $1,912 +4.2% | $165,900 +5.3% |
| 2016 | $1,834 | $157,500 +6.3% |
| 2015 | $1,834 +15% | $148,200 +9.5% |
| 2014 | $1,595 +7.6% | $135,400 +9.4% |
| 2013 | $1,483 +17.4% | $123,800 +17.8% |
| 2012 | $1,263 -17.8% | $105,100 -20% |
| 2011 | $1,537 -3.6% | $131,400 +134.1% |
| 2010 | $1,594 -0.7% | $56,120 -6.3% |
| 2009 | $1,605 -0.8% | $59,880 -3% |
| 2008 | $1,618 -0.9% | $61,720 -0.8% |
| 2007 | $1,634 -0.9% | $62,240 |
| 2006 | $1,649 +341.4% | $62,240 +347.1% |
| 2005 | $374 | $13,920 |
Find assessor info on the county website
Monthly payment
Est. payment
Payment breakdown
Explore the cost of this home by adjusting the details. Changes won't be saved.Climate risks
Neighborhood: 30115
Nearby schools
Schools provided by the listing agent
- Elementary: Avery
- Middle: Creekland
- High: Creekview
Source: GAMLS. This data may not be complete. We recommend contacting the local school district to confirm school assignments for this home.
Similar homes
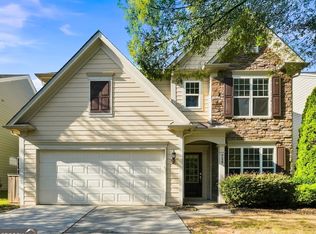
- $440,0004 bd3 ba2k sqft710 Berkeley Ter, Canton, GA 30115Active
 MLS ID #10839342, Tahliyah Guzman, Coldwell Banker Realty. GAMLS
- $398,9503 bd2 ba1.7k sqft333 Allatoona Shores Dr, Canton, GA 30114Active
 MLS ID #10830204, Angelia Hunter, Atlanta Communities. GAMLS
- $515,0004 bd3 ba2.7k sqft1091 Forest Creek Dr, Canton, GA 30115Active
 MLS ID #10867510, Kierstin K Rainey, Homeriver Group. GAMLS
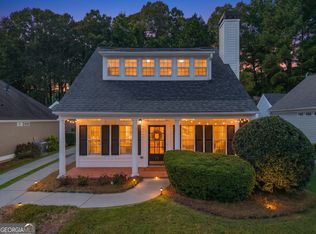
- $419,9003 bd2 ba1.4k sqft312 Pinehurst Way, Canton, GA 30114Active Under Contract
 MLS ID #10856853, Maria Sims, Keller Williams Rlty. Partners. GAMLS
- $390,0004 bd3 ba2k sqft108 Oleander Way, Canton, GA 30114ActiveMLS ID #10845177, Eric Baham, Sovereign Real Estate Group. GAMLS
- $414,5003 bd3 ba2k sqft5960 Bridle Dr, Cumming, GA 30028ActiveMLS ID #10843468, Robert McCormick, Keller Williams Realty North Atlanta. GAMLS
- $419,0004 bd3 ba2.1k sqft4710 Roseman Trl, Cumming, GA 30040ActiveMLS ID #10875156, Stacy D Easley, Harry Norman Realtors. GAMLS
- $415,0004 bd3 ba2.6k sqft176 Fred Bishop Dr, Canton, GA 30114ActiveMLS ID #10771387, Tanya Pickens, Opendoor Brokerage. GAMLS
- $400,0005 bd3 ba2.3k sqft320 Bouldercrest Way, Woodstock, GA 30188Active Under ContractMLS ID #10847171, EmpowerHome Team Atlanta, Keller Williams Realty First Atlanta. GAMLS
- $465,0003 bd3 ba2.3k sqft5040 Doubletree Dr, Cumming, GA 30040For Sale
 MLS ID #7848732, Yueqing Chen, Virtual Properties Realty. Biz. FMLS GA
- $419,9004 bd3 ba2.8k sqft1024 Laurel Lake Dr, Ball Ground, GA 30107ActiveMLS ID #10815468, Céline Higgins Evans, Simply List. GAMLS
- $409,0003 bd3 ba1.6k sqft4995 Meadow Overlook, Cumming, GA 30040ActiveMLS ID #10813231, Jason Power, Anchor Real Estate Advisors. GAMLS
- $431,0003 bd3 ba2.2k sqft3223 Henford Ct NE, Marietta, GA 30066ActiveMLS ID #10872823, Shannon K Byrdsong, BHGRE Metro Brokers. GAMLS
- $429,9003 bd2 ba1.8k sqft410 Christina Way, Acworth, GA 30102For SaleMLS ID #7844219, PENNY CLENDANIEL, Keller Williams Realty Partners. FMLS GA
- $439,9003 bd3 ba2.1k sqft535 Brooksdale Dr, Woodstock, GA 30189ActiveMLS ID #10815387, Mark Spain, Mark Spain Real Estate. GAMLS
- $399,0004 bd3 ba2.8k sqft4340 Mapleton Way, Cumming, GA 30028ActiveMLS ID #10836752, Shawn McNeely, UC Premier Properties. GAMLS
