WEST FORSYTH .80-ACRE PRIVATE LOT PRIMARY SUITE ON MAIN FINISHED BASEMENT SWIM/TENNIS COMMUNITY Welcome to Mulberry Farms, a family-friendly swim and tennis community in desirable West Forsyth. Situated on a heavily wooded .80-acre lot, this home offers privacy, beautiful curb appeal, and plenty of outdoor space. A welcoming front porch overlooks the large front yard, while the gently sloping backyard leads to a wooded creek area with a fire pit and custom-built barn/garage/storage building. The home has been updated from top to bottom with fresh interior paint, new carpet, an updated kitchen with stone countertops, newer appliances, updated light fixtures, two HVAC systems, newer roof, added insulation, garage doors, and more. The PRIMARY SUITE ON MAIN features an updated bath with double vanities and a new tiled shower. The spacious vaulted family room offers a fireplace and an open loft overlooking the main living area. Upstairs are two additional bedrooms and a full bath. The FINISHED BASEMENT provides even more living and entertaining space with a wet bar, half bath, media/recreation area, and plenty of flexibility for a home office, gym, playroom, or additional gathering space. Additional features include a two-car garage with extra storage and the separate custom barn/garage building. Conveniently located near the new Publix at Tribble Crossing, Ducktown Park, Sawnee Mountain Preserve, shopping, dining, and everything West Forsyth has to offer. A rare combination of privacy, acreage, updates, finished living space, and neighborhood amenities!
Active
$429,900
5960 Bridle Dr, Cumming, GA 30028
3beds
2,042sqft
Single Family Residence
Built in 1989
0.8 Acres Lot
$421,300 Zestimate®
$211/sqft
$33/mo HOA
What's special
Finished basementHalf bathPrimary suite on mainNewer roofNewer appliancesWelcoming front porchGently sloping backyard
- 19 days
- 1,421
- 177
Zillow last checked:
Listing updated:
Listed by:
Robert McCormick 404-558-1756,
Keller Williams Realty North Atlanta
Source: GAMLS,MLS#: 10843468
Facts & features
Interior
Bedrooms & bathrooms
- Bedrooms: 3
- Bathrooms: 3
- Full bathrooms: 2
- 1/2 bathrooms: 1
- Main level bathrooms: 1
- Main level bedrooms: 1
Rooms
- Room types: Bonus Room, Foyer, Laundry, Loft
Dining room
- Features: L Shaped
Kitchen
- Features: Breakfast Area, Breakfast Room
Heating
- Central, Forced Air, Zoned
Cooling
- Ceiling Fan(s), Central Air, Zoned
Appliances
- Included: Dishwasher, Microwave, Oven/Range (Combo), Refrigerator
- Laundry: In Kitchen
Features
- Master On Main Level, Split Bedroom Plan, Walk-In Closet(s), Wet Bar
- Flooring: Carpet, Hardwood, Tile
- Basement: Bath Finished,Daylight,Exterior Entry,Finished,Interior Entry
- Number of fireplaces: 1
- Fireplace features: Factory Built, Family Room
- Common walls with other units/homes: No Common Walls
Interior area
- Total structure area: 2,042
- Total interior livable area: 2,042 sqft
- Finished area above ground: 1,653
- Finished area below ground: 389
Video & virtual tour
Property
Parking
- Total spaces: 2
- Parking features: Attached, Garage, Garage Door Opener, RV/Boat Parking, Side/Rear Entrance
- Has attached garage: Yes
Features
- Levels: Two
- Stories: 2
- Patio & porch: Deck, Porch
- Exterior features: Garden
- Has view: Yes
- View description: Seasonal View
- Waterfront features: Creek
- Body of water: None
Lot
- Size: 0.8 Acres
- Features: Private
- Residential vegetation: Grassed, Wooded
Details
- Additional structures: Barn(s), Outbuilding
- Parcel number: 008 084
- Other equipment: Satellite Dish
Construction
Type & style
- Home type: SingleFamily
- Architectural style: Traditional
- Property subtype: Single Family Residence
Materials
- Concrete
- Roof: Composition
Condition
- Resale
- New construction: No
- Year built: 1989
Utilities & green energy
- Electric: 220 Volts
- Sewer: Septic Tank
- Water: Public
- Utilities for property: Cable Available, Electricity Available, High Speed Internet, Phone Available, Water Available
Community & HOA
Community
- Features: Playground, Pool, Tennis Court(s)
- Security: Smoke Detector(s)
- Subdivision: Mulberry Farms
HOA
- Has HOA: Yes
- Services included: Swimming, Tennis
- HOA fee: $394 annually
Location
- Region: Cumming
Financial & listing details
- Price per square foot: $211/sqft
- Tax assessed value: $404,430
- Annual tax amount: $3,027
- Date on market: 9/10/2026
- Cumulative days on market: 19 days
- Listing agreement: Exclusive Right To Sell
- Listing terms: Cash,Conventional,FHA,VA Loan
- Electric utility on property: Yes
Estimated market value
$421,300
$400,000 - $442,000
$2,295/mo
Price history
| Date | Event | Price |
|---|---|---|
| 9/10/2026 | Listed for sale | $429,900+348.3%$211/sqft |
Source:  FMLS GA #7835122 Report a problem FMLS GA #7835122 Report a problem | ||
| 3/1/1990 | Sold | $95,900$47/sqft |
Source: Agent Provided Report a problem | ||
Public tax history
| Year | Property taxes | Tax assessment |
|---|---|---|
| 2025 | $3,027 -5.1% | $161,772 -0.8% |
| 2024 | $3,191 +20.6% | $163,052 +7.3% |
| 2023 | $2,645 +1.9% | $151,996 +32.3% |
| 2022 | $2,595 +11.8% | $114,856 +19.5% |
| 2021 | $2,322 +10% | $96,076 +11.9% |
| 2020 | $2,110 +23.3% | $85,828 +21.4% |
| 2019 | $1,711 +16.2% | $70,696 +20.7% |
| 2017 | $1,473 +12.4% | $58,588 +15.1% |
| 2016 | $1,311 | $50,908 +7.5% |
| 2015 | $1,311 +30.7% | $47,348 +15% |
| 2014 | $1,003 -0.2% | $41,180 |
| 2013 | $1,005 -12.6% | $41,180 -11.5% |
| 2012 | $1,150 -5.3% | $46,556 -4.9% |
| 2011 | $1,214 | $48,972 -11.7% |
| 2010 | -- | $55,452 |
| 2009 | -- | $55,452 |
| 2008 | -- | $55,452 -0.4% |
| 2007 | -- | $55,676 +9.9% |
| 2006 | $1,034 +3.6% | $50,680 +4.1% |
| 2005 | $998 | $48,680 |
| 2004 | $998 +7.8% | $48,680 |
| 2003 | $926 +7.2% | -- |
| 2002 | $864 +25.9% | -- |
| 2001 | $686 -6.3% | -- |
| 2000 | $733 | -- |
Find assessor info on the county website
Monthly payment
Est. payment
Payment breakdown
Explore the cost of this home by adjusting the details. Changes won't be saved.Climate risks
Neighborhood: Mulberry Farms
Nearby schools
Schools provided by the listing agent
- Elementary: Pooles Mill
- Middle: Liberty
- High: West Forsyth
Source: GAMLS. This data may not be complete. We recommend contacting the local school district to confirm school assignments for this home.


Similar homes
- $419,0004 bd3 ba2.8k sqft4340 Mapleton Way, Cumming, GA 30028Active
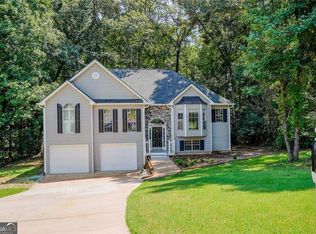
 MLS ID #10836752, Shawn McNeely, UC Premier Properties. GAMLS
 - $--3 bd4 ba2.6k sqft3535 Cove Creek Ct, Cumming, GA 30040Auction
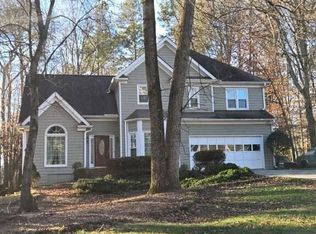 Auction.com 2
 - $459,9004 bd3 ba2.9k sqft4115 Chelsea Chase, Cumming, GA 30028Active
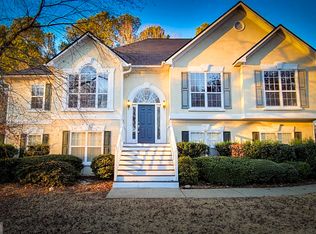 MLS ID #10810909, Ingrid A Saavedra, HomeSmart. GAMLS
 - $274,9003 bd2 ba1.7k sqft4131 Tribble Rd, Cumming, GA 30028For Sale
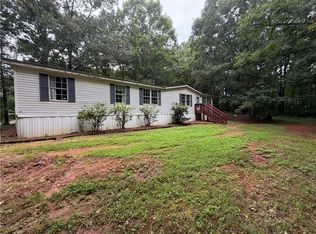
 MLS ID #7808758, PENNY D WILSON, Landmark Realty Associates, Inc.. FMLS GA
 - $444,9004 bd3 ba2.5k sqft7425 Hickory Bluff Dr, Cumming, GA 30040For SaleMLS ID #7826859, NAOMI BUTLER, Blue Juniper Homes, LLC. FMLS GA
- $475,0004 bd3 ba2.4k sqft5055 Hamptons Club Dr, Alpharetta, GA 30004ActiveMLS ID #10713831, Go with Joe and Co, Century 21 Results. GAMLS
- $549,9003 bd2 ba1.5k sqft4920 McCoy Cir, Cumming, GA 30040For SaleMLS ID #7836273, THE MILFORD TEAM, Keller Williams Realty Community Partners. FMLS GA
- $425,0005 bd3 ba2.3k sqft320 Bouldercrest Way, Woodstock, GA 30188ActiveMLS ID #10847171, EmpowerHome Team Atlanta, Keller Williams Realty First Atlanta. GAMLS
- $619,0003 bd2 ba1.6k sqft8155 Stone Hill Rd, Cumming, GA 30028For SaleMLS ID #7845307, DAWN BOHLAYER, Trend Atlanta Realty, Inc.. FMLS GA
- $539,9003 bd3 ba2.1k sqft9235 Waterside Dr, Ball Ground, GA 30107For SaleMLS ID #7814226, PENNY D WILSON, Landmark Realty Associates, Inc.. FMLS GA
- $537,5004 bd3 ba2.4k sqft6310 Black Oak Dr, Cumming, GA 30040For SaleMLS ID #7771436, WEBB REAL ESTATE TEAM, Drake Realty of GA, Inc.. FMLS GA
- $485,0003 bd3 ba2.4k sqft1180 Orchid Way, Canton, GA 30115For SaleMLS ID #7835906, THE GARLAND TEAM, ERA Sunrise Realty. FMLS GA
- $449,9003 bd2 ba2.2k sqft5 Gravitt Dr, Dawsonville, GA 30534For SaleMLS ID #7814371, PENNY D WILSON, Landmark Realty Associates, Inc.. FMLS GA
- $379,9003 bd2 ba1.5k sqft5590 John Burruss Rd, Cumming, GA 30040ActiveMLS ID #10801464, George T Jones, REMAX Around Atlanta. GAMLS
- $429,9004 bd2 ba1.7k sqft128 Childers Rd, Canton, GA 30115For SaleMLS ID #7835949, Zack Bobo, ERA Sunrise Realty. FMLS GA
- $309,9003 bd3 ba1.4k sqft7710 Silversmith Dr, Cumming, GA 30028Active Under ContractMLS ID #10792760, Andy Calhoun, Birch River Realty. GAMLS
- $439,9004 bd3 ba2.9k sqft4830 Hopewell Manor Dr, Cumming, GA 30040ActiveMLS ID #10825238, Jonathan Pittard, Century 21 Results. GAMLS
- $449,0003 bd2 ba1.9k sqft512 Mason Dr, Canton, GA 30115ActiveMLS ID #10828737, Jill Howell, Keller Williams Realty. GAMLS
- $414,9003 bd2 ba1.4k sqft122 Keeble Creek Dr, Jasper, GA 30143ActiveMLS ID #10834660, Leigh Shinafelt, Virtual Properties Realty.com. GAMLS
