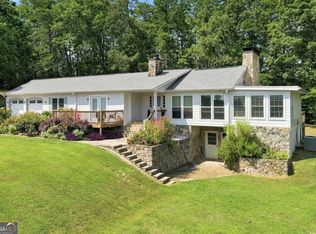
Welcome home to this beautifully maintained ranch nestled on a spacious half acre plus corner lot in Northwest Forsyth. Step outside to enjoy the mature landscaping, private backyard and deck perfect for morning coffee, grilling or entertaining. Inside offers a spacious designed open concept highlighted by the rich hardwood floors throughout the main living area, soaring vaulted ceilings , floor-to-ceiling stacked stone fireplace all create a warm and inviting focal point. So much more to offer, oversized master suite, mud room, office and full unfinished basement for storage or future build out.
Active
Price cut: $50K (9/22)
$539,900
9235 Waterside Dr, Ball Ground, GA 30107
3beds
2,154sqft
Single Family Residence, Residential
Built in 2003
0.57 Acres Lot
$533,000 Zestimate®
$251/sqft
$77/mo HOA
What's special
Mud roomMature landscapingOversized master suiteSoaring vaulted ceilingsSpacious designed open conceptFloor-to-ceiling stacked stone fireplace
- 72 days
- 355
- 22
Zillow last checked:
Listing updated:
Listed by:
PENNY D WILSON,
Landmark Realty Associates, Inc. 770-886-9499,
Tyler Wilson,
Landmark Realty Associates, Inc.
Source: FMLS GA,MLS#: 7814226
Facts & features
Interior
Bedrooms & bathrooms
- Bedrooms: 3
- Bathrooms: 3
- Full bathrooms: 2
- 1/2 bathrooms: 1
- Main level bathrooms: 2
- Main level bedrooms: 3
Rooms
- Room types: Basement
Primary bedroom
- Features: Master on Main, Roommate Floor Plan
- Level: Master on Main, Roommate Floor Plan
Bedroom
- Features: Master on Main, Roommate Floor Plan
Primary bathroom
- Features: Separate Tub/Shower
Dining room
- Features: Seats 12+, Separate Dining Room
Kitchen
- Features: Cabinets Stain
Heating
- Central, Electric
Cooling
- Ceiling Fan(s), Central Air
Appliances
- Included: Dishwasher, Microwave
- Laundry: Laundry Room, Main Level, Mud Room
Features
- Crown Molding, High Ceilings 10 ft Main
- Flooring: Hardwood, Tile
- Windows: Double Pane Windows
- Basement: Bath/Stubbed,Full,Unfinished
- Attic: Pull Down Stairs
- Number of fireplaces: 1
- Fireplace features: Family Room
- Common walls with other units/homes: No Common Walls
Interior area
- Total structure area: 2,154
- Total interior livable area: 2,154 sqft
Video & virtual tour
Property
Parking
- Parking features: Kitchen Level
Accessibility
- Accessibility features: None
Features
- Levels: One
- Stories: 1
- Patio & porch: Deck, Front Porch
- Exterior features: Private Yard
- Pool features: None
- Spa features: None
- Fencing: None
- Has view: Yes
- View description: Neighborhood
- Waterfront features: None
- Body of water: None
Lot
- Size: 0.57 Acres
- Features: Back Yard, Corner Lot, Front Yard
Details
- Additional structures: None
- Parcel number: 004 171
- Other equipment: None
- Horse amenities: None
Construction
Type & style
- Home type: SingleFamily
- Architectural style: Craftsman
- Property subtype: Single Family Residence, Residential
Materials
- HardiPlank Type, Stone
- Foundation: Concrete Perimeter, Pillar/Post/Pier
- Roof: Shingle
Condition
- Resale
- New construction: No
- Year built: 2003
Utilities & green energy
- Electric: 220 Volts
- Sewer: Septic Tank
- Water: Public
- Utilities for property: Cable Available, Electricity Available, Water Available
Green energy
- Energy efficient items: None
- Energy generation: None
Community & HOA
Community
- Features: Playground, Pool
- Security: Security System Owned, Smoke Detector(s)
- Subdivision: Etowah Preserve
HOA
- Has HOA: Yes
- HOA fee: $925 annually
Location
- Region: Ball Ground
Financial & listing details
- Price per square foot: $251/sqft
- Tax assessed value: $516,000
- Annual tax amount: $674
- Date on market: 7/31/2026
- Cumulative days on market: 72 days
- Electric utility on property: Yes
- Road surface type: Asphalt
Estimated market value
$533,000
$506,000 - $560,000
$2,307/mo
Price history
| Date | Event | Price |
|---|---|---|
| 9/22/2026 | Price change | $539,900-8.5%$251/sqft |
Source:  FMLS GA #7814226 Report a problem FMLS GA #7814226 Report a problem | ||
| 8/26/2026 | Price change | $589,900-1.7%$274/sqft |
Source: FMLS GA #7814226 Report a problem | ||
| 8/1/2026 | Listed for sale | $599,900$279/sqft |
Source: FMLS GA #7814226 Report a problem | ||
Public tax history
| Year | Property taxes | Tax assessment |
|---|---|---|
| 2025 | $674 -4.2% | $206,400 +6.9% |
| 2024 | $704 +14.9% | $193,000 +1.6% |
| 2023 | $613 -13.5% | $189,872 +20.2% |
| 2022 | $708 +4.1% | $158,000 +23.7% |
| 2021 | $680 +1.1% | $127,692 +6.6% |
| 2020 | $673 -0.7% | $119,748 +0.1% |
| 2019 | $678 +0.1% | $119,684 +18.5% |
| 2017 | $677 +0.8% | $100,968 +4.1% |
| 2016 | $671 | $96,968 +4.3% |
| 2015 | $671 +11% | $92,968 +8.1% |
| 2014 | $604 +14.9% | $86,024 +13.5% |
| 2013 | $526 -4.9% | $75,784 -4.5% |
| 2012 | $553 -11.6% | $79,356 -12.8% |
| 2011 | $626 | $91,044 -1.7% |
| 2010 | -- | $92,600 -7.7% |
| 2009 | -- | $100,360 |
| 2008 | -- | $100,360 +6.4% |
| 2007 | -- | $94,360 |
| 2006 | $391 +0.8% | $94,360 +4.4% |
| 2005 | $388 -79.9% | $90,360 +2% |
| 2004 | $1,931 +469.2% | $88,600 |
| 2003 | $339 | -- |
Find assessor info on the county website
Monthly payment
Est. payment
Payment breakdown
Explore the cost of this home by adjusting the details. Changes won't be saved.Climate risks
Neighborhood: Etowah
Nearby schools
Schools provided by the listing agent
- Elementary: Poole's Mill
- Middle: Liberty - Forsyth
- High: West Forsyth
Source: FMLS GA. This data may not be complete. We recommend contacting the local school district to confirm school assignments for this home.
Similar homes
- $649,9003 bd3 ba2.4k sqft3099 Hornage Rd, Ball Ground, GA 30107Active
 MLS ID #10869542, Zack Bobo, ERA Sunrise Realty. GAMLS
 - $475,0003 bd3 ba2.3k sqft5040 Doubletree Dr, Cumming, GA 30040For Sale
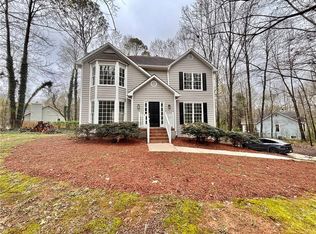
 MLS ID #7848732, Yueqing Chen, Virtual Properties Realty. Biz. FMLS GA
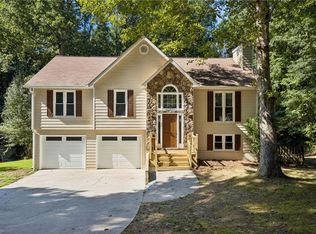
 - $549,9003 bd2 ba1.5k sqft4920 McCoy Cir, Cumming, GA 30040For Sale
 MLS ID #7836273, THE MILFORD TEAM, Keller Williams Realty Community Partners. FMLS GA
 - $430,0004 bd3 ba2k sqft7060 Old Post Ct, Cumming, GA 30028For Sale
 MLS ID #7816495, Leisa Littlefield, Right Deal Realty, LLC.. FMLS GA
 - $485,0003 bd3 ba2.5k sqft1180 Orchid Way, Canton, GA 30115ActiveMLS ID #10870881, Shelley N Garland, ERA Sunrise Realty. GAMLS
- $540,0003 bd3 ba2k sqft265 Sycamore Dr, Canton, GA 30115ActiveMLS ID #10826563, Atlanta Property Professionals, Keller Williams Realty Consultants. GAMLS
- $425,0003 bd2 ba1.2k sqft316 Cottage Ct, Ball Ground, GA 30107For SaleMLS ID #7851377, Kristin Sheehan, Armont Real Estate. FMLS GA
- $539,0003 bd3 ba2.7k sqft98 Grizzle Rd, Dawsonville, GA 30534Active Under ContractMLS ID #10792128, Karmen Pharris, Your NGA Team Realty. GAMLS
- $544,9004 bd3 ba2.5k sqft1915 Habersham Trce, Cumming, GA 30041For SaleMLS ID #7800234, JEFF BRUCE, NorthGroup Realty. FMLS GA
- $520,0003 bd3 ba2.1k sqft4905 Weathervane Dr, Johns Creek, GA 30022For SaleMLS ID #7850018, Aravind Gangaiah, NorthGroup Realty. FMLS GA
- $525,0004 bd3 ba2.6k sqft6640 Grand Magnolia Dr, Sugar Hill, GA 30518ActiveMLS ID #10855936, Kristin Meuris, Keller Williams Realty. GAMLS
- $399,0004 bd3 ba2.8k sqft4340 Mapleton Way, Cumming, GA 30028ActiveMLS ID #10836752, Shawn McNeely, UC Premier Properties. GAMLS
- $550,0004 bd4 ba2.8k sqft2070 Birmingham Ct, Cumming, GA 30040For SaleMLS ID #7771371, Hairong Ke, Metro Realty and Properties, Inc.. FMLS GA
- $495,0003 bd2 ba2k sqft150 Ocee View Ct, Johns Creek, GA 30022For SaleMLS ID #7818214, Yu Zhou, Upwards Real Estate, LLC. FMLS GA
- $274,9003 bd2 ba1.7k sqft4131 Tribble Rd, Cumming, GA 30028For SaleMLS ID #7808758, PENNY D WILSON, Landmark Realty Associates, Inc.. FMLS GA
- $595,0003 bd4 ba1.9k sqft10 Morgan Walk, Jasper, GA 30143For SaleMLS ID #7838320, BOB THOMAS, Big Canoe Brokerage, LLC.. FMLS GA
- $515,0005 bd3 ba2.7k sqft2820 Cobblestone Dr, Cumming, GA 30041Active Under ContractMLS ID #10796794, Jerome Patalas, Hester Group, REALTORS. GAMLS
- $599,0004 bd4 ba2.3k sqft173 Dawson Manor Dr, Dawsonville, GA 30534ActiveMLS ID #10802605, Jessica A Wade, eXp Realty. GAMLS
- $550,0003 bd3 ba2.1k sqft15000 Crabapple Lake Dr, Roswell, GA 30076For SaleMLS ID #7815255, Fred DeLoach, Deloach Realty, LLC. FMLS GA
- $425,0004 bd3 ba1.9k sqft4915 Bayberry Dr, Cumming, GA 30040ActiveMLS ID #10808977, Tiffany Simone Lee, Property Experts. GAMLS
