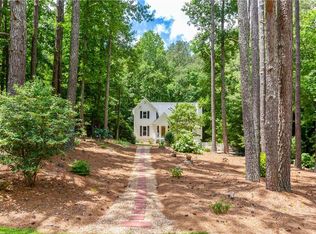
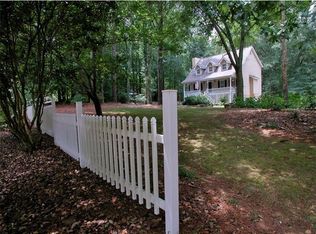
Enjoy living close, in convenient and beautiful Hickory Flat near Canton, Woodstock, Alpharetta, Roswell and Cumming. This beautiful well maintained cape cod features 3 large bedrooms and 2 and a half baths and is nestled on a private, landscaped 1.23 Acre lot. This peaceful retreat is not in an HOA community and has no covenants or restrictions. Bring your boat or RV! A full length front porch is made for southern summer sitting, rocking or swinging and enjoying a glass of sweet tea and visits with family and friends. This inviting open home features a living room with a brick fireplace that flows seamlessly into a dining room. A white kitchen features a light and bright breakfast room. Overlooking the back yard is the star of this home, an expansive vaulted great room, fully flanked by two window walls, with an inviting three season glass and screen porch. A spacious main floor primary bedroom has a private ensuite and walk in closet, along with a double vanity and separate tub shower. Upstairs are two very large bedrooms and a full bath. New high efficiency HVAC System installed in 2026 offers air filtration and black light air cleaning. Newer windows throughout most of the home. A nearly level lot features an arbor, and many specimen trees and bushes enclosed by a fenced rear yard. Gardenias and dogwoods and other natural plantings provide shade and privacy for relaxing and unwinding. With no HOA you have the ability to really live in your home and enjoy your yard, your way. Plant more trees, a garden, or just enjoy the spacious private yard. Sought after location and schools, Creekview, Creekland and Avery.
Active
$485,000
1180 Orchid Way, Canton, GA 30115
3beds
2,464sqft
Single Family Residence, Residential
Built in 1994
1.23 Acres Lot
$478,300 Zestimate®
$197/sqft
$-- HOA
What's special
Fenced rear yardSpacious private yardFull length front porchWhite kitchenInviting open homePrivate ensuiteWalk in closet
- 8 days
- 717
- 49
Likely to sell faster than
Zillow last checked:
Listing updated:
Listed by:
THE GARLAND TEAM,
ERA Sunrise Realty 770-720-1515,
STEVEN GARLAND,
ERA Sunrise Realty
Source: FMLS GA,MLS#: 7835906
Facts & features
Interior
Bedrooms & bathrooms
- Bedrooms: 3
- Bathrooms: 3
- Full bathrooms: 2
- 1/2 bathrooms: 1
- Main level bathrooms: 1
- Main level bedrooms: 1
Rooms
- Room types: Basement, Bedroom, Dining Room, Great Room, Kitchen, Living Room, Master Bathroom, Master Bedroom, Workshop
Primary bedroom
- Features: Master on Main
- Level: Master on Main
Bedroom
- Features: Master on Main
Primary bathroom
- Features: Double Vanity, Separate Tub/Shower, Soaking Tub
Dining room
- Features: Open Concept, Separate Dining Room
Kitchen
- Features: Breakfast Room, Cabinets White, Eat-in Kitchen, View to Family Room
Heating
- Central, Forced Air, Natural Gas, Zoned
Cooling
- Attic Fan, Ceiling Fan(s), Central Air, Whole House Fan, Zoned
Appliances
- Included: Dishwasher, Gas Range, Gas Water Heater, Microwave, Self Cleaning Oven
- Laundry: Laundry Closet, Main Level
Features
- Cathedral Ceiling(s), Double Vanity, Entrance Foyer, High Speed Internet, Vaulted Ceiling(s), Walk-In Closet(s)
- Flooring: Carpet, Ceramic Tile, Hardwood, Tile
- Windows: Double Pane Windows, Window Treatments
- Basement: Driveway Access,Exterior Entry,Full,Interior Entry,Unfinished,Walk-Out Access
- Number of fireplaces: 1
- Fireplace features: Brick, Gas Starter, Living Room
- Common walls with other units/homes: No Common Walls
Interior area
- Total structure area: 2,464
- Total interior livable area: 2,464 sqft
- Finished area above ground: 2,464
- Finished area below ground: 50
Video & virtual tour
Property
Parking
- Total spaces: 6
- Parking features: Attached, Drive Under Main Level, Driveway, Garage, Garage Door Opener, Garage Faces Side, Level Driveway
- Attached garage spaces: 2
- Has uncovered spaces: Yes
Accessibility
- Accessibility features: None
Features
- Levels: One and One Half
- Stories: 1
- Patio & porch: Covered, Deck, Enclosed, Front Porch, Glass Enclosed, Screened
- Exterior features: Garden, Private Yard, Rain Gutters, No Dock
- Pool features: None
- Spa features: None
- Fencing: Back Yard
- Has view: Yes
- View description: Rural, Trees/Woods
- Waterfront features: None
- Body of water: None
Lot
- Size: 1.23 Acres
- Dimensions: 171x353x122x368
- Features: Back Yard, Front Yard, Landscaped, Level
Details
- Additional structures: None
- Parcel number: 02N01 054
- Other equipment: Air Purifier, Dehumidifier
- Horse amenities: None
Construction
Type & style
- Home type: SingleFamily
- Architectural style: Cape Cod,Farmhouse
- Property subtype: Single Family Residence, Residential
Materials
- HardiPlank Type
- Foundation: Concrete Perimeter
- Roof: Asbestos Shingle,Ridge Vents
Condition
- Resale
- New construction: No
- Year built: 1994
Utilities & green energy
- Electric: 110 Volts, 220 Volts, 220 Volts in Laundry
- Sewer: Septic Tank
- Water: Public
- Utilities for property: Cable Available, Electricity Available, Natural Gas Available, Phone Available, Water Available
Green energy
- Energy efficient items: None
- Energy generation: None
Community & HOA
Community
- Features: None
- Security: None
- Subdivision: Sunset Trace
HOA
- Has HOA: No
Location
- Region: Canton
Financial & listing details
- Price per square foot: $197/sqft
- Tax assessed value: $450,460
- Annual tax amount: $1,041
- Date on market: 9/10/2026
- Cumulative days on market: 8 days
- Listing terms: Cash,Conventional,FHA,VA Loan
- Electric utility on property: Yes
- Road surface type: Asphalt, Concrete, Paved
Estimated market value
$478,300
$454,000 - $502,000
$2,471/mo
Price history
| Date | Event | Price |
|---|---|---|
| 9/10/2026 | Listed for sale | $485,000+295.9%$197/sqft |
Source:  FMLS GA #7835906 Report a problem FMLS GA #7835906 Report a problem | ||
| 1/24/1996 | Sold | $122,500$50/sqft |
Source: Public Record Report a problem | ||
Public tax history
| Year | Property taxes | Tax assessment |
|---|---|---|
| 2025 | $1,041 +0.1% | $180,184 +6% |
| 2024 | $1,041 +1.3% | $170,040 +5.3% |
| 2023 | $1,027 +10.2% | $161,536 +21.5% |
| 2022 | $932 -68% | $132,936 +29.4% |
| 2021 | $2,916 +3.6% | $102,716 +3.7% |
| 2020 | $2,814 +6% | $99,040 +6% |
| 2019 | $2,655 +2.5% | $93,440 -58.8% |
| 2018 | $2,591 +5.9% | $226,600 +6.7% |
| 2017 | $2,447 +5.5% | $212,300 +6.6% |
| 2016 | $2,319 | $199,100 +12.4% |
| 2015 | $2,319 +17.5% | $177,200 +5.8% |
| 2014 | $1,974 +16.4% | $167,500 +18.4% |
| 2013 | $1,695 +7.2% | $141,500 +7.5% |
| 2012 | $1,582 -6.3% | $131,600 -8.8% |
| 2011 | $1,687 -7.1% | $144,300 +125.6% |
| 2010 | $1,816 +1.7% | $63,960 -4% |
| 2009 | $1,786 -3.5% | $66,640 -5.6% |
| 2008 | $1,851 -1.1% | $70,600 -1% |
| 2007 | $1,871 +0.1% | $71,280 +1% |
| 2006 | $1,870 -1.3% | $70,560 -0.1% |
| 2005 | $1,895 | $70,600 -55.7% |
| 2004 | -- | $159,400 +6.2% |
| 2003 | -- | $150,100 +163.3% |
| 2002 | $1,571 +2.1% | $57,000 +4.1% |
| 2001 | $1,538 | $54,760 +5.8% |
| 2000 | -- | $51,760 +9.1% |
| 1999 | $1,378 | $47,440 |
Find assessor info on the county website
Monthly payment
Est. payment
Payment breakdown
Explore the cost of this home by adjusting the details. Changes won't be saved.Climate risks
Neighborhood: 30115
Nearby schools
Schools provided by the listing agent
- Elementary: Avery
- Middle: Creekland - Cherokee
- High: Creekview
Source: FMLS GA. This data may not be complete. We recommend contacting the local school district to confirm school assignments for this home.
Similar homes
- $440,0003 bd2 ba1.8k sqft345 Jesse Martin Trl, Canton, GA 30115Active

 MLS ID #10848418, Nikhil Sharma, TOP Brokerage. GAMLS
 - $470,0004 bd3 ba2.2k sqft3320 Redberry Trl, Canton, GA 30115Active
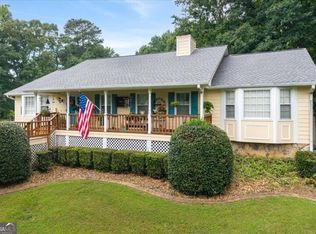 MLS ID #10806939, Gina Ann Riggs, Ansley RE|Christie's Int'l RE. GAMLS
 - $620,0003 bd2 ba1.7k sqft403 N Stringer Rd, Canton, GA 30115Active
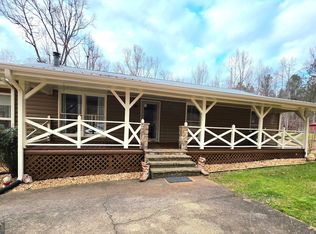 MLS ID #10836607, Lauren S Loper, eXp Realty. GAMLS
 - $469,0003 bd3 ba2k sqft303 Gantt Trce, Woodstock, GA 30188For Sale

 MLS ID #7810064, John Mathew, NorthGroup Realty. FMLS GA
 - $600,0004 bd3 ba1.7k sqft285 Hidden Branches Trl, Canton, GA 30115ActiveMLS ID #10833185, Karen M Lance, Atlanta Communities. GAMLS
- $529,9004 bd2 ba3k sqft435 Lower Burris Rd, Canton, GA 30114ActiveMLS ID #10796570, Angela K Mastrogiovanni, BHHS Georgia Properties. GAMLS
- $715,0005 bd5 ba3.4k sqft659 Hidden Branches Trl, Canton, GA 30115For SaleMLS ID #7818478, KEITH BOWMAN, Maximum One Realty Greater ATL.. FMLS GA
- $389,0003 bd3 ba2.2k sqft1049 Fieldstone Dr, Canton, GA 30114ActiveMLS ID #10780543, Stacy Ann Benson, Barn Owl Real Estate. GAMLS
- $544,9004 bd3 ba2.4k sqft6310 Black Oak Dr, Cumming, GA 30040For SaleMLS ID #7771436, WEBB REAL ESTATE TEAM, Drake Realty of GA, Inc.. FMLS GA
- $549,9003 bd2 ba1.5k sqft4920 McCoy Cir, Cumming, GA 30040For SaleMLS ID #7836273, THE MILFORD TEAM, Keller Williams Realty Community Partners. FMLS GA
- $474,9004 bd3 ba2.5k sqft108 Township Ct, Woodstock, GA 30189For SaleMLS ID #7821644, Teyonna Rockmore, Rockmore Realty Group, LLC. FMLS GA
- $430,0004 bd3 ba2.3k sqft2513 Trent Dr, Marietta, GA 30066For SaleMLS ID #7834245, ANNE VOYLES, Dorsey Alston Realtors. FMLS GA
- $649,9003 bd3 ba2.4k sqft3099 Hornage Rd, Ball Ground, GA 30107For SaleMLS ID #7835931, Zack Bobo, ERA Sunrise Realty. FMLS GA
- $487,9005 bd3 ba2.4k sqft130 Bainbridge Trl, Roswell, GA 30076For SaleMLS ID #7799072, ELDER RINCON CALDERON, A Plus Realty, LLC.. FMLS GA
- $469,0003 bd4 ba2.7k sqft128 River Ridge Ln, Roswell, GA 30075ActiveMLS ID #10847626, Theresa Williams, BHHS Georgia Properties. GAMLS
- $525,0003 bd3 ba2k sqft3237 Harvest Way NE, Marietta, GA 30062For SaleMLS ID #7786763, Jan Sugrue, Dorsey Alston Realtors. FMLS GA
- $449,0003 bd2 ba1.4k sqft1025 Greenwood Acres Dr, Cumming, GA 30040ActiveMLS ID #10824184, The Hutson Group, Century 21 Results. GAMLS
- $488,0004 bd3 ba2k sqft1158 Research Dr NE, Marietta, GA 30066For SaleMLS ID #7821118, Casey McGuirt, Century 21 Connect Realty. FMLS GA
