PRICED BELOW APPRAISED VALUE! Discover this beautifully maintained Cape Cod nestled on 2 private, usable acres in the sought-after Clayton community of North Cherokee County! Set far back from the road, this charming 4-bedroom, 2-bath home offers privacy, character, and endless possibilities. A welcoming rocking-chair front porch leads into a stunning two-story foyer and spacious family room featuring a stone-surround, wood-burning Buck stove. Enjoy a separate dining room, light-filled sunroom overlooking the private backyard, and an inviting kitchen with stained cabinetry, stainless appliances, and pantry. The main-level primary suite features a private bath and seated dressing area, while upstairs offers three additional bedrooms and a full bath. YOUR OWN PRIVATE RETREAT! The seller has completed extensive improvements, including the addition of a breezeway behind the detached two-car garage and a screened-in porch, creating inviting spaces to relax and enjoy the peaceful surroundings. The property also features a spacious deck, fenced backyard, and an artist's studio in the garage. The full, partially finished basement with a boat door and backyard access offers exceptional flexibility for storage, hobbies, or additional living space. Lovingly maintained by an artist, this special property combines timeless Cape Cod charm with beautiful acreage and endless possibilities. WANT MORE ROOM TO ROAM? An adjoining 3.15 +/-acre lot is also available for purchase for $90,000! A wonderful opportunity to enjoy even more privacy and space in desirable North Cherokee County!
Active
$529,000
1859 Land Rd, Canton, GA 30114
4beds
1,976sqft
Single Family Residence
Built in 1986
2 Acres Lot
$524,400 Zestimate®
$268/sqft
$-- HOA
What's special
Beautiful acreageStone-surround wood-burning buck stoveFenced backyardBeautifully maintained cape codSpacious deckSpacious family roomSeparate dining room
- 23 days
- 579
- 25
Zillow last checked:
Listing updated:
Listed by:
Parupkar S Gill 678-457-7611,
Maximum One Realty Greater Atlanta
Source: GAMLS,MLS#: 10869281
Facts & features
Interior
Bedrooms & bathrooms
- Bedrooms: 4
- Bathrooms: 3
- Full bathrooms: 2
- 1/2 bathrooms: 1
- Main level bathrooms: 1
- Main level bedrooms: 1
Rooms
- Room types: Other, Sun Room
Dining room
- Features: Separate Room
Kitchen
- Features: Pantry
Heating
- Central, Propane
Cooling
- Ceiling Fan(s), Central Air
Appliances
- Included: Dishwasher, Microwave, Other, Oven/Range (Combo), Refrigerator
- Laundry: Laundry Closet
Features
- Master On Main Level, Other, Rear Stairs, Split Bedroom Plan, Walk-In Closet(s)
- Flooring: Carpet, Hardwood, Laminate, Vinyl
- Windows: Double Pane Windows
- Basement: Boat Door,Exterior Entry,Full,Interior Entry,Partial,Unfinished
- Number of fireplaces: 1
- Fireplace features: Living Room, Other, Wood Burning Stove
- Common walls with other units/homes: No Common Walls
Interior area
- Total structure area: 1,976
- Total interior livable area: 1,976 sqft
- Finished area above ground: 1,976
- Finished area below ground: 0
Property
Parking
- Total spaces: 2
- Parking features: Detached, Garage, Garage Door Opener, Kitchen Level
- Has garage: Yes
Features
- Levels: One and One Half
- Stories: 1
- Patio & porch: Deck, Porch, Screened
- Exterior features: Other
- Fencing: Back Yard,Chain Link
- Waterfront features: No Dock Or Boathouse
- Body of water: None
Lot
- Size: 2 Acres
- Features: Private, Sloped
- Residential vegetation: Grassed, Partially Wooded
Details
- Additional structures: Garage(s)
- Parcel number: 14N13 003
Construction
Type & style
- Home type: SingleFamily
- Architectural style: Cape Cod
- Property subtype: Single Family Residence
Materials
- Vinyl Siding
- Roof: Composition
Condition
- Resale
- New construction: No
- Year built: 1986
Utilities & green energy
- Electric: 220 Volts
- Sewer: Septic Tank
- Water: Public
- Utilities for property: Cable Available, Electricity Available, High Speed Internet, Phone Available, Water Available
Community & HOA
Community
- Features: None
- Security: Smoke Detector(s)
- Subdivision: none
HOA
- Has HOA: No
- Services included: None
Location
- Region: Canton
Financial & listing details
- Price per square foot: $268/sqft
- Tax assessed value: $429,530
- Annual tax amount: $1,030
- Date on market: 10/6/2026
- Cumulative days on market: 23 days
- Listing agreement: Exclusive Right To Sell
- Electric utility on property: Yes
Estimated market value
$524,400
$498,000 - $551,000
$2,594/mo
Price history
| Date | Event | Price |
|---|---|---|
| 10/8/2026 | Listed for sale | $529,000+17.7%$268/sqft |
Source:  FMLS GA #7850914 Report a problem | ||
| 1/16/2024 | Sold | $449,500$227/sqft |
Source:  GAMLS #10228875 Report a problem | ||
| 1/5/2024 | Pending sale | $449,500$227/sqft |
Source: GAMLS #10228875 Report a problem | ||
| 12/16/2023 | Price change | $449,500-2.2%$227/sqft |
Source: GAMLS #10228875 Report a problem | ||
| 12/8/2023 | Price change | $459,500-3.3%$233/sqft |
Source: FMLS GA #7304991 Report a problem | ||
| 11/28/2023 | Listed for sale | $475,000$240/sqft |
Source: FMLS GA #7304991 Report a problem | ||
Public tax history
| Year | Property taxes | Tax assessment |
|---|---|---|
| 2025 | $1,030 +46.8% | $171,812 +36.6% |
| 2024 | $702 +8.3% | $125,788 +19.1% |
| 2023 | $648 +13.6% | $105,604 +28.3% |
| 2022 | $570 +0.5% | $82,300 +18.3% |
| 2021 | $567 +4.9% | $69,560 +10% |
| 2020 | $541 +7.8% | $63,240 +7.4% |
| 2019 | $502 +1.9% | $58,880 -58.5% |
| 2018 | $492 -69% | $142,000 -1% |
| 2017 | $1,587 +4.8% | $143,400 +5.6% |
| 2016 | $1,514 | $135,800 -1% |
| 2015 | $1,514 +1% | $137,200 +3.2% |
| 2014 | $1,499 -1.1% | $133,000 +0.5% |
| 2013 | $1,517 -2.8% | $132,300 -2.4% |
| 2012 | $1,560 -4.7% | $135,500 -6.9% |
| 2011 | $1,636 -2% | $145,600 +138.5% |
| 2010 | $1,670 +3.4% | $61,040 -2.3% |
| 2009 | $1,615 +14.1% | $62,480 -2.6% |
| 2008 | $1,416 -1.1% | $64,120 -0.9% |
| 2007 | $1,432 +6.1% | $64,680 +7.4% |
| 2006 | $1,349 +0.4% | $60,200 +0.2% |
| 2005 | $1,344 | $60,080 -60% |
| 2004 | -- | $150,100 +4.9% |
| 2003 | -- | $143,100 +147.7% |
| 2002 | $1,262 +10.5% | $57,760 +15.2% |
| 2001 | $1,142 | $50,120 +2.9% |
| 2000 | -- | $48,720 +16.9% |
| 1999 | $1,085 | $41,680 |
Find assessor info on the county website
Monthly payment
Est. payment
Payment breakdown
Explore the cost of this home by adjusting the details. Changes won't be saved.Climate risks
Neighborhood: 30114
Nearby schools
Schools provided by the listing agent
- Elementary: Clayton
- Middle: Teasley
- High: Cherokee
Source: GAMLS. This data may not be complete. We recommend contacting the local school district to confirm school assignments for this home.
Similar homes
- $515,0004 bd3 ba2.9k sqft1082 Fieldstone Dr, Canton, GA 30114Active
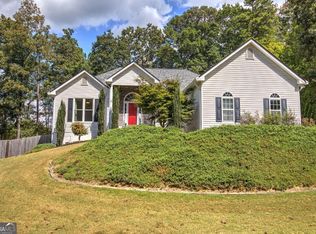
 MLS ID #10845313, Rebecca Perkins, Atlanta Communities. GAMLS
- $475,0004 bd2 ba1.7k sqft1015 Shamrock Ln, Ball Ground, GA 30107Active
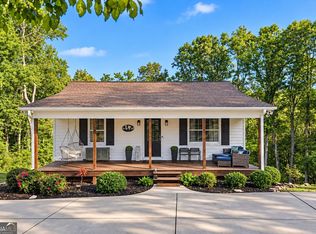 MLS ID #10868332, Audrey Legrand, ERA Sunrise Realty. GAMLS
- $449,9004 bd3 ba1.9k sqft402 Cherubs Smile, Canton, GA 30114Active Under Contract
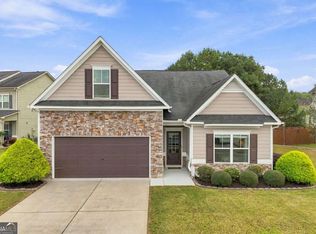 MLS ID #10875401, Zack Bobo, ERA Sunrise Realty. GAMLS
- $430,0003 bd2 ba1.7k sqft930 Dry Pond Ln, Canton, GA 30114Active
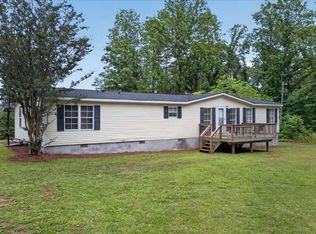 MLS ID #10774604, Zack Bobo, ERA Sunrise Realty. GAMLS
- $475,0004 bd3 ba2.1k sqft2038 Laurel Cv, Ball Ground, GA 30107Active Under ContractMLS ID #10848488, Michelle Meinhart, eXp Realty. GAMLS
- $540,0003 bd3 ba2k sqft265 Sycamore Dr, Canton, GA 30115ActiveMLS ID #10826563, Atlanta Property Professionals, Keller Williams Realty Consultants. GAMLS
- $494,7503 bd2 ba2.5k sqft417 Sweetgum Dr, Woodstock, GA 30188For Sale
 MLS ID #7860550, Laura Colier, RE/MAX Town and Country. FMLS GA
- $485,0003 bd3 ba2.5k sqft1180 Orchid Way, Canton, GA 30115ActiveMLS ID #10870881, Shelley N Garland, ERA Sunrise Realty. GAMLS
- $579,9994 bd3 ba1.8k sqft149 Hidden Creek Rd, Jasper, GA 30143ActiveMLS ID #10844943, Trina Wigington, RE/MAX Town & Country Jasper. GAMLS
- $450,0003 bd2 ba1.7k sqft1165 Bartow St, Waleska, GA 30183For SaleMLS ID #7831736, Gabriel Arronte, 1 Look Real Estate. FMLS GA
- $388,5003 bd3 ba2.2k sqft1049 Fieldstone Dr, Canton, GA 30114ActiveMLS ID #10780543, Stacy Ann Benson, Barn Owl Real Estate. GAMLS
- $435,0004 bd4 ba1.8k sqft236 Winterbury Dr, Canton, GA 30114ActiveMLS ID #10869177, Richie Carnes, Keller Williams Realty Partners. GAMLS
- $549,9003 bd3 ba1.1k sqft346 Dock Lathem Trl, Ball Ground, GA 30107ActiveMLS ID #10847242, Lydia C Milam, Virtual Properties Realty.com. GAMLS
- $600,0003 bd3 ba1.6k sqft5017 Ball Ground Hwy, Ball Ground, GA 30107ActiveMLS ID #10736453, Karla Cobb, Keller Williams Realty Partners. GAMLS
- $349,9004 bd2 ba1.5k sqft190 Lori Ln, Canton, GA 30114ActiveMLS ID #10786458, Zack Bobo, ERA Sunrise Realty. GAMLS
- $474,9005 bd4 ba2.8k sqft41 Clark Station Rd, Jasper, GA 30143ActiveMLS ID #10822015, Trina Wigington, RE/MAX Town & Country Jasper. GAMLS
- $579,9003 bd3 ba2.2k sqft546 Mount Pleasant Rd NE, Fairmount, GA 30139ActiveMLS ID #10825552, Michael C Shugart, Coldwell Banker Kinard Realty. GAMLS
- $567,9003 bd2 ba1.8k sqft151 Golden Springs Dr, Jasper, GA 30143ActiveMLS ID #10792260, David Shouse, Performance Real Estate Services. GAMLS
