Unique Property with Guest House, Workshop, Pool & Entertainment Space on 2 Acres Welcome to this one-of-a-kind property offering privacy, flexibility, and plenty of space on approximately 2 acres. Featuring a main home, separate guest house, remodeled entertainment area, pool, and a large two-story workshop, this property offers endless possibilities for comfortable living, entertaining, hobbies, or working from home. The well-maintained 2-bedroom, 2-bath main home features a modern kitchen with granite countertops and stainless-steel appliances. The spacious primary suite includes an updated en-suite bathroom. Recent improvements include a new roof in 2018 and a new A/C and furnace in 2022, with a 10-year warranty. The 2+ story guest house offers a bedroom, full bathroom, kitchenette, and office space, providing a private retreat for guests, additional living space, or potential rental opportunities. The fully remodeled entertainment space, is designed for gatherings and relaxation, with a new roof and seamless access to the expansive deck and refreshing pool. Enjoy outdoor living and entertaining while taking advantage of the property's generous acreage and privacy. A standout feature is the large two-story workshop, offering abundant space for hobbies, projects, storage, a creative studio, or a home-based business. With multiple structures, spacious outdoor areas, and numerous possibilities, 346 Dock Lathem Trail is a rare opportunity to enjoy space, privacy, and versatility all in one property.
Active
Price cut: $15.1K (9/16)
$549,900
346 Dock Lathem Trl, Ball Ground, GA 30107
3beds
1,176sqft
Single Family Residence
Built in 1986
2 Acres Lot
$546,900 Zestimate®
$468/sqft
$-- HOA
What's special
Multiple structuresLarge two-story workshopSpacious primary suiteUpdated en-suite bathroomRemodeled entertainment areaOutdoor living and entertainingSpacious outdoor areas
- 31 days
- 805
- 57
Zillow last checked:
Listing updated:
Listed by:
Lydia C Milam 678-768-9341,
Virtual Properties Realty.com
Source: GAMLS,MLS#: 10847242
Facts & features
Interior
Bedrooms & bathrooms
- Bedrooms: 3
- Bathrooms: 3
- Full bathrooms: 3
- Main level bathrooms: 3
- Main level bedrooms: 3
Rooms
- Room types: Office
Heating
- Central
Cooling
- Central Air, Ceiling Fan(s)
Appliances
- Included: Dishwasher, Refrigerator, Oven/Range (Combo), Stainless Steel Appliance(s), Washer, Dryer
- Laundry: In Basement
Features
- High Ceilings, Master On Main Level
- Flooring: Carpet, Hardwood
- Basement: Interior Entry,Full,Unfinished
- Has fireplace: No
Interior area
- Total structure area: 1,176
- Total interior livable area: 1,176 sqft
- Finished area above ground: 0
- Finished area below ground: 1,176
Video & virtual tour
Property
Parking
- Total spaces: 1
- Parking features: Garage Door Opener
- Has garage: Yes
Features
- Levels: One
- Stories: 1
Lot
- Size: 2 Acres
- Features: Private
Details
- Parcel number: 03N10 172
- Special conditions: As Is
Construction
Type & style
- Home type: SingleFamily
- Architectural style: Contemporary
- Property subtype: Single Family Residence
Materials
- Other
- Roof: Composition
Condition
- Resale
- New construction: No
- Year built: 1986
Utilities & green energy
- Sewer: Septic Tank
- Water: Public
- Utilities for property: Electricity Available, Natural Gas Available
Community & HOA
Community
- Features: None
- Subdivision: None
HOA
- Has HOA: No
- Services included: None
Location
- Region: Ball Ground
Financial & listing details
- Price per square foot: $468/sqft
- Tax assessed value: $466,420
- Annual tax amount: $3,935
- Date on market: 9/16/2026
- Cumulative days on market: 31 days
- Listing agreement: Exclusive Right To Sell
- Electric utility on property: Yes
Estimated market value
$546,900
$520,000 - $574,000
$1,972/mo
Price history
| Date | Event | Price |
|---|---|---|
| 9/16/2026 | Price change | $549,900-2.7%$468/sqft |
Source:  FMLS GA #7645463 Report a problem FMLS GA #7645463 Report a problem | ||
| 8/21/2026 | Price change | $565,000-1.7%$480/sqft |
Source:  GAMLS #10600441 Report a problem GAMLS #10600441 Report a problem | ||
| 8/17/2026 | Pending sale | $574,900$489/sqft |
Source: FMLS GA #7645463 Report a problem | ||
| 4/8/2026 | Price change | $574,900-1.7%$489/sqft |
Source: GAMLS #10600441 Report a problem | ||
| 11/4/2025 | Price change | $584,900-2.4%$497/sqft |
Source: GAMLS #10600441 Report a problem | ||
| 10/12/2025 | Price change | $599,000-0.2%$509/sqft |
Source: GAMLS #10600441 Report a problem | ||
| 9/9/2025 | Listed for sale | $599,900+140%$510/sqft |
Source: FMLS GA #7645463 Report a problem | ||
| 2/28/2017 | Sold | $250,000+0%$213/sqft |
Source:  FMLS GA #5786949 Report a problem FMLS GA #5786949 Report a problem | ||
| 1/20/2017 | Price change | $249,900-3.8%$213/sqft |
Source: PalmerHouse Properties #5786949 Report a problem | ||
| 12/27/2016 | Listed for sale | $259,900+8.7%$221/sqft |
Source: PalmerHouse Properties #5786949 Report a problem | ||
| 8/25/2016 | Listing removed | $239,000$203/sqft |
Source: HUTSON REALTY #5240110 Report a problem | ||
| 6/20/2014 | Pending sale | $239,000$203/sqft |
Source: Hutson Realty #5240110 Report a problem | ||
| 4/19/2014 | Price change | $239,000-4%$203/sqft |
Source: Hutson Realty #5240110 Report a problem | ||
| 3/20/2014 | Price change | $249,000-7.4%$212/sqft |
Source: Hutson Realty #5240110 Report a problem | ||
| 2/12/2014 | Price change | $269,000-10%$229/sqft |
Source: Hutson Realty #5240110 Report a problem | ||
| 1/18/2014 | Listed for sale | $299,000+19.6%$254/sqft |
Source: Hutson Realty #5240110 Report a problem | ||
| 11/14/2013 | Listing removed | $250,000$213/sqft |
Source: Atlanta Communities #5211723 Report a problem | ||
| 10/29/2013 | Price change | $250,000-23.1%$213/sqft |
Source: Atlanta Communities #5211723 Report a problem | ||
| 10/27/2013 | Listed for sale | $325,000+301.2%$276/sqft |
Source: Atlanta Communities #5211723 Report a problem | ||
| 5/18/2012 | Listing removed | $1,400$1/sqft |
Source: Lathem Realty, Inc. #5017355 Report a problem | ||
| 5/10/2012 | Listed for rent | $1,400$1/sqft |
Source: Lathem Realty, Inc. #5017355 Report a problem | ||
| 1/10/1994 | Sold | $81,000$69/sqft |
Source: Public Record Report a problem | ||
Public tax history
| Year | Property taxes | Tax assessment |
|---|---|---|
| 2025 | $4,303 +8.5% | $186,568 +11.1% |
| 2024 | $3,965 +3.7% | $167,884 +4.6% |
| 2023 | $3,823 +27.2% | $160,444 +31.5% |
| 2022 | $3,005 +9.7% | $122,044 +22% |
| 2021 | $2,740 -1% | $100,000 -1.1% |
| 2020 | $2,768 +0.6% | $101,120 +0.8% |
| 2019 | $2,751 +1.8% | $100,360 -58.9% |
| 2018 | $2,702 +30.8% | $244,100 +36.2% |
| 2017 | $2,065 +7% | $179,200 +8.1% |
| 2016 | $1,930 | $165,700 +5.1% |
| 2015 | $1,930 +18.5% | $157,700 +9.1% |
| 2014 | $1,629 -4.1% | $144,500 +2% |
| 2013 | $1,697 +0% | $141,700 +0.4% |
| 2012 | $1,697 -10.4% | $141,200 -12.8% |
| 2011 | $1,894 +15.8% | $162,000 +181.3% |
| 2010 | $1,636 -2.4% | $57,600 -7.9% |
| 2009 | $1,676 +0.2% | $62,520 -2% |
| 2008 | $1,673 -0.8% | $63,800 -0.7% |
| 2007 | $1,687 +12% | $64,280 +13% |
| 2006 | $1,507 +12.3% | $56,880 +13.8% |
| 2005 | $1,342 | $50,000 -60% |
| 2004 | -- | $125,000 +1.3% |
| 2003 | -- | $123,400 +147.6% |
| 2002 | $1,374 +5.6% | $49,840 +7.6% |
| 2001 | $1,301 | $46,320 +2.5% |
| 2000 | -- | $45,200 +13.5% |
| 1999 | $1,157 | $39,840 |
Find assessor info on the county website
Monthly payment
Est. payment
Payment breakdown
Explore the cost of this home by adjusting the details. Changes won't be saved.Climate risks
Neighborhood: 30107
Nearby schools
Schools provided by the listing agent
- Elementary: Macedonia
- Middle: Creekland
- High: Creekview
Source: GAMLS. This data may not be complete. We recommend contacting the local school district to confirm school assignments for this home.
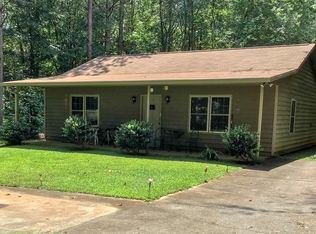
- $296,4002 bd1 ba1k sqft260 Dock Lathem Trl, Ball Ground, GA 30107Off Market
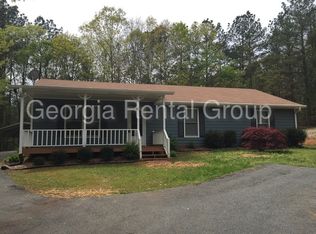
- $925,4003 bd2 ba2.6k sqft464 Dock Lathem Trl, Ball Ground, GA 30107Off Market
- $588,4003 bd2 ba1.9k sqft291 Dock Lathem Trl, Ball Ground, GA 30107Off Market
- $381,1003 bd2 ba1.6k sqft208 Dock Lathem Trl, Ball Ground, GA 30107Off Market
Similar homes
- $449,9003 bd3 ba1.7k sqft218 Amaranth Ct, Ball Ground, GA 30107Active
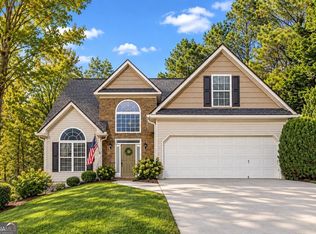
 MLS ID #10867750, Gregory A Merlo, Method Real Estate Advisors. GAMLS
 - $600,0003 bd3 ba1.6k sqft5017 Ball Ground Hwy, Ball Ground, GA 30107Active
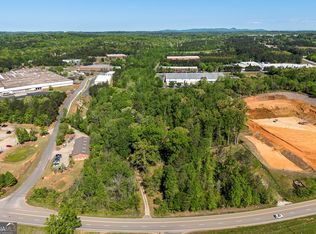 MLS ID #10736453, Karla Cobb, Keller Williams Realty Partners. GAMLS
 - $548,9003 bd2 ba1.2k sqft35 Pruitt Rd, Alpharetta, GA 30004Active
 MLS ID #10777424, Kristie Bledsoe, BHHS Georgia Properties. GAMLS
 - $439,9003 bd2 ba1.2k sqft1525 Sperin Rd, Ball Ground, GA 30107Active
 MLS ID #10819424, Zack Bobo, ERA Sunrise Realty. GAMLS
 - $585,0004 bd3 ba1.7k sqft285 Hidden Branches Trl, Canton, GA 30115ActiveMLS ID #10833185, Karen M Lance, Atlanta Communities. GAMLS
- $590,0003 bd2 ba1.3k sqft5590 Howard Rd, Cumming, GA 30040ActiveMLS ID #10783675, Caleb Bell, Maximum One Premier Realtors. GAMLS
- $520,0001 bd2 ba1.2k sqft1063 Damascus Rd, Ball Ground, GA 30107ActiveMLS ID #10706861, Steven T Koleno, Beycome Brokerage Realty LLC. GAMLS
- $275,0003 bd2 ba1.6k sqft549 Eagles Nest Trl, Ball Ground, GA 30107ActiveMLS ID #10850547, Gary D Cooper, Keller Williams Realty Atl. Partners. GAMLS
- $415,0003 bd2 ba1.4k sqft404 Hill Crest Ct, Woodstock, GA 30188ActiveMLS ID #10872432, Denise Boyd, Keller Williams Realty North Atlanta. GAMLS
- $495,0001 bd1 ba1.1k sqft2350 Birmingham Rd, Milton, GA 30004ActiveMLS ID #10874595, Rony Ghelerter, HOME Luxury Real Estate. GAMLS
- $435,0003 bd2 ba1.5k sqft202 Cedar Valley Ct, Canton, GA 30115For Sale
 MLS ID #7853713, Taylor Dahl, Haven Real Estate Brokers. FMLS GA
 - $599,9004 bd2 ba1.7k sqft3771 Castleberry Rd, Cumming, GA 30040ActiveMLS ID #10782281, Jesse Cash, eXp Realty. GAMLS
- $550,0003 bd2 ba1.6k sqft109 Juniper St, Roswell, GA 30075For SaleMLS ID #7839915, Suzanne B Close, Atlanta Fine Homes Sotheby's International. FMLS GA
- $539,5003 bd2 ba1.7k sqft49 Little Beaver Run, Big Canoe, GA 30143For SaleMLS ID #7796813, STEVE YAMBOR, Big Canoe Brokerage, LLC.. FMLS GA
- $449,0004 bd2 ba1.4k sqft367 Bradshaw Ln, Canton, GA 30115ActiveMLS ID #10764385, Tiffany Chastie, LOCAL Realty. GAMLS
- $375,0002 bd2 ba1.5k sqft920 Hester Dr, Cumming, GA 30028ActiveMLS ID #10845735, MaryEllen Vanaken, Keller Williams Realty North Atlanta. GAMLS
- $699,9003 bd2 ba1.7k sqft2590 Bettis Tribble Gap Rd, Cumming, GA 30040ActiveMLS ID #10834043, Kristie King-Ellis, Walden & Co. Realty. GAMLS
- $450,0003 bd2 ba1.7k sqft1165 Bartow St, Waleska, GA 30183For SaleMLS ID #7831736, Gabriel Arronte, 1 Look Real Estate. FMLS GA
- $479,9003 bd2 ba1.6k sqft11 Bluebell Cir N, Jasper, GA 30143ActiveMLS ID #10834390, Jennifer H Lewis, BHHS Georgia Properties. GAMLS
