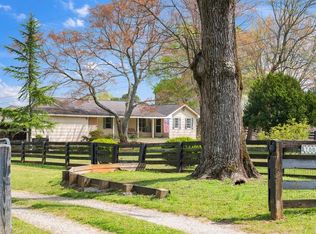
Discover the possibilities with this charming brick ranch situated on a peaceful and level 3.22-acre tract in highly desirable West Forsyth. Featuring beautiful flat land accented by mature hardwoods and expansive open pasture-like areas, this property offers a rare combination of privacy, natural beauty, and highly usable acreage. Whether you envision a private homestead, a custom estate, or simply room to spread out and enjoy the outdoors, the opportunities here are endless. Offering 3 bedrooms, 2 full bathrooms, a spacious open living area, and a true wood-burning fireplace, this home is full of character and potential. The home is positioned on a full unfinished basement, providing ample storage and endless possibilities for future expansion. Renovate the existing structure and preserve its timeless charm, build the dream home you've always envisioned, or explore the property's investment potential in one of Forsyth County's most sought-after locations. Builders and investors will appreciate the opportunity for custom homesites surrounded by established properties and strong area growth. Utilities are already a major advantage, with natural gas on site, a recently upgraded private well, public water available, and sewer access available at the road. The home is currently serviced by septic. Conveniently located near top-rated schools, shopping, dining, and major commuter routes, this is a rare opportunity to secure acreage in one of Cumming's most desirable areas. Rarely does a property offer this combination of location, acreage, infrastructure, and potential. Whether you're a homeowner, builder, or investor, 5590 Howard Road is ready for your vision.
Active
Price cut: $20K (7/13)
$629,900
5590 Howard Rd, Cumming, GA 30040
3beds
1,371sqft
Single Family Residence
Built in 1977
3.22 Acres Lot
$608,200 Zestimate®
$459/sqft
$-- HOA
What's special
Charming brick ranchTrue wood-burning fireplaceFull unfinished basementMature hardwoodsExpansive open pasture-like areasBeautiful flat land
- 95 days
- 257
- 14
Zillow last checked:
Listing updated:
Listed by:
Caleb Bell 678-343-3891,
Maximum One Premier Realtors
Source: GAMLS,MLS#: 10783675
Facts & features
Interior
Bedrooms & bathrooms
- Bedrooms: 3
- Bathrooms: 2
- Full bathrooms: 2
- Main level bathrooms: 2
- Main level bedrooms: 3
Rooms
- Room types: Den
Kitchen
- Features: Country Kitchen
Heating
- Other, Central
Cooling
- Central Air
Appliances
- Included: Dishwasher
- Laundry: Other, Mud Room
Features
- Master On Main Level
- Flooring: Laminate, Carpet
- Basement: Unfinished
- Number of fireplaces: 1
- Common walls with other units/homes: No Common Walls
Interior area
- Total structure area: 1,371
- Total interior livable area: 1,371 sqft
- Finished area above ground: 1,371
- Finished area below ground: 0
Property
Parking
- Total spaces: 3
- Parking features: Carport
- Has carport: Yes
Accessibility
- Accessibility features: Accessible Approach with Ramp, Accessible Full Bath
Features
- Levels: Two
- Stories: 2
Lot
- Size: 3.22 Acres
- Features: Level, Private
Details
- Parcel number: 010 011
Construction
Type & style
- Home type: SingleFamily
- Architectural style: Ranch
- Property subtype: Single Family Residence
Materials
- Brick
- Roof: Composition
Condition
- Resale
- New construction: No
- Year built: 1977
Utilities & green energy
- Sewer: Septic Tank, Public Sewer
- Water: Public, Well
- Utilities for property: Cable Available, Electricity Available, Sewer Available, Natural Gas Available
Community & HOA
Community
- Features: None
- Security: Smoke Detector(s)
- Subdivision: SANDRA JOYCE WOODALL SURV
HOA
- Has HOA: No
- Services included: None
Location
- Region: Cumming
Financial & listing details
- Price per square foot: $459/sqft
- Tax assessed value: $497,750
- Annual tax amount: $2,756
- Date on market: 6/11/2026
- Cumulative days on market: 95 days
- Listing agreement: Exclusive Right To Sell
- Listing terms: Cash,Conventional,Other
- Electric utility on property: Yes
Estimated market value
$608,200
$578,000 - $639,000
$2,120/mo
Price history
| Date | Event | Price |
|---|---|---|
| 7/13/2026 | Price change | $629,900-3.1%$459/sqft |
Source:  GAMLS #10783675 Report a problem GAMLS #10783675 Report a problem | ||
| 6/11/2026 | Listed for sale | $649,900$474/sqft |
Source: GAMLS #10783675 Report a problem | ||
Public tax history
| Year | Property taxes | Tax assessment |
|---|---|---|
| 2025 | $519 -5.8% | $199,100 +8.9% |
| 2024 | $551 +16.9% | $182,900 -3.1% |
| 2023 | $471 -15.7% | $188,760 +27.1% |
| 2022 | $559 +5.4% | $148,556 +26.2% |
| 2021 | $531 | $117,728 +9.2% |
| 2020 | -- | $107,852 +11.5% |
| 2019 | $515 -71.8% | $96,740 +40.2% |
| 2017 | $1,828 +13.2% | $69,024 +12.5% |
| 2016 | $1,615 | $61,348 |
| 2015 | $1,615 +22.8% | $61,348 +15.8% |
| 2014 | $1,316 -0.2% | $52,988 |
| 2013 | $1,318 -1.1% | $52,988 -0.8% |
| 2012 | $1,333 -16.9% | $53,428 -15.9% |
| 2011 | $1,603 | $63,504 -17% |
| 2010 | -- | $76,476 |
| 2009 | -- | -- |
| 2008 | -- | -- |
| 2007 | -- | $74,080 |
| 2006 | $184 | $74,080 |
| 2005 | $184 +3.3% | $74,080 +11.9% |
| 2004 | $178 -4.4% | $66,200 |
| 2003 | $187 +25.2% | -- |
| 2002 | $149 -12.1% | -- |
| 2001 | $170 | -- |
| 2000 | -- | -- |
Find assessor info on the county website
Monthly payment
Est. payment
Payment breakdown
Explore the cost of this home by adjusting the details. Changes won't be saved.Climate risks
Neighborhood: 30040
Nearby schools
Schools provided by the listing agent
- Elementary: Sawnee
- Middle: Hendricks
- High: West Forsyth
Source: GAMLS. This data may not be complete. We recommend contacting the local school district to confirm school assignments for this home.

Similar homes
- $549,9003 bd2 ba1.5k sqft4920 McCoy Cir, Cumming, GA 30040For Sale

 MLS ID #7836273, THE MILFORD TEAM, Keller Williams Realty Community Partners. FMLS GA
 - $629,9004 bd2 ba1.7k sqft3771 Castleberry Rd, Cumming, GA 30040Active

 MLS ID #10782281, Jesse Cash, eXp Realty. GAMLS
 - $569,0003 bd2 ba1.2k sqft35 Pruitt Rd, Alpharetta, GA 30004Active
 MLS ID #10777424, Kristie Bledsoe, BHHS Georgia Properties. GAMLS
 - $690,0003 bd2 ba1.5k sqft16685 Hopewell Rd, Milton, GA 30004For Sale
 MLS ID #7824719, JENNY DOYLE, Atlanta Fine Homes Sotheby's International. FMLS GA
 - $620,0003 bd2 ba1.7k sqft403 N Stringer Rd, Canton, GA 30115ActiveMLS ID #10836607, Lauren S Loper, eXp Realty. GAMLS
- $379,9003 bd2 ba1.6k sqft1725 Gordon Rd, Cumming, GA 30040ActiveMLS ID #10836689, Go with Joe and Co, Century 21 Results. GAMLS
- $890,0004 bd3 ba1.7k sqft1470 Jackson Dr, Cumming, GA 30040For SaleMLS ID #7804267, BETH MOSS, Moss Real Estate, Inc.. FMLS GA
- $385,0002 bd1 ba1.6k sqft5730 Westwood Dr, Cumming, GA 30040ActiveMLS ID #10832402, John Organ, RE/MAX Center. GAMLS
- $434,0004 bd3 ba1.9k sqft4915 Bayberry Dr, Cumming, GA 30040ActiveMLS ID #10808977, Tiffany Simone Lee, Property Experts. GAMLS
- $550,0003 bd3 ba2k sqft265 Sycamore Dr, Canton, GA 30115ActiveMLS ID #10826563, Atlanta Property Professionals, Keller Williams Realty Consultants. GAMLS
- $415,0003 bd2 ba1.6k sqft5035 Teal Trl, Cumming, GA 30028ActiveMLS ID #10720761, Andrew Leffler, Method Real Estate Advisors. GAMLS
- $400,0003 bd2 ba1.7k sqft6270 Santa Fe Trl, Cumming, GA 30028ActiveMLS ID #10831277, Karen Hilliard, Keller Williams Realty North Atlanta. GAMLS
- $600,0003 bd3 ba1.6k sqft5017 Ball Ground Hwy, Ball Ground, GA 30107ActiveMLS ID #10736453, Karla Cobb, Keller Williams Realty Partners. GAMLS
- $400,0003 bd3 ba1.9k sqft6425 Raleigh St, Cumming, GA 30040ActiveMLS ID #10813342, Eric Baham, Sovereign Real Estate Group. GAMLS
- $395,0003 bd2 ba1.2k sqft2010 Tomahawk Ln, Cumming, GA 30028ActiveMLS ID #10832650, Chandley Green, Keller Williams Community Partners. GAMLS
- $359,9003 bd2 ba1.4k sqft4620 Oak Grove Cir, Cumming, GA 30028For SaleMLS ID #7834708, PENNY D WILSON, Landmark Realty Associates, Inc.. FMLS GA
- $474,9003 bd2 ba1.7k sqft479 Bradshaw Ln, Canton, GA 30115ActiveMLS ID #10833341, Viviana Norman, Atlanta Communities. GAMLS
- $450,0003 bd3 ba1.7k sqft218 Amaranth Ct, Ball Ground, GA 30107ActiveMLS ID #10719497, Gregory A Merlo, Method Real Estate Advisors. GAMLS
- $444,9003 bd2 ba1.2k sqft1525 Sperin Rd, Ball Ground, GA 30107ActiveMLS ID #10819424, Zack Bobo, ERA Sunrise Realty. GAMLS
- $475,0003 bd2 ba1.7k sqft3337 Upper Bethany Rd, Ball Ground, GA 30107ActiveMLS ID #10831917, Rachel Acklin, Keller Williams Rlty. Partners. GAMLS
