Are you tired of the cookie cutter small lots? Then you have found the new home for you! This well-maintained 3-bedroom, 2.5-bath home is located in the highly desirable Millstone neighborhood with easy access to Hwy 400. The main level features soaring ceilings in the living area, creating an open and airy atmosphere anchored by a cozy gas fireplace. A separate dining area provides the perfect setting for entertaining, while an additional flex room would be great for a home office or additional living space. Three nice sized bedrooms are thoughtfully situated on the second level, offering privacy and separation from the main living spaces. The primary bedroom has a large bathroom complete with double vanities, soaking tub, and separate shower. The other two bedrooms share an additional full bath. Set on a huge 1.45 lot, the property offers abundant outdoor space and endless potential. Major updates include a brand-new HVAC system and a newer roof, providing peace of mind for years to come. Lovingly cared for and move-in ready, this home combines comfort, functionality, and a prime location. Conveniently located with easy access to Highway 400, this home puts shopping, dining, schools, and everyday amenities within easy reach while still offering the feel of a spacious private setting. If you're looking for a home that combines generous land, comfortable living spaces, and convenient access to Cumming and beyond, this one is worth a look! Priced below recent appraisal.
Active
$429,000
5620 Millstone Dr, Cumming, GA 30028
3beds
1,847sqft
Single Family Residence
Built in 1999
1.45 Acres Lot
$414,800 Zestimate®
$232/sqft
$17/mo HOA
What's special
Cozy gas fireplaceSeparate dining areaOpen and airy atmosphereSeparate showerAbundant outdoor spaceSoaking tubDouble vanities
- 60 days
- 170
- 21
Zillow last checked:
Listing updated:
Listed by:
Britney Brown 706-490-5629,
BHHS Georgia Properties
Source: GAMLS,MLS#: 10829604
Facts & features
Interior
Bedrooms & bathrooms
- Bedrooms: 3
- Bathrooms: 3
- Full bathrooms: 2
- 1/2 bathrooms: 1
Rooms
- Room types: Office
Dining room
- Features: Separate Room
Kitchen
- Features: Country Kitchen, Pantry, Breakfast Area
Heating
- Central
Cooling
- Central Air
Appliances
- Included: Dishwasher, Microwave, Oven/Range (Combo), Refrigerator
- Laundry: In Kitchen
Features
- Double Vanity, Walk-In Closet(s), High Ceilings, Soaking Tub
- Flooring: Tile
- Windows: Double Pane Windows
- Basement: None
- Number of fireplaces: 1
- Fireplace features: Family Room, Gas Log
- Common walls with other units/homes: No Common Walls
Interior area
- Total structure area: 1,847
- Total interior livable area: 1,847 sqft
- Finished area above ground: 1,847
- Finished area below ground: 0
Video & virtual tour
Property
Parking
- Total spaces: 4
- Parking features: Garage, Attached
- Has attached garage: Yes
Features
- Levels: Two
- Stories: 2
- Patio & porch: Patio, Porch
- Exterior features: Other
Lot
- Size: 1.45 Acres
- Features: Open Lot
- Residential vegetation: Partially Wooded, Cleared, Grassed
Details
- Parcel number: 234 059
- Special conditions: Agent/Seller Relationship
Construction
Type & style
- Home type: SingleFamily
- Architectural style: Traditional
- Property subtype: Single Family Residence
Materials
- Brick
- Foundation: Slab
- Roof: Composition
Condition
- Resale
- New construction: No
- Year built: 1999
Utilities & green energy
- Sewer: Septic Tank
- Water: Public
- Utilities for property: Cable Available, Electricity Available, Natural Gas Available, Phone Available, Underground Utilities, Water Available
Community & HOA
Community
- Features: None
- Subdivision: MILLSTONE
HOA
- Has HOA: Yes
- Services included: Private Roads
- HOA fee: $200 annually
Location
- Region: Cumming
Financial & listing details
- Price per square foot: $232/sqft
- Tax assessed value: $401,830
- Annual tax amount: $3,101
- Date on market: 8/20/2026
- Cumulative days on market: 60 days
- Listing agreement: Exclusive Right To Sell
- Listing terms: Cash,Conventional,FHA,1031 Exchange,USDA Loan,VA Loan
- Electric utility on property: Yes
Estimated market value
$414,800
$394,000 - $436,000
$2,323/mo
Price history
| Date | Event | Price |
|---|---|---|
| 8/20/2026 | Listed for sale | $429,000-4.5%$232/sqft |
Source:  GAMLS #10829604 Report a problem GAMLS #10829604 Report a problem | ||
| 5/11/2026 | Listing removed | $449,000$243/sqft |
Source: GAMLS #10683314 Report a problem | ||
| 5/1/2026 | Pending sale | $449,000$243/sqft |
Source: GAMLS #10683314 Report a problem | ||
| 4/11/2026 | Price change | $449,000-6.3%$243/sqft |
Source: GAMLS #10683314 Report a problem | ||
| 2/2/2026 | Listed for sale | $479,000+162.6%$259/sqft |
Source: GAMLS #10683314 Report a problem | ||
| 7/14/2014 | Sold | $182,400+1.4%$99/sqft |
Source:  FMLS GA #5297125 Report a problem FMLS GA #5297125 Report a problem | ||
| 6/11/2014 | Pending sale | $179,900$97/sqft |
Source: Hutson Realty #5297125 Report a problem | ||
| 5/30/2014 | Listed for sale | $179,900-20%$97/sqft |
Source: Hutson Realty #5297125 Report a problem | ||
| 5/30/2014 | Listing removed | $1,350$1/sqft |
Source: Hutson Realty Report a problem | ||
| 5/29/2014 | Listed for rent | $1,350+8%$1/sqft |
Source: Hutson Realty Report a problem | ||
| 4/10/2013 | Listed for rent | $1,250$1/sqft |
Source: Hutson Realty #5132349 Report a problem | ||
| 10/11/2007 | Sold | $225,000+37.6%$122/sqft |
Source: Public Record Report a problem | ||
| 4/21/2004 | Sold | $163,471+0%$89/sqft |
Source: Public Record Report a problem | ||
| 5/22/2001 | Sold | $163,400$88/sqft |
Source: Public Record Report a problem | ||
Public tax history
| Year | Property taxes | Tax assessment |
|---|---|---|
| 2025 | $3,101 -4.7% | $160,732 -4.2% |
| 2024 | $3,255 +30.1% | $167,792 +15.8% |
| 2023 | $2,502 +0.7% | $144,840 +32.9% |
| 2022 | $2,484 +2.2% | $109,012 +7.8% |
| 2021 | $2,431 +12.5% | $101,144 +14.8% |
| 2020 | $2,161 +5% | $88,092 +6.2% |
| 2019 | $2,058 +14.1% | $82,920 +18.4% |
| 2017 | $1,804 +5.4% | $70,028 +6.7% |
| 2016 | $1,711 | $65,628 |
| 2015 | $1,711 +4% | $65,628 +5.7% |
| 2014 | $1,644 -0.5% | $62,104 -0.3% |
| 2013 | $1,653 +17.5% | $62,304 +17.7% |
| 2012 | $1,406 -15.4% | $52,916 -15.2% |
| 2011 | $1,662 | $62,408 |
| 2010 | -- | -- |
| 2009 | -- | -- |
| 2008 | -- | -- |
| 2007 | -- | $61,760 |
| 2006 | $1,346 +4.9% | $61,760 |
| 2005 | $1,283 +1.3% | $61,760 |
| 2004 | $1,267 +4% | $61,760 |
| 2003 | $1,219 +7.1% | -- |
| 2002 | $1,138 -9.5% | -- |
| 2001 | $1,258 +4.6% | -- |
| 2000 | $1,202 | -- |
Find assessor info on the county website
Monthly payment
Est. payment
Payment breakdown
Explore the cost of this home by adjusting the details. Changes won't be saved.Climate risks
Neighborhood: 30028
Nearby schools
Schools provided by the listing agent
- Elementary: Silver City
- Middle: North Forsyth
- High: North Forsyth
Source: GAMLS. This data may not be complete. We recommend contacting the local school district to confirm school assignments for this home.

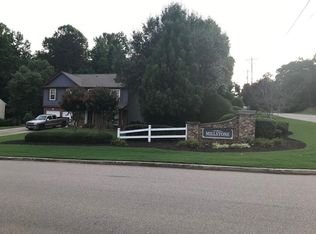

Similar homes
- $439,0003 bd3 ba2k sqft5760 Woodstone Dr, Cumming, GA 30028Active

 MLS ID #10781096, Jason Buffington, Keller Williams Lanier Partners. GAMLS
 - $449,9003 bd4 ba2.1k sqft5735 Freeman Dr, Cumming, GA 30028Active
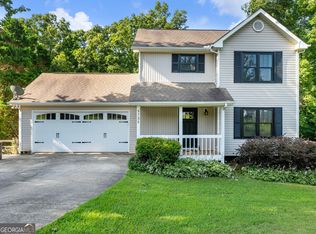 MLS ID #10794836, Keri Wilhelm, Keller Williams Community Partners. GAMLS
 - $400,0004 bd3 ba2.1k sqft4205 Ridgebrook Bnd, Cumming, GA 30028Active
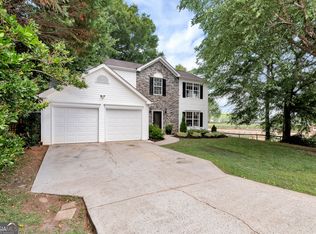 MLS ID #10738483, Elaine Thomas, Keller Williams Community Partners. GAMLS
 - $410,0003 bd2 ba1.9k sqft7535 Beechwood Ln, Gainesville, GA 30506Active
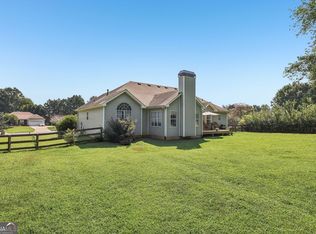 MLS ID #10840167, Kelly Bening, Harry Norman Realtors. GAMLS
 - $425,0004 bd3 ba2.4k sqft6445 N Glen Dr, Cumming, GA 30028Active Under ContractMLS ID #10824877, Amanda Hand, Keller Williams Realty Atl. Partners. GAMLS
- $415,0003 bd2 ba1.6k sqft5035 Teal Trl, Cumming, GA 30028Active Under ContractMLS ID #10720761, Andrew Leffler, Method Real Estate Advisors. GAMLS
- $389,0003 bd2 ba1.2k sqft2010 Tomahawk Ln, Cumming, GA 30028ActiveMLS ID #10832650, Chandley Green, Keller Williams Community Partners. GAMLS
- $435,0003 bd2 ba1.9k sqft7730 Timberline Overlook, Cumming, GA 30041ActiveMLS ID #10827878, Eddy Woods, Coldwell Banker Realty. GAMLS
- $364,9003 bd2 ba1.3k sqft7130 Bristol Trl, Cumming, GA 30028ActiveMLS ID #10785624, Amanda Hand, Keller Williams Realty Atl. Partners. GAMLS
- $429,0003 bd2 ba2.3k sqft7210 Pine Ct, Cumming, GA 30041ActiveMLS ID #10866576, Cherie L Edmunds, Century 21 Results. GAMLS
- $380,0004 bd3 ba1.9k sqft1570 Williams Cir, Cumming, GA 30041ActiveMLS ID #10869594, Caleb Bell, Maximum One Premier Realtors. GAMLS
- $375,0003 bd2 ba1.7k sqft6270 Santa Fe Trl, Cumming, GA 30028ActiveMLS ID #10831277, Karen Hilliard, Keller Williams Realty North Atlanta. GAMLS
- $450,0004 bd3 ba2.2k sqft2760 Spring Dr, Cumming, GA 30041ActiveMLS ID #10874798, Amy Jones, Homecoin.com. GAMLS
- $390,0003 bd3 ba1.9k sqft6425 Raleigh St, Cumming, GA 30040ActiveMLS ID #10813342, Eric Baham, Sovereign Real Estate Group. GAMLS
- $480,0004 bd3 ba2.5k sqft6605 Flagstone Ct, Cumming, GA 30028ActiveMLS ID #10783643, Julie O Butler, Coldwell Banker Realty. GAMLS
- $445,0004 bd3 ba2.4k sqft9530 Bonsall Cir, Gainesville, GA 30506ActiveMLS ID #10869522, Mary Wynkoop, Coldwell Banker Realty. GAMLS
- $499,9004 bd3 ba2.2k sqft6985 W Mountain Xing, Cumming, GA 30041ActiveMLS ID #10847334, Go with Joe and Co, Century 21 Results. GAMLS
- $449,9003 bd3 ba1.7k sqft218 Amaranth Ct, Ball Ground, GA 30107ActiveMLS ID #10867750, Gregory A Merlo, Method Real Estate Advisors. GAMLS
- $350,0003 bd3 ba1.4k sqft5575 Mountain Top Pl, Cumming, GA 30041ActiveMLS ID #10847886, Joni Hancock, Keller Williams Realty. GAMLS
- $499,0004 bd4 ba1.7k sqft1470 Jackson Dr, Cumming, GA 30040For Sale
 MLS ID #7838395, BETH MOSS, Moss Real Estate, Inc.. FMLS GA
