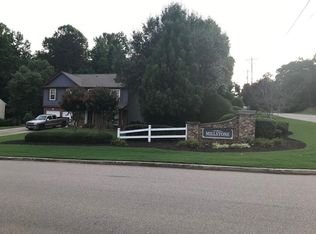
Are you tired of the cookie cutter small lots? Then you have found the new home for you! This well-maintained 3-bedroom, 2.5-bath home is located in the highly desirable Millstone neighborhood with easy access to Hwy 400. The main level features soaring ceilings in the living area, creating an open and airy atmosphere anchored by a cozy gas fireplace. A separate dining area provides the perfect setting for entertaining, while an additional flex room would be great for a home office or additional living space. Three nice sized bedrooms are thoughtfully situated on the second level, offering privacy and separation from the main living spaces. The primary bedroom has a large bathroom complete with double vanities, soaking tub, and separate shower. The other two bedrooms share an additional full bath. Set on a huge 1.45 lot, the property offers abundant outdoor space and endless potential. Major updates include a brand-new HVAC system and a newer roof, providing peace of mind for years to come. Lovingly cared for and move-in ready, this home combines comfort, functionality, and a prime location. Conveniently located with easy access to Highway 400, this home puts shopping, dining, schools, and everyday amenities within easy reach while still offering the feel of a spacious private setting. If you're looking for a home that combines generous land, comfortable living spaces, and convenient access to Cumming and beyond, this one is worth a look! Priced below recent appraisal.
Active
$429,000
5620 Millstone, Cumming, GA 30525
3beds
1,847sqft
Single Family Residence, Residential
Built in 1999
1.45 Acres Lot
$419,600 Zestimate®
$232/sqft
$17/mo HOA
What's special
- 60 days
- 93
- 11
Zillow last checked:
Listing updated:
Listed by:
Britney Brown,
Berkshire Hathaway Homeservices Georgia Properties 706-960-1941
Source: FMLS GA,MLS#: 7825056
Facts & features
Interior
Bedrooms & bathrooms
- Bedrooms: 3
- Bathrooms: 3
- Full bathrooms: 2
- 1/2 bathrooms: 1
Rooms
- Room types: Dining Room, Master Bedroom, Office
Primary bedroom
- Features: None
- Level: None
Bedroom
- Features: None
Primary bathroom
- Features: Double Vanity, Separate Tub/Shower, Soaking Tub
Dining room
- Features: Separate Dining Room
Kitchen
- Features: Breakfast Room, Cabinets Stain, Other Surface Counters
Heating
- Central, Electric, Heat Pump, Zoned
Cooling
- Ceiling Fan(s), Central Air, Electric, Zoned
Appliances
- Included: Dishwasher, Electric Water Heater, Electric Range, Refrigerator, Microwave
- Laundry: In Kitchen, Laundry Room, Main Level
Features
- High Ceilings 10 or Greater, Double Vanity, High Speed Internet, Walk-In Closet(s)
- Flooring: Luxury Vinyl, Tile
- Windows: Double Pane Windows
- Basement: None
- Number of fireplaces: 1
- Fireplace features: Family Room, Gas Log
- Common walls with other units/homes: No Common Walls
Interior area
- Total structure area: 1,847
- Total interior livable area: 1,847 sqft
- Finished area above ground: 1,847
Property
Parking
- Total spaces: 2
- Parking features: Attached, Garage, Kitchen Level
- Attached garage spaces: 2
Accessibility
- Accessibility features: None
Features
- Levels: Two
- Stories: 2
- Patio & porch: Patio
- Exterior features: Private Yard
- Pool features: None
- Spa features: None
- Fencing: None
- Has view: Yes
- View description: Neighborhood, Trees/Woods
- Waterfront features: None
- Body of water: None
Lot
- Size: 1.45 Acres
- Features: Back Yard, Open Lot, Wooded
Details
- Additional structures: None
- Parcel number: 234 059
- Other equipment: Intercom
- Horse amenities: None
Construction
Type & style
- Home type: SingleFamily
- Architectural style: Traditional
- Property subtype: Single Family Residence, Residential
Materials
- Brick, Cement Siding
- Foundation: Slab
- Roof: Composition
Condition
- Resale
- New construction: No
- Year built: 1999
Utilities & green energy
- Electric: 220 Volts
- Sewer: Septic Tank
- Water: Public
- Utilities for property: Electricity Available, Phone Available, Cable Available, Underground Utilities, Water Available
Green energy
- Energy efficient items: None
- Energy generation: None
Community & HOA
Community
- Features: Homeowners Assoc, Near Shopping, Street Lights
- Security: Smoke Detector(s)
- Subdivision: Millstone
HOA
- Has HOA: Yes
- HOA fee: $200 annually
Location
- Region: Cumming
Financial & listing details
- Price per square foot: $232/sqft
- Annual tax amount: $3,101
- Date on market: 8/20/2026
- Cumulative days on market: 60 days
- Electric utility on property: Yes
- Road surface type: Asphalt
Estimated market value
$419,600
$399,000 - $441,000
$2,464/mo
Price history
| Date | Event | Price |
|---|---|---|
| 8/21/2026 | Listed for sale | $429,000$232/sqft |
Source:  FMLS GA #7825056 Report a problem FMLS GA #7825056 Report a problem | ||
Public tax history
Tax history is unavailable.
Monthly payment
Est. payment
Payment breakdown
Explore the cost of this home by adjusting the details. Changes won't be saved.Climate risks
Neighborhood: 30525
Nearby schools
Schools provided by the listing agent
- Elementary: Silver City
- Middle: North Forsyth
- High: North Forsyth
Source: FMLS GA. This data may not be complete. We recommend contacting the local school district to confirm school assignments for this home.
Similar homes
- $429,0003 bd3 ba1.8k sqft5620 Millstone Dr, Cumming, GA 30028Active
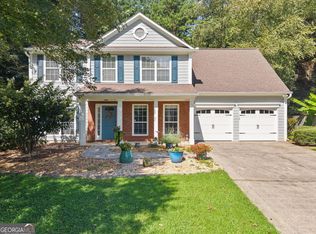
 MLS ID #10829604, Britney Brown, BHHS Georgia Properties. GAMLS
 - $424,0004 bd3 ba2.2k sqft5790 Woodstone Dr, Cumming, GA 30028Active
 MLS ID #10807463, Wendi Ligas, Keller Williams Realty Atl. Partners. GAMLS
 - $425,0003 bd3 ba2.3k sqft5570 Glenn Ivey Dr, Cumming, GA 30028Active
 MLS ID #10873946, Danielle M Walls, Keller Williams Community Partners. GAMLS
 - $439,0003 bd3 ba2k sqft5760 Woodstone Dr, Cumming, GA 30028Active
 MLS ID #10781096, Jason Buffington, Keller Williams Lanier Partners. GAMLS
 - $449,9003 bd4 ba2.1k sqft5735 Freeman Dr, Cumming, GA 30028ActiveMLS ID #10794836, Keri Wilhelm, Keller Williams Community Partners. GAMLS
- $419,9003 bd2 ba1.7k sqft4645 Walt Ct, Cumming, GA 30028ActiveMLS ID #10874542, Luke Weathers, Keller Williams Realty North Atlanta. GAMLS
- $398,0004 bd3 ba2.5k sqft5810 Woodberry Walk, Cumming, GA 30028ActiveMLS ID #10785949, Jonathan Minerick, Homecoin.com. GAMLS
- $435,0003 bd2 ba2.2k sqft4940 Fieldstone Bend Dr, Cumming, GA 30028ActiveMLS ID #10783276, Caitlin Payne, Harry Norman Realtors. GAMLS
- $439,0004 bd3 ba2.3k sqft4115 Huron Dr, Cumming, GA 30028For Sale
 MLS ID #7854187, Summer Guan, Atlanta Realty Global, LLC.. FMLS GA
 - $397,3004 bd2 ba1.2k sqft96 Box Car Way W, Dawsonville, GA 30534For SaleMLS ID #7849795, Mason McNair, NorthGroup Real Estate. FMLS GA
- $329,9004 bd3 ba2k sqft6845 Sarah Dr, Cumming, GA 30041Active Under ContractMLS ID #10844848, Eva Hockenberry, Mainstay Brokerage. GAMLS
- $359,9003 bd2 ba1.4k sqft4620 Oak Grove Cir, Cumming, GA 30028For SaleMLS ID #7834708, PENNY D WILSON, Landmark Realty Associates, Inc.. FMLS GA
- $380,0003 bd3 ba2.7k sqft7825 Silversmith Ct, Cumming, GA 30028ActiveMLS ID #10767466, Ricardo Nadal, Your Home Sold Guaranteed Realty. GAMLS
- $475,0004 bd3 ba2.4k sqft4690 Settlers Grove Rd, Cumming, GA 30028ActiveMLS ID #10844544, Jason Chaney, HomeSmart. GAMLS
- $375,0004 bd3 ba1.8k sqft43 Dawson Trce, Dawsonville, GA 30534ActiveMLS ID #10843048, Teri A Ehrlich, Keller Williams Realty PeachtreeRoad. GAMLS
- $565,0003 bd2 ba1.3k sqft5950 Mayfield Ln, Cumming, GA 30041For SaleMLS ID #7838735, Amanda McGee, Homesmart Realty Partners. FMLS GA
- $499,9004 bd3 ba2.2k sqft6985 W Mountain Xing, Cumming, GA 30041ActiveMLS ID #10847334, Go with Joe and Co, Century 21 Results. GAMLS
- $333,9883 bd3 ba1.3k sqft5520 Mountain Top Pl, Cumming, GA 30041ActiveMLS ID #10868860, Wesley Moore, Keller Williams North GA Partners. GAMLS
- $397,3004 bd2 ba1.2k sqft96 Boxcaray W, Dawsonville, GA 30534ActiveMLS ID #10868209, Mason McNair, NorthGroup Real Estate Inc. GAMLS
