Possible seller financing available! Welcome to 43 Dawson Trace - a great opportunity in Dawsonville with an amazing location right off GA-400. This ranch home on a finished basement features a vaulted ceiling in the family room with hardwood floors throughout the entire main living space and new LVP flooring in the basement. Great split bedroom plan with the primary suite on the main level with walk in closet and tray ceilings. On the opposite side of the house you will find two additional bedrooms and a full bath. The finished basement features a large living space, full bathroom and a large closet that the previous owners used as another primary retreat, or could be used as a teen suite or in-law suite. The backyard is fully fenced with a large deck and lots of privacy. This incredible location is just minutes from shopping, dining and all the new development in Dawson county as well as the beautiful North Georgia mountains.
Active
$375,000
43 Dawson Trce, Dawsonville, GA 30534
4beds
1,825sqft
Single Family Residence
Built in 1996
0.46 Acres Lot
$367,800 Zestimate®
$205/sqft
$12/mo HOA
What's special
Large deckGreat split bedroom planWalk in closetTray ceilingsLots of privacy
- 40 days
- 1,302
- 147
Zillow last checked:
Listing updated:
Listed by:
Teri A Ehrlich 678-908-9827,
Keller Williams Realty PeachtreeRoad
Source: GAMLS,MLS#: 10843048
Facts & features
Interior
Bedrooms & bathrooms
- Bedrooms: 4
- Bathrooms: 3
- Full bathrooms: 3
- Main level bathrooms: 2
- Main level bedrooms: 3
Rooms
- Room types: Laundry
Kitchen
- Features: Pantry
Heating
- Electric
Cooling
- Ceiling Fan(s), Central Air
Appliances
- Included: Dishwasher, Dryer, Microwave, Refrigerator, Washer
- Laundry: Common Area
Features
- Master On Main Level, Split Bedroom Plan, Tray Ceiling(s), Vaulted Ceiling(s), Walk-In Closet(s)
- Flooring: Hardwood
- Windows: Double Pane Windows
- Basement: Finished,Full,Interior Entry
- Attic: Pull Down Stairs
- Has fireplace: No
- Common walls with other units/homes: No Common Walls
Interior area
- Total structure area: 1,825
- Total interior livable area: 1,825 sqft
- Finished area above ground: 1,825
- Finished area below ground: 0
Property
Parking
- Total spaces: 2
- Parking features: Attached, Garage
- Has attached garage: Yes
Features
- Levels: One
- Stories: 1
- Patio & porch: Deck
- Fencing: Back Yard,Wood
- Body of water: None
Lot
- Size: 0.46 Acres
- Features: Private
Details
- Parcel number: 107 317
- Other equipment: Satellite Dish
Construction
Type & style
- Home type: SingleFamily
- Architectural style: Traditional
- Property subtype: Single Family Residence
Materials
- Vinyl Siding
- Roof: Composition
Condition
- Resale
- New construction: No
- Year built: 1996
Utilities & green energy
- Sewer: Septic Tank
- Water: Public
- Utilities for property: Electricity Available, High Speed Internet, Water Available
Green energy
- Energy efficient items: Thermostat
Community & HOA
Community
- Features: Walk To Schools, Near Shopping
- Subdivision: Dawson Trace
HOA
- Has HOA: Yes
- Services included: Other
- HOA fee: $140 annually
Location
- Region: Dawsonville
Financial & listing details
- Price per square foot: $205/sqft
- Tax assessed value: $316,900
- Annual tax amount: $2,062
- Date on market: 9/10/2026
- Cumulative days on market: 40 days
- Listing agreement: Exclusive Right To Sell
- Electric utility on property: Yes
Estimated market value
$367,800
$349,000 - $386,000
$2,131/mo
Price history
| Date | Event | Price |
|---|---|---|
| 9/10/2026 | Listed for sale | $375,000+12.8%$205/sqft |
Source:  FMLS GA #7834594 Report a problem | ||
| 8/4/2023 | Sold | $332,500-0.7%$182/sqft |
Source: FMLS GA #7230448 Report a problem | ||
| 7/24/2023 | Pending sale | $335,000$184/sqft |
Source: FMLS GA #7230448 Report a problem | ||
| 7/17/2023 | Listed for sale | $335,000+97.2%$184/sqft |
Source: FMLS GA #7230448 Report a problem | ||
| 8/31/2007 | Sold | $169,900$93/sqft |
Source: Public Record Report a problem | ||
Public tax history
| Year | Property taxes | Tax assessment |
|---|---|---|
| 2025 | $2,062 +0.9% | $126,760 +0.9% |
| 2024 | $2,043 -2% | $125,640 -1% |
| 2023 | $2,085 +0.4% | $126,880 +30.9% |
| 2022 | $2,076 +30.1% | $96,920 +37.4% |
| 2021 | $1,596 -3.1% | $70,560 +1.4% |
| 2020 | $1,647 | $69,600 +17.4% |
| 2019 | $1,647 +27.6% | $59,280 +9.9% |
| 2018 | $1,291 -2.4% | $53,960 -2.4% |
| 2017 | $1,323 0% | $55,307 -0.2% |
| 2016 | $1,323 -0.2% | $55,440 |
| 2015 | $1,326 +13.7% | $55,440 +21.2% |
| 2014 | $1,166 | $45,755 +20.6% |
| 2013 | $1,166 | $37,951 |
| 2012 | -- | -- |
| 2011 | -- | -- |
| 2010 | -- | -- |
| 2009 | -- | -- |
Find assessor info on the county website
Monthly payment
Est. payment
Payment breakdown
Explore the cost of this home by adjusting the details. Changes won't be saved.Climate risks
Neighborhood: 30534
Nearby schools
Schools provided by the listing agent
- Elementary: Blacks Mill
- Middle: Dawson
- High: Dawson
Source: GAMLS. This data may not be complete. We recommend contacting the local school district to confirm school assignments for this home.
Similar homes
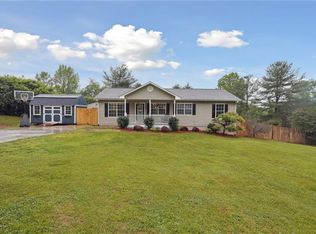
- $397,3004 bd2 ba1.2k sqft96 Box Car Way W, Dawsonville, GA 30534For Sale
 MLS ID #7849795, Mason McNair, NorthGroup Real Estate. FMLS GA
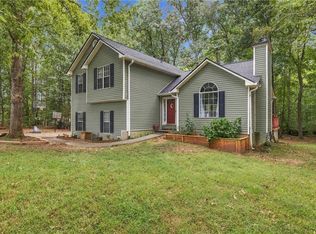
- $339,9003 bd2 ba1.1k sqft16 River Oak Ct, Dawsonville, GA 30534Active

 MLS ID #10843014, Matthew E Hermes, Keller Williams Realty Atl. Partners. GAMLS
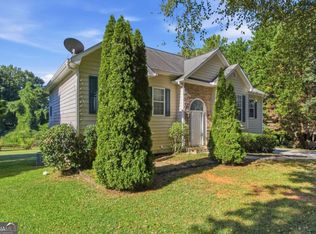
- $329,9004 bd3 ba2k sqft6845 Sarah Dr, Cumming, GA 30041Active Under Contract
 MLS ID #10844848, Eva Hockenberry, Mainstay Brokerage. GAMLS
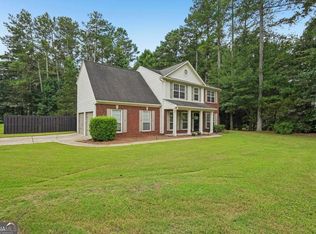
- $424,0004 bd3 ba2.2k sqft5790 Woodstone Dr, Cumming, GA 30028Active
 MLS ID #10807463, Wendi Ligas, Keller Williams Realty Atl. Partners. GAMLS
- $449,9005 bd3 ba2.5k sqft71 Meadowlark Way, Dawsonville, GA 30534ActiveMLS ID #10844469, Sunny Parker Properties, Century 21 Results. GAMLS
- $415,0004 bd3 ba2.1k sqft57 Sadie Ct, Dawsonville, GA 30534ActiveMLS ID #10791330, Mark Spain, Mark Spain Real Estate. GAMLS
- $425,0003 bd3 ba2.3k sqft5570 Glenn Ivey Dr, Cumming, GA 30028ActiveMLS ID #10873946, Danielle M Walls, Keller Williams Community Partners. GAMLS
- $333,9883 bd3 ba1.3k sqft5520 Mountain Top Pl, Cumming, GA 30041ActiveMLS ID #10868860, Wesley Moore, Keller Williams North GA Partners. GAMLS
- $349,9003 bd2 ba1.8k sqft7015 Bannister Park Ln, Cumming, GA 30028ActiveMLS ID #10807535, Cheyenne Tate, Atrium Realty. GAMLS
- $360,0004 bd3 ba1.6k sqft8675 Bayhill Dr, Gainesville, GA 30506ActiveMLS ID #10693609, Julie O Butler, Coldwell Banker Realty. GAMLS
- $539,0003 bd3 ba2.7k sqft98 Grizzle Rd, Dawsonville, GA 30534Active Under ContractMLS ID #10792128, Karmen Pharris, Your NGA Team Realty. GAMLS
- $359,9004 bd3 ba1.9k sqft148 Brooks Dr, Dahlonega, GA 30533Active Under ContractMLS ID #10846865, Leah A Hayes, GOLD RIVER REALTY. GAMLS
- $394,9004 bd3 ba1.3k sqft5920 Rolling Oaks Dr, Cumming, GA 30040ActiveMLS ID #10831705, Robert E Salmons Jr., Entera Realty. GAMLS
- $390,0003 bd3 ba1.9k sqft6425 Raleigh St, Cumming, GA 30040ActiveMLS ID #10813342, Eric Baham, Sovereign Real Estate Group. GAMLS
- $395,0003 bd2 ba1.8k sqft6204 Cherrywood Trl, Gainesville, GA 30506ActiveMLS ID #10814460, Casey Cannon, Coldwell Banker Realty. GAMLS
- $384,9003 bd2 ba1.3k sqft3245 Marine Rd, Cumming, GA 30041ActiveMLS ID #10848206, Daniel C Nelson, Excalibur Homes, LLC. GAMLS
- $415,0003 bd2 ba1.9k sqft3314 Banks Mountain Dr, Gainesville, GA 30506ActiveMLS ID #10836460, Angie Shelnutt, Southern Classic Realtors. GAMLS
- $369,0003 bd3 ba1.6k sqft2810 Imperial Dr, Cumming, GA 30041ActiveMLS ID #10857610, Yaser Mobasherian, Chapman Hall Realtors. GAMLS
- $365,0004 bd3 ba1.7k sqft228 Hawkins Farm Cir, Ball Ground, GA 30107ActiveMLS ID #10786212, Jason Wilson, Ursula and Associates. GAMLS
