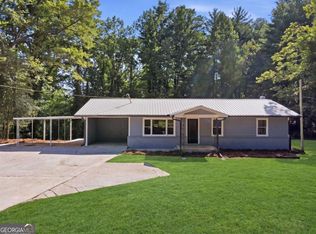
A true four bedroom house with an additional bonus room, two car garage and a basement, all on a cul-de-sac lot. Master on Main with good size bedrooms and walk-in closet. Low maintenance vinyl siding, laminate and tile flooring, & stainless appliances. Lots of house for the money. Stackstone fireplace in the living room. Open concept kitchen opens to family room. Enjoy privacy being at the end of the road. Broker related to Sellers.
Active
Price cut: $10K (7/17)
$389,900
148 Brooks Dr, Dahlonega, GA 30533
4beds
--sqft
:
Get pre-qualified$2,469/mo
Single Family Residence
Built in 2017
0.59 Acres Lot
$385,300 Zestimate®
$--/sqft
$4/mo HOA
What's special
Master on mainFour bedroom houseTwo car garageWalk-in closetStainless appliancesLow maintenance vinyl sidingAdditional bonus room
- 48 days |
- 496 |
- 18 |
Zillow last checked:
Listing updated:
Listed by:
Leah A Hayes 678-446-6825,
GOLD RIVER REALTY
Source: GAMLS,MLS#: 10785319
Facts & features
Interior
Bedrooms & bathrooms
- Bedrooms: 4
- Bathrooms: 3
- Full bathrooms: 2
- 1/2 bathrooms: 1
- Main level bathrooms: 1
- Main level bedrooms: 1
Rooms
- Room types: Bonus Room, Great Room
Kitchen
- Features: Breakfast Area, Solid Surface Counters
Heating
- Central
Cooling
- Ceiling Fan(s), Central Air
Appliances
- Included: Dishwasher, Microwave, Refrigerator
- Laundry: Laundry Closet
Features
- Double Vanity, Master On Main Level, Vaulted Ceiling(s), Walk-In Closet(s)
- Flooring: Laminate
- Basement: Full,Unfinished
- Number of fireplaces: 1
- Fireplace features: Factory Built
- Common walls with other units/homes: No Common Walls
Interior area
- Total structure area: 0
- Finished area above ground: 0
- Finished area below ground: 0
Property
Parking
- Total spaces: 2
- Parking features: Garage, Kitchen Level, Parking Pad
- Has garage: Yes
- Has uncovered spaces: Yes
Features
- Levels: Two
- Stories: 2
- Patio & porch: Deck
- Body of water: None
Lot
- Size: 0.59 Acres
- Features: Private, Sloped
- Residential vegetation: Wooded
Details
- Parcel number: 047 472
- Special conditions: Agent/Seller Relationship,Investor Owned,No Disclosure
Construction
Type & style
- Home type: SingleFamily
- Architectural style: Traditional
- Property subtype: Single Family Residence
Materials
- Vinyl Siding
- Foundation: Slab
- Roof: Composition
Condition
- Resale
- New construction: No
- Year built: 2017
Utilities & green energy
- Electric: 220 Volts
- Sewer: Septic Tank
- Water: Private
- Utilities for property: Electricity Available, Sewer Available, Water Available
Community & HOA
Community
- Features: None
- Subdivision: Brookwoods
HOA
- Has HOA: Yes
- Services included: None
- HOA fee: $50 annually
Location
- Region: Dahlonega
Financial & listing details
- Tax assessed value: $387,505
- Annual tax amount: $3,443
- Date on market: 6/12/2026
- Cumulative days on market: 48 days
- Listing agreement: Exclusive Right To Sell
- Electric utility on property: Yes
Estimated market value
$385,300
$366,000 - $405,000
$2,612/mo
Price history
| Date | Event | Price |
|---|---|---|
| 7/17/2026 | Price change | $389,900-2.5% |
Source:  GAMLS #10785319 Report a problem GAMLS #10785319 Report a problem | ||
| 6/27/2026 | Price change | $399,900-2.4% |
Source:  FMLS GA #7787337 Report a problem FMLS GA #7787337 Report a problem | ||
| 6/13/2026 | Listed for sale | $409,900+86.3% |
Source: FMLS GA #7787337 Report a problem | ||
| 4/17/2020 | Listing removed | $220,000 |
Source: Walden & Co. Realty #8732998 Report a problem | ||
| 4/7/2020 | Listed for sale | $220,000 |
Source: Walden & Co. Realty #8732998 Report a problem | ||
| 3/9/2020 | Pending sale | $220,000 |
Source: Walden & Co. Realty #8732998 Report a problem | ||
| 2/7/2020 | Listing removed | $1,650 |
Source: WALDEN & CO REALTY #6643148 Report a problem | ||
| 2/7/2020 | Listed for sale | $220,000 |
Source: Walden & Co. Realty #8732998 Report a problem | ||
| 1/31/2020 | Listed for rent | $1,650 |
Source: WALDEN & CO REALTY #6643148 Report a problem | ||
Public tax history
| Year | Property taxes | Tax assessment |
|---|---|---|
| 2025 | $3,443 +0.9% | $155,002 +6.8% |
| 2024 | $3,412 +6.6% | $145,074 +6.6% |
| 2023 | $3,200 +7.6% | $136,046 +13.2% |
| 2022 | $2,974 +17.4% | $120,138 +21.4% |
| 2021 | $2,534 -1.3% | $98,950 +2.7% |
| 2020 | $2,566 -6.2% | $96,394 |
| 2019 | $2,735 +102.2% | $96,394 +106.2% |
| 2018 | $1,353 +2% | $46,756 +939% |
| 2017 | $1,327 +919% | $4,500 |
| 2016 | $130 | $4,500 |
| 2015 | $130 +9.7% | $4,500 |
| 2014 | $119 | $4,500 |
| 2013 | $119 | $4,500 |
| 2012 | -- | -- |
| 2011 | -- | -- |
| 2010 | -- | -- |
| 2009 | -- | -- |
Find assessor info on the county website
Monthly payment
Est. payment
Payment breakdown
Explore the cost of this home by adjusting the details. Changes won't be saved.Climate risks
Neighborhood: 30533
Getting around
0 / 100
Car-DependentNearby schools
GreatSchools rating
- 7/10Blackburn Elementary SchoolGrades: PK-5Distance: 3.3 mi
- 5/10Lumpkin County Middle SchoolGrades: 6-8Distance: 4.7 mi
- 7/10Lumpkin County High SchoolGrades: 9-12Distance: 4.9 mi
Schools provided by the listing agent
- Elementary: Blackburn
- Middle: Lumpkin
- High: New Lumpkin
Source: GAMLS. This data may not be complete. We recommend contacting the local school district to confirm school assignments for this home.
- $368,0004 bd3 ba-- sqft154 Brooks Dr, Dahlonega, GA 30533Off Market

- $392,2004 bd3 ba2.1k sqft140 Brooks Dr, Dahlonega, GA 30533Off Market

- $366,300-- bd2 ba1.7k sqft132 Brooks Dr, Dahlonega, GA 30533Off Market
- $373,9003 bd3 ba-- sqft132 Brooks Dr #14, Dahlonega, GA 30533Off Market
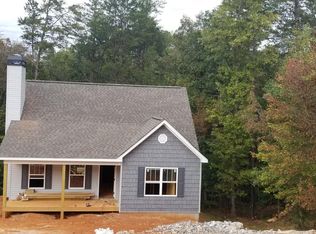
- $389,700-- bd2 ba1.4k sqft168 Brooks Dr, Dahlonega, GA 30533Off Market
- $450,0004 bd3 ba2.1k sqft398 Brookwoods Ln, Dahlonega, GA 30533Sold
- $391,5003 bd3 ba1.8k sqft378 Brookwoods Ln, Dahlonega, GA 30533Off Market
- $---- bd-- ba-- sqft378 Brookwoods Ln UNIT 27, Dahlonega, GA 30533Off Market
A local agent can set up tours, give advice and negotiate with sellers.
A local lender can help you make sure your offer is ready when you are.
Similar homes
- $369,0004 bd3 ba1.3k sqft92 Cedar Springs Ln, Dahlonega, GA 30533For Sale
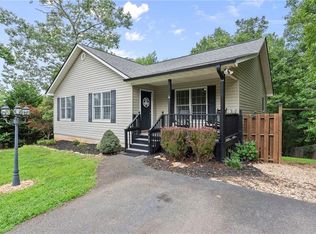
 MLS ID #7808985, Lisa Henson, Bailey Real Estate. FMLS GA
 - $368,0003 bd2 ba1.5k sqft280 Sleepy Hollow Rd, Dahlonega, GA 30533For Sale
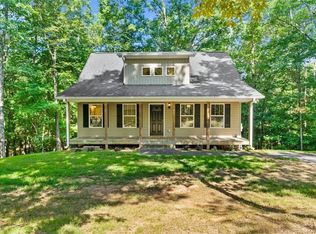 MLS ID #7799082, Tina Fuller, Truly Southern Realty, LLC. FMLS GA
 - $366,4003 bd3 ba1.5k sqft505 River Flow Dr, Dahlonega, GA 30533Active
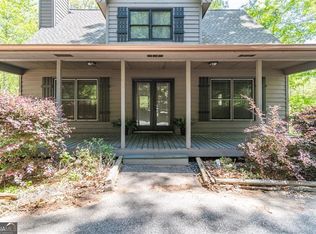
 MLS ID #10734885, Marisa Casey, Keller Williams Realty Atl. Partners. GAMLS
 - $395,0003 bd2 ba-- sqft3512 Camp Wahsega Rd, Dahlonega, GA 30533Active
 MLS ID #10813424, Gregory Willis, The Rezerve. GAMLS
 - $395,0004 bd3 ba2.1k sqft318 Horseshoe Ln, Dahlonega, GA 30533ActiveMLS ID #10794452, Amber Moran, TIG Realty Group LLC. GAMLS
- $442,0004 bd3 ba2.1k sqft57 Sadie Ct, Dawsonville, GA 30534ActiveMLS ID #10791330, Mark Spain, Mark Spain Real Estate. GAMLS
- $392,0403 bd3 ba-- sqft370 W Woods Dr, Dahlonega, GA 30533ActiveMLS ID #10725257, Amy L Cohen, Beacon Realty of Georgia. GAMLS
- $385,0003 bd2 ba1.7k sqft391 Pinewood Pl, Dahlonega, GA 30533ActiveMLS ID #10615776, Julie Scott, BHHS Georgia Properties. GAMLS
- $427,9003 bd2 ba2k sqft331 Bryndemere Dr, Dawsonville, GA 30534ActiveMLS ID #10765470, Jessica A Wade, eXp Realty. GAMLS
- $569,0005 bd6 ba3.1k sqft375 Deerfield Dr, Dahlonega, GA 30533ActiveMLS ID #10786509, Olga Druzhinina, HomeSmart. GAMLS
- $475,0004 bd3 ba3.3k sqft259 Long Branch Rd, Dahlonega, GA 30533For SaleMLS ID #7755008, Berenger Greer, Birch River Realty, LLC.. FMLS GA
- $374,9003 bd2 ba1.2k sqft205 Perkins Rd, Dahlonega, GA 30533ActiveMLS ID #10765256, James Casbarro Jr., Wynd Realty Georgia. GAMLS
- $315,0003 bd2 ba1.1k sqft118 Wash Rider Rd, Dahlonega, GA 30533Active Under ContractMLS ID #10774769, Brandon Bell, Willow Bend Properties. GAMLS
- $385,0003 bd2 ba1.3k sqft107 Emmette Dr, Dawsonville, GA 30534For SaleMLS ID #7789726, MARK SPAIN, Mark Spain Real Estate. FMLS GA
- $480,0004 bd2 ba1.5k sqft307 Eagle Overlook Dr, Dahlonega, GA 30533ActiveMLS ID #10723610, Patrick Stone, eXp Realty. GAMLS
- $389,9003 bd2 ba2k sqft185 Nashport Ln, Dawsonville, GA 30534For SaleMLS ID #7774088, Paul Summers, Keller Williams Realty Atlanta Partners. FMLS GA
- $409,5003 bd2 ba1.6k sqft5314 H Thomas Rd, Gainesville, GA 30506ActiveMLS ID #10799029, Brad Faulkner, BHHS Georgia Properties. GAMLS
- $510,0004 bd4 ba2.5k sqft52 Morgan Ln, Dawsonville, GA 30534ActiveMLS ID #10698970, Mike Liberatore, BHHS Georgia Properties. GAMLS
- $550,0004 bd3 ba3.8k sqft510 High Shoals Dr, Dahlonega, GA 30533ActiveMLS ID #10772747, Elizabeth Groves, Keller Williams Lanier Partners. GAMLS
- $419,0003 bd2 ba2k sqft67 Nashport Ln, Dawsonville, GA 30534ActiveMLS ID #10781034, Roger Kinard, Chestatee Real Estate, LLC. GAMLS
