With striking architectural lines, soaring ceilings, abundant natural light, and expansive wraparound decks, this home was designed to embrace the beauty of its natural surroundings while creating inviting spaces to gather, relax, and unwind. Inside, sunlight pours through oversized windows and fills the home with warmth and openness. The spacious kitchen offers generous cabinet storage and functionality, making it ideal for entertaining, hosting family gatherings, or simply enjoying everyday mountain living. Cozy living areas, unique architectural details, and hidden rooms throughout the home add charm, personality, and a sense of discovery that makes this property truly unforgettable. The main-level primary suite offers comfort and convenience, while two upstairs guest bedrooms and an open loft area provide additional space to work, relax, or play. A finished basement apartment with its own separate entrance creates incredible flexibility for guests, multigenerational living, rental income, or a private retreat. Conveniently located near downtown Dahlonega, Cleveland, local wineries, hiking trails, waterfalls, and outdoor recreation, this property offers the ideal balance of mountain seclusion and everyday convenience. Whether you're searching for a full-time residence, private retreat, or investment opportunity (No HOA), 510 High Shoals Drive delivers the beauty, flexibility, and mountain lifestyle buyers are looking for. A home filled with light, character, hidden charm, and room to truly breathe.
Active under contract
Price cut: $10K (8/10)
$534,900
510 High Shoals Dr, Dahlonega, GA 30533
4beds
3,800sqft
Single Family Residence
Built in 2001
1.49 Acres Lot
$528,000 Zestimate®
$141/sqft
$-- HOA
What's special
Striking architectural linesSoaring ceilingsMain-level primary suiteUnique architectural detailsOpen loft areaOversized windowsAbundant natural light
- 91 days |
- 1,656 |
- 98 |
Zillow last checked:
Listing updated:
Listed by:
Elizabeth Groves 678-521-0723,
Keller Williams Lanier Partners
Source: GAMLS,MLS#: 10772747
Facts & features
Interior
Bedrooms & bathrooms
- Bedrooms: 4
- Bathrooms: 3
- Full bathrooms: 2
- 1/2 bathrooms: 1
- Main level bathrooms: 1
- Main level bedrooms: 1
Rooms
- Room types: Great Room
Kitchen
- Features: Breakfast Bar, Kitchen Island
Heating
- Central
Cooling
- Ceiling Fan(s), Central Air
Appliances
- Included: Dishwasher, Refrigerator
- Laundry: In Hall, Laundry Closet
Features
- High Ceilings, Master On Main Level
- Flooring: Carpet, Hardwood, Tile
- Windows: Double Pane Windows
- Basement: Bath Finished,Exterior Entry,Finished,Interior Entry
- Number of fireplaces: 1
- Fireplace features: Family Room, Gas Log
- Common walls with other units/homes: No Common Walls
Interior area
- Total structure area: 3,800
- Total interior livable area: 3,800 sqft
- Finished area above ground: 2,800
- Finished area below ground: 1,000
Property
Parking
- Total spaces: 4
- Parking features: Basement, Garage, Garage Door Opener, Parking Pad, Side/Rear Entrance
- Has attached garage: Yes
- Has uncovered spaces: Yes
Features
- Levels: Three Or More
- Stories: 3
- Patio & porch: Deck, Porch
- Exterior features: Balcony
- Has view: Yes
- View description: Mountain(s), Seasonal View
- Body of water: None
Lot
- Size: 1.49 Acres
- Features: Private
- Residential vegetation: Wooded
Details
- Parcel number: 116 090
Construction
Type & style
- Home type: SingleFamily
- Architectural style: Contemporary
- Property subtype: Single Family Residence
Materials
- Wood Siding
- Foundation: Slab
- Roof: Metal
Condition
- Resale
- New construction: No
- Year built: 2001
Utilities & green energy
- Sewer: Septic Tank
- Water: Well
- Utilities for property: Electricity Available, Phone Available, Underground Utilities
Community & HOA
Community
- Features: None
- Security: Carbon Monoxide Detector(s), Smoke Detector(s)
- Subdivision: High Shoals
HOA
- Has HOA: No
- Services included: None
Location
- Region: Dahlonega
Financial & listing details
- Price per square foot: $141/sqft
- Tax assessed value: $499,262
- Annual tax amount: $4,293
- Date on market: 5/28/2026
- Cumulative days on market: 91 days
- Listing agreement: Exclusive Agency
- Electric utility on property: Yes
Estimated market value
$528,000
$502,000 - $554,000
$3,020/mo
Price history
| Date | Event | Price |
|---|---|---|
| 8/10/2026 | Price change | $534,900-1.8%$141/sqft |
Source:  GAMLS #10772747 Report a problem GAMLS #10772747 Report a problem | ||
| 7/30/2026 | Price change | $544,900-0.9%$143/sqft |
Source: GAMLS #10772747 Report a problem | ||
| 7/24/2026 | Price change | $550,000+1.9%$145/sqft |
Source: GAMLS #10772747 Report a problem | ||
| 7/18/2026 | Price change | $540,000-0.9%$142/sqft |
Source: GAMLS #10772747 Report a problem | ||
| 7/7/2026 | Price change | $545,000-0.7%$143/sqft |
Source: GAMLS #10772747 Report a problem | ||
| 5/28/2026 | Listed for sale | $549,000+32.3%$144/sqft |
Source: GAMLS #10772747 Report a problem | ||
| 10/20/2022 | Sold | $415,000-2.4%$109/sqft |
Source:  FMLS GA #7077385 Report a problem FMLS GA #7077385 Report a problem | ||
| 9/21/2022 | Pending sale | $425,000$112/sqft |
Source: FMLS GA #7077385 Report a problem | ||
| 9/20/2022 | Contingent | $425,000$112/sqft |
Source: FMLS GA #7077385 Report a problem | ||
| 9/15/2022 | Price change | $425,000-8.6%$112/sqft |
Source: FMLS GA #7077385 Report a problem | ||
| 9/6/2022 | Price change | $465,000-1%$122/sqft |
Source: FMLS GA #7077385 Report a problem | ||
| 8/23/2022 | Price change | $469,900-1.1%$124/sqft |
Source: FMLS GA #7077385 Report a problem | ||
| 7/22/2022 | Listed for sale | $475,000+100.4%$125/sqft |
Source: FMLS GA #7077385 Report a problem | ||
| 8/17/2012 | Sold | $237,000-7.1%$62/sqft |
Source:  FMLS GA #4322558 Report a problem FMLS GA #4322558 Report a problem | ||
| 2/8/2012 | Listed for sale | $255,000-8.2%$67/sqft |
Source: Chestatee Real Estate Report a problem | ||
| 11/1/2005 | Sold | $277,750$73/sqft |
Source: Public Record Report a problem | ||
Public tax history
| Year | Property taxes | Tax assessment |
|---|---|---|
| 2025 | $4,293 -2% | $199,705 +6.1% |
| 2024 | $4,379 +13.5% | $188,167 +5.9% |
| 2023 | $3,858 +367.9% | $177,676 +29.7% |
| 2022 | $824 +64.8% | $136,952 +16.3% |
| 2021 | $500 +0.9% | $117,769 +2.3% |
| 2020 | $495 -9% | $115,154 |
| 2019 | $545 +30.8% | $115,154 +12.5% |
| 2018 | $416 +4.8% | $102,388 +3.5% |
| 2017 | $397 +6% | $98,935 +7.2% |
| 2016 | $375 | $92,304 |
| 2015 | $375 +54.5% | $92,304 -1% |
| 2014 | $242 | $93,217 -1% |
| 2013 | $242 | $94,129 |
| 2012 | -- | -- |
| 2011 | -- | -- |
| 2010 | -- | -- |
| 2009 | -- | -- |
Find assessor info on the county website
Monthly payment
Est. payment
Payment breakdown
Explore the cost of this home by adjusting the details. Changes won't be saved.Climate risks
Neighborhood: 30533
Nearby schools
GreatSchools rating
- 6/10Long Branch Elementary SchoolGrades: PK-5Distance: 4.2 mi
- 5/10Lumpkin County Middle SchoolGrades: 6-8Distance: 6.9 mi
- 7/10Lumpkin County High SchoolGrades: 9-12Distance: 7.3 mi
Schools provided by the listing agent
- Elementary: Long Branch
- Middle: Lumpkin
- High: New Lumpkin
Source: GAMLS. This data may not be complete. We recommend contacting the local school district to confirm school assignments for this home.
- $383,300-- bd3 ba1.6k sqft502 High Shoals Dr, Dahlonega, GA 30533Off Market
- $467,8003 bd2 ba2.9k sqft610 High Shoals Dr, Dahlonega, GA 30533Off Market
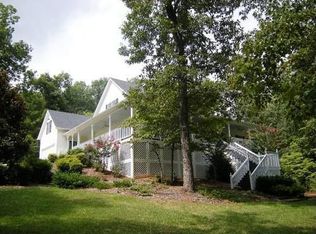
- $591,200-- bd2 ba1.6k sqft511 High Shoals Dr, Dahlonega, GA 30533Off Market
- $465,3004 bd4 ba3.3k sqft656 High Shoals Dr, Dahlonega, GA 30533Off Market

- $25,620-- bd-- ba-- sqft719 High Shoals Dr, Dahlonega, GA 30533Off Market
- $519,0004 bd3 ba3.3k sqft64 High View Ln, Dahlonega, GA 30533Sold
- $565,8004 bd3 ba3.4k sqft34 High View Ln, Dahlonega, GA 30533Off Market
- $492,3004 bd3 ba2.8k sqft719 High Shoals Dr, Dahlonega, GA 30533Off Market
A local agent can set up tours, give advice and negotiate with sellers.
A local lender can help you make sure your offer is ready when you are.
Similar homes
- $624,9004 bd4 ba3.9k sqft296 Cloudland Rd N, Dahlonega, GA 30533Active
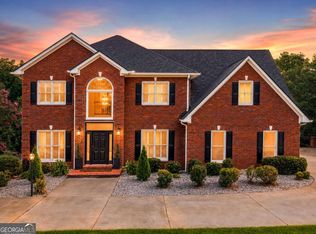
 MLS ID #10808250, Zach Payne, Payne Real Estate. GAMLS
 - $599,9003 bd4 ba3.5k sqft15 Hyalite Rd E, Dahlonega, GA 30533Active
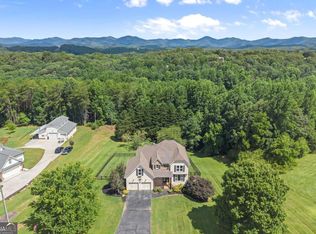 MLS ID #10814878, Susan Jasper, The Rezerve. GAMLS
 - $585,0004 bd3 ba2.8k sqft179 White Oak Trl N, Dahlonega, GA 30533Active
 MLS ID #10822833, North Georgia Group, Keller Williams Community Partners. GAMLS
 - $375,0004 bd3 ba2.1k sqft318 Horseshoe Ln, Dahlonega, GA 30533Active
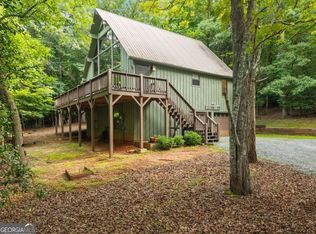 MLS ID #10794452, Amber Moran, TIG Realty Group LLC. GAMLS
 - $485,0003 bd3 ba2.1k sqft267 Martins Grove Rd, Dahlonega, GA 30533ActiveMLS ID #10787037, Jessica Sexton, BHHS Georgia Properties. GAMLS
- $569,0005 bd6 ba3.1k sqft375 Deerfield Dr, Dahlonega, GA 30533ActiveMLS ID #10786509, Olga Druzhinina, HomeSmart. GAMLS
- $549,9003 bd3 ba3k sqft1405 Adair Mill Rd, Cleveland, GA 30528ActiveMLS ID #10817195, Mike Dalton, As Seen Around The World LLC. GAMLS
- $500,0003 bd2 ba2.1k sqft271 Broken Arrow Trl, Dahlonega, GA 30533ActiveMLS ID #10812056, Kenya Lanier, ERA Sunrise Realty. GAMLS
- $698,0004 bd5 ba5k sqft124 Golden Autumn Dr, Dahlonega, GA 30533ActiveMLS ID #10814944, Sandy King, Harry Norman Realtors. GAMLS
- $560,0004 bd3 ba3.4k sqft45 Holcomb Dr, Cleveland, GA 30528ActiveMLS ID #10799984, Rachel Cowart, Ward Properties of North GA. GAMLS
- $664,9004 bd4 ba2.8k sqft30 Station Gap, Dahlonega, GA 30533ActiveMLS ID #10781691, Nicole Van den Bergh, Gold Peach Realty LLC. GAMLS
- $599,9004 bd3 ba2.4k sqft86 Back Trl, Cleveland, GA 30528Active Under ContractMLS ID #10741245, Olga Buchkovsky, Century 21 Results. GAMLS
- $559,0005 bd4 ba2.5k sqft63 & 77 Angel Ln, Cleveland, GA 30528ActiveMLS ID #10806511, Caitlin Tucker-Glasgow, Ward Properties of North GA. GAMLS
- $485,0003 bd2 ba2k sqft439 Night Hawk Vw, Demorest, GA 30535ActiveMLS ID #10821423, Sarah Maslowski, Keller Williams Realty Atl. Partners. GAMLS
- $416,5004 bd4 ba2.5k sqft54 Great Works Dr, Dahlonega, GA 30533ActiveMLS ID #10797907, Amber Moran, TIG Realty Group LLC. GAMLS
- $585,0004 bd3 ba3.4k sqft1190 Mill Creek Dr, Dawsonville, GA 30534Active Under ContractMLS ID #10800975, Trish Hutcherson, Maximum One Premier Realtors. GAMLS
- $495,5004 bd3 ba2.8k sqft95 Oak Creek Way, Dawsonville, GA 30534ActiveMLS ID #10742245, Cyndi Eversole, Anchor Real Estate Advisors. GAMLS
- $549,0004 bd3 ba2.4k sqft70 Knob Crk, Dawsonville, GA 30534ActiveMLS ID #10802785, Nicole Van den Bergh, Gold Peach Realty LLC. GAMLS
- $429,9004 bd3 ba3k sqft68 Barker Trail Rd, Cleveland, GA 30528Active Under ContractMLS ID #10814658, Mary Pearce, Fourth Mountain Real Estate. GAMLS
- $730,0003 bd3 ba2.9k sqft270 Ridgeway Rd, Dahlonega, GA 30533ActiveMLS ID #10828649, Jeff Moran, NorthGroup Real Estate Inc. GAMLS
