Located less than 3mi from Lake Zwerner, downtown Dahlonega, and UNG, this property offers the perfect combination of location, convenience, and peaceful living, all while being under 10min from everything you need. Main floor: The kitchen features granite countertops, a large island, and stainless steel appliances. The deck off the kitchen is great for relaxing and private. Also on the main level are a half-bath and laundry closet with washer and dryer conveniently located off the living room. The spacious primary bedroom features a walk-in closet, granite dual-vanity countertops, and a separate tub and shower. Second Floor: Two spacious bedrooms share a full-bathroom, featuring granite dual-vanity countertops and a tub/shower combo. Basement: The fully finished basement offers a large open living area with a full second kitchen, a full bathroom, a spacious bedroom, and an oversized walk-in closet. With its own exterior entrance and abundant natural light, the basement provides excellent flexibility and convenience. . Exterior: Outside, you will find a covered storage area under the deck.
Active
Price cut: $500 (7/30)
$418,000
54 Great Works Dr, Dahlonega, GA 30533
4beds
2,529sqft
:
Get pre-qualified$2,616/mo
Single Family Residence
Built in 2023
0.6 Acres Lot
$415,300 Zestimate®
$165/sqft
$-- HOA
What's special
Large islandStainless steel appliancesGranite countertopsSpacious primary bedroomFully finished basement
- 29 days |
- 866 |
- 70 |
Zillow last checked:
Listing updated:
Listed by:
Amber Moran 7708622433,
TIG Realty Group LLC,
Jacob Moran 770-530-8839,
TIG Realty Group LLC
Source: GAMLS,MLS#: 10797907
Facts & features
Interior
Bedrooms & bathrooms
- Bedrooms: 4
- Bathrooms: 4
- Full bathrooms: 3
- 1/2 bathrooms: 1
- Main level bathrooms: 1
- Main level bedrooms: 1
Rooms
- Room types: Exercise Room, Family Room
Kitchen
- Features: Breakfast Area, Kitchen Island, Second Kitchen
Heating
- Central
Cooling
- Ceiling Fan(s), Central Air, Electric
Appliances
- Included: Dishwasher, Dryer, Refrigerator, Washer
- Laundry: Common Area
Features
- High Ceilings, Master On Main Level, Walk-In Closet(s)
- Flooring: Tile
- Windows: Double Pane Windows
- Basement: Bath Finished,Bath/Stubbed,Daylight,Exterior Entry,Finished,Interior Entry
- Has fireplace: No
- Common walls with other units/homes: No Common Walls
Interior area
- Total structure area: 2,529
- Total interior livable area: 2,529 sqft
- Finished area above ground: 1,529
- Finished area below ground: 1,000
Video & virtual tour
Property
Parking
- Total spaces: 5
- Parking features: Kitchen Level, Parking Pad
- Has uncovered spaces: Yes
Features
- Levels: Two
- Stories: 2
- Patio & porch: Deck
- Body of water: None
Lot
- Size: 0.6 Acres
- Features: Cul-De-Sac
- Residential vegetation: Partially Wooded
Details
- Additional structures: Shed(s)
- Parcel number: 078 192
- Special conditions: Agent Owned
Construction
Type & style
- Home type: SingleFamily
- Architectural style: Traditional
- Property subtype: Single Family Residence
Materials
- Vinyl Siding
- Roof: Composition
Condition
- Resale
- New construction: No
- Year built: 2023
Utilities & green energy
- Sewer: Septic Tank
- Water: Public
- Utilities for property: Cable Available, Electricity Available, Phone Available, Underground Utilities, Water Available
Green energy
- Energy efficient items: Appliances
Community & HOA
Community
- Features: None
- Security: Smoke Detector(s)
- Subdivision: None
HOA
- Has HOA: No
- Services included: None
Location
- Region: Dahlonega
Financial & listing details
- Price per square foot: $165/sqft
- Tax assessed value: $378,198
- Annual tax amount: $3,360
- Date on market: 7/2/2026
- Cumulative days on market: 29 days
- Listing agreement: Exclusive Right To Sell
- Listing terms: 1031 Exchange,Cash,Conventional,FHA,VA Loan
- Electric utility on property: Yes
Estimated market value
$415,300
$395,000 - $436,000
$3,417/mo
Price history
| Date | Event | Price |
|---|---|---|
| 7/30/2026 | Price change | $418,000-0.1%$165/sqft |
Source:  GAMLS #10797907 Report a problem GAMLS #10797907 Report a problem | ||
| 7/24/2026 | Price change | $418,500-0.1%$165/sqft |
Source: GAMLS #10797907 Report a problem | ||
| 7/15/2026 | Price change | $419,000-1.4%$166/sqft |
Source:  FMLS GA #7798214 Report a problem FMLS GA #7798214 Report a problem | ||
| 7/2/2026 | Listed for sale | $425,000+26.1%$168/sqft |
Source: FMLS GA #7798214 Report a problem | ||
| 7/2/2026 | Listing removed | $3,500$1/sqft |
Source: FMLS GA #7791866 Report a problem | ||
| 6/20/2026 | Listed for rent | $3,500$1/sqft |
Source: FMLS GA #7791866 Report a problem | ||
| 8/31/2023 | Sold | $337,000$133/sqft |
Source: FMLS GA #7229279 Report a problem | ||
| 6/29/2023 | Pending sale | $337,000$133/sqft |
Source: GAMLS #20127537 Report a problem | ||
| 6/9/2023 | Listed for sale | $337,000$133/sqft |
Source: FMLS GA #7229279 Report a problem | ||
Public tax history
| Year | Property taxes | Tax assessment |
|---|---|---|
| 2025 | $3,360 +6% | $151,279 +6.7% |
| 2024 | $3,171 | $141,757 |
Find assessor info on the county website
Monthly payment
Est. payment
Payment breakdown
Explore the cost of this home by adjusting the details. Changes won't be saved.Climate risks
Neighborhood: 30533
Nearby schools
GreatSchools rating
- 6/10Cottrell Elementary SchoolGrades: PK-5Distance: 1.2 mi
- 5/10Lumpkin County Middle SchoolGrades: 6-8Distance: 2 mi
- 7/10Lumpkin County High SchoolGrades: 9-12Distance: 2.7 mi
Schools provided by the listing agent
- Elementary: Long Branch
- Middle: Lumpkin
- High: New Lumpkin
Source: GAMLS. This data may not be complete. We recommend contacting the local school district to confirm school assignments for this home.
- $397,0003 bd3 ba1.5k sqft34 Great Works Dr, Dahlonega, GA 30533Sold

- $220,0002 bd2 ba1.8k sqft370 Pointe Cir #3, Dahlonega, GA 30533Sold

- $308,100-- bd2 ba1.8k sqft376 Pointe Cir #3, Dahlonega, GA 30533Off Market
- $303,6003 bd3 ba1.8k sqft376 Pointe Cir, Dahlonega, GA 30533Off Market
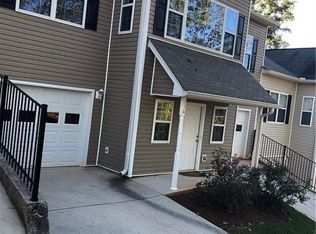
- $312,400-- bd2 ba1.8k sqft364 Pointe Cir #3, Dahlonega, GA 30533Off Market
- $270,7002 bd2 ba-- sqft364 Pointe Cir, Dahlonega, GA 30533Off Market
- $220,0002 bd2 ba1.8k sqft370 Pointe Cir, Dahlonega, GA 30533Sold
- $323,900-- bd2 ba1.8k sqft382 Pointe Cir #3, Dahlonega, GA 30533Off Market
A local agent can set up tours, give advice and negotiate with sellers.
A local lender can help you make sure your offer is ready when you are.
Similar homes
- $434,0003 bd3 ba1.5k sqft190 Grand Oak Ln, Dahlonega, GA 30533Active Under Contract

 MLS ID #10796593, Nicole Van den Bergh, Gold Peach Realty LLC. GAMLS
 - $492,5003 bd3 ba2.1k sqft267 Martins Grove Rd, Dahlonega, GA 30533Active
 MLS ID #10787037, Jessica Sexton, BHHS Georgia Properties. GAMLS
 - $484,9003 bd3 ba1.7k sqft150 Grand Oak Ln, Dahlonega, GA 30533Active
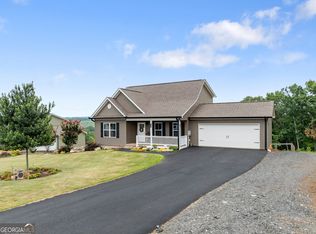 MLS ID #10798606, Styles Realty Group, Century 21 Results. GAMLS
 - $510,0004 bd3 ba2.8k sqft284 Siloam Church Rd, Dahlonega, GA 30533Active
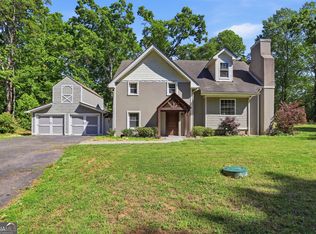 MLS ID #10761169, Tanya Pickens, Opendoor Brokerage. GAMLS
 - $409,9004 bd2 ba1.9k sqft6104 Creekside View Ln, Clermont, GA 30527ActiveMLS ID #10812237, McCree Pratte, The Norton Agency. GAMLS
- $415,0004 bd2 ba2.1k sqft4065 Deerlope Ct, Gainesville, GA 30506ActiveMLS ID #10806898, Beverly O Filson, Candler Real Estate Group. GAMLS
- $425,0004 bd4 ba3k sqft5153 Smith Ln, Gainesville, GA 30506ActiveMLS ID #10806022, Velma F Brennan, Harry Norman Realtors. GAMLS
- $410,0003 bd3 ba1.8k sqft5442 Stepstone Way, Gainesville, GA 30506ActiveMLS ID #10783784, Rebecca Broich-Ragsdale, Re/Max Tru, Inc.. GAMLS
- $479,9004 bd3 ba2.2k sqft59 Shadow Hills Ln, Dawsonville, GA 30534ActiveMLS ID #10793769, Jack Stachura, Market Masters Realty Inc.. GAMLS
- $424,9993 bd2 ba1.8k sqft5800 Yellow Creek Rd, Murrayville, GA 30564ActiveMLS ID #10795017, Steven T Koleno, Beycome Brokerage Realty LLC. GAMLS
- $379,9004 bd3 ba1.7k sqft8834 Shallow Creek Trl, Clermont, GA 30527ActiveMLS ID #10812173, Drew Harris, Ward Properties of North GA. GAMLS
- $425,0004 bd2 ba2k sqft337 Spring Crest Rd, Cleveland, GA 30528ActiveMLS ID #10737100, Peter Jefferson, eXp Realty. GAMLS
- $419,9003 bd3 ba2.5k sqft63 Angel Ln, Cleveland, GA 30528ActiveMLS ID #10784853, Caitlin Tucker-Glasgow, Ward Properties of North GA. GAMLS
- $409,5002 bd2 ba1.7k sqft176 Mill Trace Ct, Cleveland, GA 30528Active Under ContractMLS ID #10803247, Jennifer L Payne, Atlanta Communities. GAMLS
- $379,9003 bd2 ba1.4k sqft118 Rocky Branch Dr, Murrayville, GA 30564ActiveMLS ID #10769057, Nicole Van den Bergh, Gold Peach Realty LLC. GAMLS
- $624,9003 bd3 ba2.7k sqft103 Rockhound Dr, Dahlonega, GA 30533Active Under ContractMLS ID #10703592, Nicole Van den Bergh, Gold Peach Realty LLC. GAMLS
- $410,0002 bd3 ba2.2k sqft4060 Ponderosa Ln, Gainesville, GA 30506ActiveMLS ID #10799637, Joshua Tow, Keller Williams Realty Atl. Partners. GAMLS
- $395,0003 bd2 ba1.6k sqft200 Hugh Stowers Rd, Dawsonville, GA 30534ActiveMLS ID #10807452, Tina Montrois, BHHS Georgia Properties. GAMLS
- $380,0004 bd2 ba1.5k sqft6642 Nix Rd, Dawsonville, GA 30534ActiveMLS ID #10811490, Cody Dodge, eXp Realty. GAMLS
- $398,0003 bd2 ba1.4k sqft38 Morwood Valley Trl, Cleveland, GA 30528ActiveMLS ID #10801943, Hannah Robbins, RE/MAX Classic. GAMLS
