Welcome to this beautifully maintained home in the desirable Walnut Grove community! Offering 4 bedrooms and 2 full bathrooms, this home features a thoughtfully designed floor plan with three bedrooms and two full baths conveniently located on the main level, plus a spacious upstairs bedroom or bonus room that's perfect for a guest suite, home office, or playroom. Inside, you'll find a warm and inviting living room centered around a cozy gas fireplace, with a bright sunroom just off the main living area. The spacious eat-in kitchen provides plenty of room for family meals and gatherings, while the main-level laundry room adds everyday convenience. The oversized primary suite features large walk-in closets and an en-suite bathroom with a generous vanity, a soaking tub, and a separate shower, offering both comfort and functionality. Every bedroom offers generous closet space, providing exceptional storage throughout the home. Fresh interior paint and meticulous maintenance make this home truly move-in ready. Outside, enjoy a beautifully landscaped, level front yard, a large fenced backyard with plenty of room for pets, play, or entertaining. Located in the Lanier / Chestatee School District, this home combines neighborhood living with easy access to grocery stores, shopping, restaurants. Don't miss the opportunity to own this move-in-ready home!
Active
$415,000
4065 Deerlope Ct, Gainesville, GA 30506
4beds
2,107sqft
:
Get pre-qualified$2,521/mo
Single Family Residence
Built in 2002
0.55 Acres Lot
$404,800 Zestimate®
$197/sqft
$17/mo HOA
What's special
Cozy gas fireplaceMeticulous maintenanceLarge walk-in closetsSeparate showerThoughtfully designed floor planSpacious eat-in kitchenOversized primary suite
- 5 days |
- 467 |
- 25 |
Zillow last checked:
Listing updated:
Listed by:
Beverly O Filson 678-897-9578,
Candler Real Estate Group,
Heather Strickland 770-815-2778,
Candler Real Estate Group
Source: GAMLS,MLS#: 10806898
Facts & features
Interior
Bedrooms & bathrooms
- Bedrooms: 4
- Bathrooms: 2
- Full bathrooms: 2
- Main level bathrooms: 2
- Main level bedrooms: 3
Rooms
- Room types: Bonus Room, Laundry, Sun Room
Dining room
- Features: Separate Room
Kitchen
- Features: Breakfast Area, Breakfast Bar, Pantry, Solid Surface Counters
Heating
- Central
Cooling
- Ceiling Fan(s), Central Air
Appliances
- Included: Dishwasher, Gas Water Heater, Microwave, Oven/Range (Combo), Refrigerator
- Laundry: Other
Features
- High Ceilings, Master On Main Level, Vaulted Ceiling(s), Walk-In Closet(s)
- Flooring: Laminate, Other, Vinyl
- Windows: Double Pane Windows, Window Treatments
- Basement: None
- Number of fireplaces: 1
- Fireplace features: Gas Log, Living Room
- Common walls with other units/homes: No Common Walls
Interior area
- Total structure area: 2,107
- Total interior livable area: 2,107 sqft
- Finished area above ground: 2,107
- Finished area below ground: 0
Video & virtual tour
Property
Parking
- Total spaces: 2
- Parking features: Attached, Garage, Garage Door Opener, Kitchen Level
- Has attached garage: Yes
Features
- Levels: One and One Half
- Stories: 1
- Patio & porch: Patio
- Fencing: Back Yard,Fenced,Wood
- Body of water: None
Lot
- Size: 0.55 Acres
- Features: Cul-De-Sac, Level, Private
Details
- Parcel number: 10099 000080
Construction
Type & style
- Home type: SingleFamily
- Architectural style: Traditional
- Property subtype: Single Family Residence
Materials
- Brick, Vinyl Siding
- Foundation: Slab
- Roof: Composition
Condition
- Resale
- New construction: No
- Year built: 2002
Utilities & green energy
- Sewer: Public Sewer
- Water: Public
- Utilities for property: Cable Available, Electricity Available, Natural Gas Available, Phone Available, Sewer Available, Sewer Connected, Water Available
Community & HOA
Community
- Features: Street Lights
- Security: Security System, Smoke Detector(s)
- Subdivision: Walnut Grove
HOA
- Has HOA: Yes
- Services included: Maintenance Grounds
- HOA fee: $200 annually
Location
- Region: Gainesville
Financial & listing details
- Price per square foot: $197/sqft
- Tax assessed value: $372,700
- Annual tax amount: $1,223
- Date on market: 7/21/2026
- Cumulative days on market: 5 days
- Listing agreement: Exclusive Right To Sell
- Electric utility on property: Yes
Estimated market value
$404,800
$385,000 - $425,000
$2,176/mo
Price history
| Date | Event | Price |
|---|---|---|
| 7/21/2026 | Listed for sale | $415,000+141.3%$197/sqft |
Source:  GAMLS #10806898 Report a problem GAMLS #10806898 Report a problem | ||
| 6/6/2016 | Sold | $172,000-1.7%$82/sqft |
Source:  FMLS GA #5670742 Report a problem FMLS GA #5670742 Report a problem | ||
| 5/2/2016 | Pending sale | $174,900$83/sqft |
Source: THE NORTON AGENCY #07618102 Report a problem | ||
| 4/5/2016 | Listed for sale | $174,900+5.4%$83/sqft |
Source: THE NORTON AGENCY #07618102 Report a problem | ||
| 4/20/2013 | Listing removed | $1,190$1/sqft |
Source: Keller Williams Realty Lanier Partners #07065271 Report a problem | ||
| 3/14/2013 | Listed for rent | $1,190$1/sqft |
Source: Keller Williams Realty Lanier Partners #07065271 Report a problem | ||
| 10/1/2011 | Listing removed | $165,900$79/sqft |
Source: Visual Tour #3031640 Report a problem | ||
| 9/7/2011 | Pending sale | $165,900$79/sqft |
Source: Visual Tour #3031640 Report a problem | ||
| 4/13/2011 | Listed for sale | $165,900-2.4%$79/sqft |
Source: Visual Tour #3031640 Report a problem | ||
| 6/5/2006 | Sold | $170,000+15.7%$81/sqft |
Source: Public Record Report a problem | ||
| 7/9/2002 | Sold | $146,900$70/sqft |
Source: Public Record Report a problem | ||
Public tax history
| Year | Property taxes | Tax assessment |
|---|---|---|
| 2025 | $1,223 +0.6% | $149,080 +5.9% |
| 2024 | $1,216 -3.2% | $140,800 -0.7% |
| 2023 | $1,256 +37.9% | $141,840 +55.1% |
| 2022 | $911 -2.3% | $91,440 +8.4% |
| 2021 | $932 +3% | $84,320 +2.9% |
| 2020 | $905 +0.3% | $81,920 +2.9% |
| 2019 | $902 +16.6% | $79,640 +3.8% |
| 2018 | $774 -11.4% | $76,720 +10.7% |
| 2017 | $873 -48.8% | $69,320 +15.5% |
| 2016 | $1,705 +25.8% | $60,000 +5.2% |
| 2015 | $1,356 | $57,040 +22% |
| 2014 | $1,356 | $46,760 |
| 2013 | -- | -- |
| 2012 | -- | -- |
| 2011 | -- | -- |
| 2010 | -- | -- |
| 2009 | $1,623 +2.7% | -- |
| 2007 | $1,581 +21% | -- |
| 2006 | $1,306 +3.5% | -- |
| 2005 | $1,262 +4.7% | -- |
| 2004 | $1,205 +2.9% | -- |
| 2003 | $1,171 +331.4% | -- |
| 2002 | $271 | -- |
| 2001 | -- | -- |
Find assessor info on the county website
Monthly payment
Est. payment
Payment breakdown
Explore the cost of this home by adjusting the details. Changes won't be saved.Climate risks
Neighborhood: 30506
Nearby schools
GreatSchools rating
- 6/10Lanier Elementary SchoolGrades: PK-5Distance: 1.9 mi
- 6/10Chestatee Middle SchoolGrades: 6-8Distance: 2.4 mi
- 5/10Chestatee High SchoolGrades: 9-12Distance: 2 mi
Schools provided by the listing agent
- Elementary: Lanier
- Middle: Chestatee
- High: Chestatee
Source: GAMLS. This data may not be complete. We recommend contacting the local school district to confirm school assignments for this home.
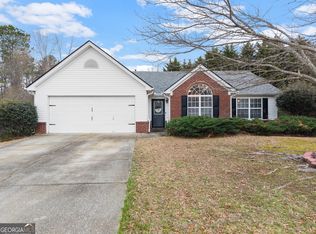
- $341,0003 bd2 ba1.6k sqft4070 Deerlope Ct, Gainesville, GA 30506Sold
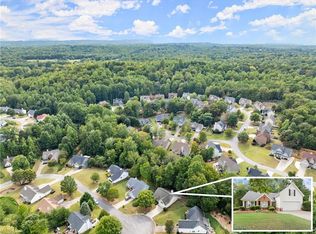
- $355,0004 bd2 ba1.8k sqft4061 Deerlope Ct, Gainesville, GA 30506Sold
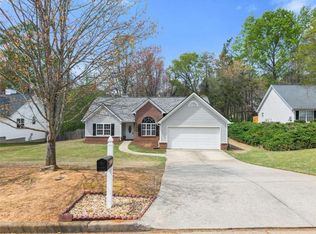
- $372,5003 bd2 ba1.6k sqft4057 Deerlope Ct, Gainesville, GA 30506Sold
- $408,6003 bd2 ba2.3k sqft3831 Walnut Grove Way, Gainesville, GA 30506Off Market
- $494,6005 bd4 ba3k sqft3871 Walnut Grove Way, Gainesville, GA 30506Off Market
- $427,1004 bd3 ba2.7k sqft3867 Walnut Grove Way, Gainesville, GA 30506Off Market
- $366,8004 bd2 ba1.7k sqft4066 Deerlope Ct, Gainesville, GA 30506Off Market
- $368,4003 bd2 ba1.7k sqft3827 Walnut Grove Way, Gainesville, GA 30506Off Market
A local agent can set up tours, give advice and negotiate with sellers.
Similar homes
- $425,0004 bd4 ba3k sqft5153 Smith Ln, Gainesville, GA 30506Active

 MLS ID #10806022, Velma F Brennan, Harry Norman Realtors. GAMLS
 - $375,0003 bd2 ba1.5k sqft4340 Oak Creek Dr, Gainesville, GA 30506Active
 MLS ID #10774552, Gina Vazquez, Keller Williams Lanier Partners. GAMLS
 - $410,0003 bd3 ba1.8k sqft5442 Stepstone Way, Gainesville, GA 30506Active
 MLS ID #10783784, Rebecca Broich-Ragsdale, Re/Max Tru, Inc.. GAMLS
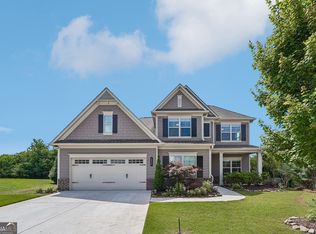
 - $454,9004 bd4 ba2.6k sqft4644 Brayden Dr, Gainesville, GA 30504Active
 MLS ID #10810801, Cindy LaDuke, eXp Realty. GAMLS
 - $424,9993 bd2 ba1.9k sqft7105 Timberbrooke Dr, Gainesville, GA 30506ActiveMLS ID #10697057, Cindy LaDuke, eXp Realty. GAMLS
- $424,9003 bd2 ba1.9k sqft8565 Meadowgrove Ln, Gainesville, GA 30506ActiveMLS ID #10787965, Maggie Wright, Method Real Estate Advisors. GAMLS
- $410,0004 bd3 ba2.3k sqft4547 Country Manor Walk, Gainesville, GA 30504ActiveMLS ID #10759932, Paul Huynh, HomeSmart. GAMLS
- $430,0004 bd4 ba2.3k sqft4217 Pearhaven Ln, Gainesville, GA 30504ActiveMLS ID #10765633, Eric Baham, Sovereign Real Estate Group. GAMLS
- $345,0003 bd2 ba2.2k sqft3024 Big Tree Rd, Gainesville, GA 30501ActiveMLS ID #10790416, Jessie J Carmon, Next Boulevard Real Estate. GAMLS
- $303,9903 bd2 ba1.3k sqft3807 Chase Dr, Gainesville, GA 30507ActiveMLS ID #10810811, Cris Price, Living Down South Realty. GAMLS
- $399,7004 bd3 ba2.5k sqft6219 Compass Dr, Flowery Branch, GA 30542ActiveMLS ID #10806364, Dwight Joy, RU4 Homes Group. GAMLS
- $409,5002 bd2 ba1.7k sqft176 Mill Trace Ct, Cleveland, GA 30528Active Under ContractMLS ID #10803247, Jennifer L Payne, Atlanta Communities. GAMLS
- $400,0004 bd3 ba2.4k sqft3145 Aintree Chase, Cumming, GA 30028ActiveMLS ID #10806987, Tim Hardeman, Hardeman Real Estate. GAMLS
- $425,0004 bd3 ba3k sqft6338 Clearbrook Dr, Flowery Branch, GA 30542ActiveMLS ID #10784890, Steven T Koleno, Beycome Brokerage Realty LLC. GAMLS
- $441,0004 bd3 ba2.2k sqft4972 Cottonwood Trl, Gainesville, GA 30504For Sale
 MLS ID #7758604, HUYEN DAO, NDI Maxim Residential. FMLS GA
 - $384,0004 bd4 ba2.2k sqft6353 Woodland Station Dr, Lula, GA 30554ActiveMLS ID #10801975, Jerry Harkness, Keller Williams Lanier Partners. GAMLS
- $405,0004 bd3 ba1.9k sqft1570 Williams Cir, Cumming, GA 30041ActiveMLS ID #10796852, Caleb Bell, Maximum One Premier Realtors. GAMLS
- $475,0004 bd3 ba2.5k sqft4719 Shady Lake Cir, Gainesville, GA 30507ActiveMLS ID #10792698, Larissa Benson, Real Broker, LLC. GAMLS
- $425,0004 bd3 ba1.9k sqft3735 Wake Robin Way, Cumming, GA 30028Active Under ContractMLS ID #10796791, Grace Hodges, Century 21 Results. GAMLS
- $600,0003 bd3 ba2.5k sqft8145 Bennett Ln, Gainesville, GA 30506ActiveMLS ID #10803903, Missy Castleberry Taylor, Your NGA Team Realty. GAMLS
