
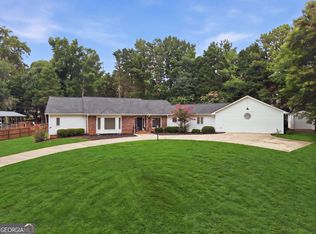
Lake living without the million dollar price tag! This one offers the privacy and flexibility buyers are looking for near Lake Lanier. Situated on almost an acre in North Forsyth County, this 2001 custom-built home features no HOA, a private lot, and a location surrounded by beautiful lake homes. Welcome to 8145 Bennett Lane, where space meets lifestyle. The open concept floor plan features a welcoming living area with fireplace, gorgeous kitchen cabinetry, and a flexible dining room or office space. The main-level primary suite includes its own fireplace, while the upstairs bedrooms and open loft area provide plenty of room for guests, entertaining, hobbies, or a secondary workspace. Enjoy outdoor living on the expansive wraparound porch that extends around the home, creating the perfect spot to relax and take in the peaceful setting. The detached 3-car garage provides excellent space for vehicles, storage, and hobbies, plus an additional building offers even more storage options. Bring your boat, RV, and all the extras that come with enjoying the Lake Lanier lifestyle. Located just a couple miles from Bethel Park, this property offers privacy, convenience, and the freedom of a spacious homesite with no HOA. A rare opportunity to enjoy North Georgia living with room to breathe while staying close to the recreation and amenities that make this area so desirable.
Pending
Price cut: $25K (9/16)
$575,000
8145 Bennett Ln, Gainesville, GA 30506
3beds
2,511sqft
Single Family Residence
Built in 2001
0.96 Acres Lot
$553,700 Zestimate®
$229/sqft
$-- HOA
What's special
Open concept floor planExpansive wraparound porchGorgeous kitchen cabinetryPrivate lotAlmost an acre
- 99 days
- 347
- 20
Zillow last checked:
Listing updated:
Listed by:
Missy Castleberry Taylor 404-886-2092,
Your NGA Team Realty
Source: GAMLS,MLS#: 10803903
Facts & features
Interior
Bedrooms & bathrooms
- Bedrooms: 3
- Bathrooms: 3
- Full bathrooms: 2
- 1/2 bathrooms: 1
- Main level bathrooms: 1
- Main level bedrooms: 1
Rooms
- Room types: Family Room, Foyer, Laundry, Loft, Other
Dining room
- Features: Separate Room
Kitchen
- Features: Breakfast Room, Country Kitchen
Heating
- Central
Cooling
- Ceiling Fan(s), Central Air
Appliances
- Included: Cooktop, Dishwasher, Microwave, Oven
- Laundry: Mud Room
Features
- Double Vanity, High Ceilings, Master On Main Level, Soaking Tub, Tile Bath, Entrance Foyer, Vaulted Ceiling(s), Walk-In Closet(s)
- Flooring: Hardwood
- Windows: Double Pane Windows
- Basement: None
- Number of fireplaces: 2
- Fireplace features: Family Room, Gas Starter, Master Bedroom
- Common walls with other units/homes: No Common Walls
Interior area
- Total structure area: 2,511
- Total interior livable area: 2,511 sqft
- Finished area above ground: 2,511
- Finished area below ground: 0
Property
Parking
- Parking features: Detached, Garage, Garage Door Opener, RV/Boat Parking
- Has garage: Yes
Features
- Levels: Two
- Stories: 2
- Patio & porch: Deck, Porch
Lot
- Size: 0.96 Acres
- Features: Level, Open Lot, Private
- Residential vegetation: Grassed, Partially Wooded
Details
- Additional structures: Garage(s), Outbuilding
- Parcel number: 307 076
Construction
Type & style
- Home type: SingleFamily
- Architectural style: Traditional
- Property subtype: Single Family Residence
Materials
- Vinyl Siding
- Foundation: Slab
- Roof: Metal
Condition
- Resale
- New construction: No
- Year built: 2001
Utilities & green energy
- Sewer: Septic Tank
- Water: Public
- Utilities for property: Electricity Available, High Speed Internet
Community & HOA
Community
- Features: None
- Subdivision: None
HOA
- Has HOA: No
- Services included: None
Location
- Region: Gainesville
Financial & listing details
- Price per square foot: $229/sqft
- Tax assessed value: $517,290
- Annual tax amount: $5,073
- Date on market: 7/11/2026
- Cumulative days on market: 100 days
- Listing agreement: Exclusive Right To Sell
- Listing terms: Cash,Conventional
- Electric utility on property: Yes
Estimated market value
$553,700
$526,000 - $581,000
$2,576/mo
Price history
| Date | Event | Price |
|---|---|---|
| 10/8/2026 | Pending sale | $575,000$229/sqft |
Source:  FMLS GA #7803495 Report a problem FMLS GA #7803495 Report a problem | ||
| 9/16/2026 | Price change | $575,000-4.2%$229/sqft |
Source:  GAMLS #10803903 Report a problem GAMLS #10803903 Report a problem | ||
| 7/11/2026 | Listed for sale | $600,000$239/sqft |
Source: GAMLS #10803903 Report a problem | ||
Public tax history
| Year | Property taxes | Tax assessment |
|---|---|---|
| 2025 | $4,085 +3% | $206,916 +9.4% |
| 2024 | $3,966 +16.6% | $189,104 +6.7% |
| 2023 | $3,401 +3% | $177,152 +32.4% |
| 2022 | $3,301 +8.7% | $133,840 +16.9% |
| 2021 | $3,035 +3.1% | $114,500 +4.1% |
| 2020 | $2,943 +1.4% | $110,024 +1.7% |
| 2019 | $2,902 -6% | $108,188 -6.7% |
| 2017 | $3,086 | $115,912 |
| 2016 | $3,086 | $115,912 |
| 2015 | $3,086 +12.5% | $115,912 +8.5% |
| 2014 | $2,742 -0.2% | $106,876 |
| 2013 | $2,748 -1.2% | $106,876 -1% |
| 2012 | $2,781 -1.2% | $107,940 -1% |
| 2011 | $2,815 | $109,004 -4.7% |
| 2010 | -- | $114,320 |
| 2009 | -- | $114,320 |
| 2008 | -- | $114,320 0% |
| 2007 | -- | $114,368 +4.7% |
| 2006 | $2,319 | $109,280 |
| 2005 | $2,319 | $109,280 |
| 2004 | $2,319 -3.2% | $109,280 |
| 2003 | $2,394 +8.3% | -- |
| 2002 | $2,210 +1200% | -- |
| 2001 | $170 +4.6% | -- |
| 2000 | $162 | -- |
Find assessor info on the county website
Monthly payment
Est. payment
Payment breakdown
Explore the cost of this home by adjusting the details. Changes won't be saved.Climate risks
Neighborhood: 30506
Nearby schools
Schools provided by the listing agent
- Elementary: Chestatee
- Middle: Little Mill
- High: North Forsyth
Source: GAMLS. This data may not be complete. We recommend contacting the local school district to confirm school assignments for this home.

Similar homes
- $619,0004 bd4 ba3.3k sqft9600 Lakeside Way, Gainesville, GA 30506Active

 MLS ID #10810398, William Sessa, Real Broker, LLC. GAMLS
 - $600,0004 bd3 ba2.4k sqft3528 Looper Lake Rd, Gainesville, GA 30506Active
 MLS ID #10838276, Chad Buffington, Buffington Real Estate Group. GAMLS
 - $525,0004 bd4 ba3.2k sqft5235 Lanton Cir, Gainesville, GA 30504Active
 MLS ID #10815592, Dawn M Hodgson, RE/MAX Center. GAMLS
 - $619,9004 bd3 ba3.6k sqft7590 Golden Sands Dr, Cumming, GA 30041Active
 MLS ID #10871323, Tom Stocks, Harry Norman Realtors. GAMLS
 - $497,5004 bd3 ba2.6k sqft7340 Lanier Cove Ct, Cumming, GA 30041ActiveMLS ID #10794442, Eric Baham, Sovereign Real Estate Group. GAMLS
- $599,0004 bd4 ba3.2k sqft1479 Burns Dr NE, Gainesville, GA 30501ActiveMLS ID #10832559, Dani Burns, Keller Williams Lanier Partners. GAMLS
- $645,0003 bd3 ba2.9k sqft4519 Knightsbridge Rd, Flowery Branch, GA 30542ActiveMLS ID #10855441, Rhonda Anderson, Orchard Brokerage, LLC. GAMLS
- $465,0004 bd2 ba2.7k sqft6204 Cove Creek Dr, Flowery Branch, GA 30542ActiveMLS ID #10868368, Pat Burke, Keller Williams Lanier Partners. GAMLS
- $615,0004 bd3 ba3k sqft93 Overlook Cir, Dawsonville, GA 30534ActiveMLS ID #10820809, Kristen Gee, Maximum One Premier Realtors. GAMLS
- $435,0003 bd2 ba1.9k sqft7730 Timberline Overlook, Cumming, GA 30041ActiveMLS ID #10827878, Eddy Woods, Coldwell Banker Realty. GAMLS
- $550,0004 bd3 ba3.5k sqft6140 Henry Smith Rd, Murrayville, GA 30564ActiveMLS ID #10872216, Christopher McCall, Chris McCall Realty. GAMLS
- $549,9002 bd2 ba1.9k sqft3609 Blue Cypress Cv SW, Gainesville, GA 30504ActiveMLS ID #10835889, Debbie Cortjens, HomeSmart. GAMLS
- $529,9004 bd3 ba2.4k sqft4713 Bedford Glenn, Flowery Branch, GA 30542ActiveMLS ID #10795598, Amanda Stewart, Keller Williams Lanier Partners. GAMLS
- $492,0004 bd3 ba2.6k sqft5511 Woodstream Ct, Gainesville, GA 30507ActiveMLS ID #10805669, Andrea A Anderegg, Adams Realty, Inc.. GAMLS
- $550,0004 bd3 ba2.5k sqft3121 Wildwood Rd, Suwanee, GA 30024ActiveMLS ID #10804419, Mark Spain, Mark Spain Real Estate. GAMLS
- $430,0004 bd3 ba2.2k sqft2219 Brickton Xing, Buford, GA 30518ActiveMLS ID #10873171, Jordan Barreto, Weichert Realtors - The Collective. GAMLS
- $559,9004 bd3 ba3.2k sqft4634 Camber Well Ln, Suwanee, GA 30024ActiveMLS ID #10834552, Ryan Assad, Keller Williams Realty Atl. Partners. GAMLS
- $574,9004 bd3 ba2.7k sqft5918 Deer Chase Ln, Hoschton, GA 30548ActiveMLS ID #10843398, The Rains Team, PEND Realty, LLC. GAMLS
- $610,0004 bd3 ba3.7k sqft2777 Chinquapin Ct, Buford, GA 30519ActiveMLS ID #10807542, Melanie Crozier, Coldwell Banker Realty. GAMLS
- $575,0004 bd3 ba2.7k sqft7530 Newstead Dr, Cumming, GA 30041ActiveMLS ID #10828480, Bryan Nguyen, Keller Williams Realty Atlanta North. GAMLS
