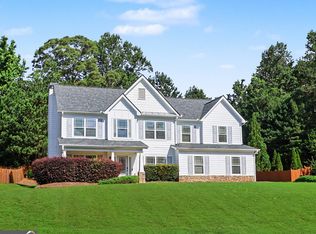
Welcome home to one of the best values in the highly sought-after Royal Lakes community! Freshly painted on the exterior, this beautifully maintained home offers a thoughtfully designed main level featuring a spacious kitchen that opens to the inviting living room with a cozy fireplace. A dedicated home office and formal dining room provide the ideal spaces for working from home, hosting holiday gatherings, or entertaining guests. Upstairs, you'll find four generously sized bedrooms plus a versatile bonus room, offering plenty of space for family, guests, a playroom, or media room. The private primary suite features a walk-in closet and an ensuite bath, while abundant storage throughout the home ensures everything has its place. Step outside to enjoy a spacious backyard and patio, perfect for cookouts, family gatherings, or simply relaxing while the kids or pets play. An oversized garage adds even more storage and convenience. Life in Royal Lakes is about more than just the home. Residents enjoy an incredible amenity package, including an 18-hole golf course, resort-style swimming pool with a kiddie pool and waterslide, tennis courts, a clubhouse, multiple dining options for lunch and dinner, and a fun, welcoming community atmosphere. Don't miss your chance to own this exceptional home in one of Flowery Branch's most desirable neighborhoods-at an unbeatable price!
Active
$529,900
4713 Bedford Glenn, Flowery Branch, GA 30542
4beds
2,426sqft
:
Get pre-qualified$3,284/mo
Single Family Residence
Built in 1990
0.63 Acres Lot
$516,600 Zestimate®
$218/sqft
$120/mo HOA
What's special
Cozy fireplaceDedicated home officeSpacious backyard and patioWalk-in closetOversized garageSpacious kitchenThoughtfully designed main level
- 28 days |
- 479 |
- 17 |
Zillow last checked:
Listing updated:
Listed by:
Amanda Stewart 706-499-1029,
Keller Williams Lanier Partners
Source: GAMLS,MLS#: 10795598
Facts & features
Interior
Bedrooms & bathrooms
- Bedrooms: 4
- Bathrooms: 3
- Full bathrooms: 2
- 1/2 bathrooms: 1
Rooms
- Room types: Bonus Room, Family Room, Foyer, Laundry, Office, Other
Dining room
- Features: Seats 12+, Separate Room
Kitchen
- Features: Breakfast Bar, Kitchen Island, Solid Surface Counters
Heating
- Central
Cooling
- Ceiling Fan(s), Central Air
Appliances
- Included: Cooktop, Dishwasher, Microwave, Refrigerator
- Laundry: Other, Upper Level
Features
- Bookcases, Double Vanity, Other, Separate Shower, Soaking Tub, Tile Bath, Walk-In Closet(s)
- Flooring: Carpet, Hardwood, Other
- Basement: None
- Number of fireplaces: 1
- Fireplace features: Factory Built, Family Room, Gas Log
Interior area
- Total structure area: 2,426
- Total interior livable area: 2,426 sqft
- Finished area above ground: 2,426
- Finished area below ground: 0
Property
Parking
- Parking features: Attached, Garage, Garage Door Opener, Guest, Kitchen Level, Side/Rear Entrance, Storage
- Has attached garage: Yes
Features
- Levels: Two
- Stories: 2
- Patio & porch: Deck, Porch
Lot
- Size: 0.63 Acres
- Features: Level, Private, Sloped
Details
- Parcel number: 15037G000047
- Special conditions: Covenants/Restrictions
Construction
Type & style
- Home type: SingleFamily
- Architectural style: Traditional
- Property subtype: Single Family Residence
Materials
- Concrete
- Foundation: Slab
- Roof: Composition
Condition
- Resale
- New construction: No
- Year built: 1990
Utilities & green energy
- Sewer: Septic Tank
- Water: Public
- Utilities for property: Underground Utilities
Community & HOA
Community
- Features: Playground, Pool, Tennis Court(s)
- Subdivision: Royal Lakes
HOA
- Has HOA: Yes
- Services included: Maintenance Grounds, Other, Swimming, Tennis
- HOA fee: $1,440 annually
Location
- Region: Flowery Branch
Financial & listing details
- Price per square foot: $218/sqft
- Annual tax amount: $3,817
- Date on market: 6/29/2026
- Cumulative days on market: 29 days
- Listing agreement: Exclusive Right To Sell
- Listing terms: Cash,Conventional,FHA,USDA Loan,VA Loan
Estimated market value
$516,600
$491,000 - $542,000
$2,758/mo
Price history
| Date | Event | Price |
|---|---|---|
| 6/29/2026 | Listed for sale | $529,900$218/sqft |
Source:  GAMLS #10795598 Report a problem GAMLS #10795598 Report a problem | ||
Public tax history
Tax history is unavailable.
Monthly payment
Est. payment
Payment breakdown
Explore the cost of this home by adjusting the details. Changes won't be saved.Climate risks
Neighborhood: 30542
Nearby schools
GreatSchools rating
- 5/10Chicopee Elementary SchoolGrades: PK-5Distance: 3.2 mi
- 6/10South Hall Middle SchoolGrades: 6-8Distance: 2 mi
- 4/10Johnson High SchoolGrades: 9-12Distance: 2.1 mi
Schools provided by the listing agent
- Elementary: Chicopee Woods
- Middle: East Hall
- High: Johnson
Source: GAMLS. This data may not be complete. We recommend contacting the local school district to confirm school assignments for this home.
- $495,0003 bd2 ba2.4k sqft4713 Bedford Gln, Flowery Branch, GA 30542Off Market
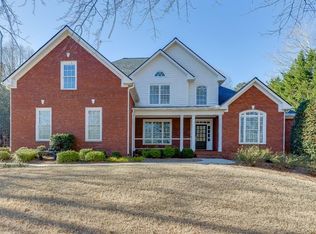
- $735,0005 bd5 ba5.7k sqft4717 Bedford Gln, Flowery Branch, GA 30542Sold
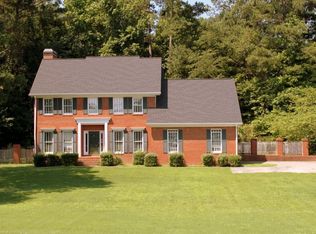
- $463,8004 bd2 ba2.3k sqft4709 Bedford Gln, Flowery Branch, GA 30542Off Market
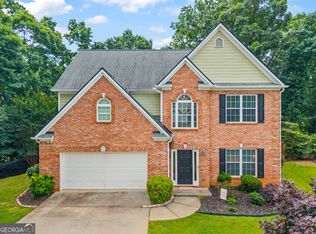
- $751,3005 bd4 ba2.8k sqft4710 Bedford Gln, Flowery Branch, GA 30542Off Market

- $55,1000.86 Acres4721 Bedford Gln, Flowery Branch, GA 30542Off Market
- $603,9004 bd3 ba2k sqft4705 Bedford Gln, Flowery Branch, GA 30542Off Market
- $653,6004 bd2 ba2.9k sqft4718 Bedford Gln, Flowery Branch, GA 30542Off Market
- $452,0003 bd2 ba2.2k sqft4706 Bedford Glenn, Flowery Branch, GA 30542Sold
A local agent can set up tours, give advice and negotiate with sellers.
Similar homes
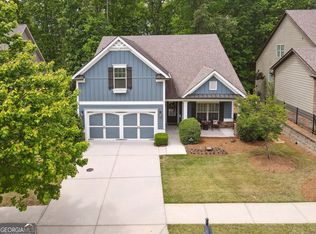
- $515,0004 bd3 ba2.5k sqft6459 Millstone Cove Dr, Flowery Branch, GA 30542Active
 MLS ID #10777358, Tristen Adams, eXp Realty. GAMLS
 - $549,8003 bd3 ba3.5k sqft6426 Kettle Creek Way, Flowery Branch, GA 30542Active
 MLS ID #10785983, Holly Smith, Century 21 Results. GAMLS
 - $489,9004 bd3 ba2.6k sqft6722 Blue Heron Way, Flowery Branch, GA 30542Active
 MLS ID #10635626, Gary L Nix, Georgia Real Estate Depot. GAMLS
 - $475,0004 bd3 ba2.5k sqft4719 Shady Lake Cir, Gainesville, GA 30507Active
 MLS ID #10792698, Larissa Benson, Real Broker, LLC. GAMLS
 - $489,9004 bd3 ba2.7k sqft1001 City Market St, Hoschton, GA 30548ActiveMLS ID #10808146, Charles B Rawls, RU4 Homes Group. GAMLS
- $460,0005 bd3 ba2.9k sqft5752 Shore Isle Ct, Flowery Branch, GA 30542ActiveMLS ID #10785199, Kristin Raffalovich, eXp Realty. GAMLS
- $454,9004 bd4 ba2.6k sqft4644 Brayden Dr, Gainesville, GA 30504ActiveMLS ID #10810801, Cindy LaDuke, eXp Realty. GAMLS
- $590,0004 bd3 ba2.7k sqft6169 Stillwater Trl, Flowery Branch, GA 30542ActiveMLS ID #10666711, Mark Spain, Mark Spain Real Estate. GAMLS
- $468,0003 bd3 ba3.2k sqft7042 Tree House Way, Flowery Branch, GA 30542ActiveMLS ID #10759244, The Rains Team, PEND Realty, LLC. GAMLS
- $515,0004 bd3 ba2.6k sqft7340 Lanier Cove Ct, Cumming, GA 30041ActiveMLS ID #10794442, Eric Baham, Sovereign Real Estate Group. GAMLS
- $540,0004 bd3 ba2.5k sqft1727 Green Farm Cir, Dacula, GA 30019ActiveMLS ID #10806739, Heidi Otten-Butler, Virtual Properties Realty.com. GAMLS
- $549,9004 bd3 ba2.9k sqft2085 Habersham Marina Rd, Cumming, GA 30041ActiveMLS ID #10788823, Justin Landis, Bolst, Inc.. GAMLS
- $411,5004 bd3 ba1.9k sqft6536 Crosscreek Ln, Flowery Branch, GA 30542ActiveMLS ID #10784220, Jay Gouldbourne, Gould Global Real Estate Co.. GAMLS
- $445,0004 bd3 ba3k sqft164 Bakers Farm Cir, Braselton, GA 30517ActiveMLS ID #10812361, Bill Reed, RE/MAX Center. GAMLS
- $480,0004 bd3 ba2.8k sqft1043 Liberty Park Dr, Braselton, GA 30517ActiveMLS ID #10797269, Darla Dobbs, Prestige Properties of Georgia. GAMLS
- $425,0004 bd3 ba2.2k sqft5059 Weatherstone Dr, Buford, GA 30519ActiveMLS ID #10800041, Bill Reed, RE/MAX Center. GAMLS
- $539,8004 bd3 ba2.5k sqft134 Hamway Ln, Winder, GA 30680ActiveMLS ID #10759747, Carol Ragin, Nabo Realty Inc.. GAMLS
- $615,0004 bd3 ba2.8k sqft7314 Rocking Chair Ln, Hoschton, GA 30548ActiveMLS ID #10757676, GA Homes On My Mind, Keller Williams Realty Atl. Partners. GAMLS
- $529,9005 bd3 ba2.6k sqft111 Merganser Dr, Jefferson, GA 30549ActiveMLS ID #10793159, Jill Jackson, Real Broker, LLC. GAMLS
- $409,9003 bd3 ba2.4k sqft1173 Overland Park Dr, Braselton, GA 30517ActiveMLS ID #10792231, RDH Realty Team, Keller Williams Lanier Partners. GAMLS
