Back on Market at no fault of the sellers! Welcome home to this well-maintained 3-bedroom, 2.5-bath home on a spacious 0.67-acre lot in a sought-after swim, tennis, and lake community. New paint in select rooms adds a clean, updated touch, while vaulted ceilings, a cozy fireplace, and a highly desirable primary suite on the main level create a comfortable and functional layout. Upstairs, the oversized bonus room offers flexible space for a media room, playroom, home office, workout area, hobby room, or whatever best fits your lifestyle. Recent improvements include a brand-new 50-year roof with a one-year labor warranty, new rear and upstairs windows, a new back door installed in 2025, and LeafFilter gutter protection for easier exterior maintenance. The kitchen and baths have been updated with tile flooring, painted cabinetry and vanities, and updated countertops, while the primary bathroom features a tiled walk-in shower completed in 2021. Enjoy room to spread out outdoors along with neighborhood amenities including a pool, tennis courts, lake, and playground-all with a low annual HOA fee of just $375. Buyer may receive a free appraisal and up to $1,200 toward closing costs when using the seller's preferred lender. Incentives are subject to lender approval and borrower qualification.
Active
Price cut: $10.9K (7/31)
$399,000
1173 Overland Park Dr, Braselton, GA 30517
3beds
2,441sqft
Single Family Residence
Built in 1997
0.67 Acres Lot
$395,400 Zestimate®
$163/sqft
$31/mo HOA
What's special
- 53 days |
- 944 |
- 57 |
Zillow last checked:
Listing updated:
Listed by:
RDH Realty Team 470-623-6936,
Keller Williams Lanier Partners,
Brandy Glover 470-660-1087,
Keller Williams Lanier Partners
Source: GAMLS,MLS#: 10792231
Facts & features
Interior
Bedrooms & bathrooms
- Bedrooms: 3
- Bathrooms: 3
- Full bathrooms: 2
- 1/2 bathrooms: 1
- Main level bathrooms: 1
- Main level bedrooms: 1
Rooms
- Room types: Bonus Room, Family Room, Foyer, Laundry, Office
Dining room
- Features: Separate Room
Kitchen
- Features: Breakfast Area, Breakfast Bar
Heating
- Central, Heat Pump, Natural Gas
Cooling
- Central Air, Electric, Heat Pump
Appliances
- Included: Dishwasher, Electric Water Heater, Microwave, Oven/Range (Combo), Refrigerator, Stainless Steel Appliance(s)
- Laundry: None
Features
- Master On Main Level, Tile Bath, Vaulted Ceiling(s), Walk-In Closet(s)
- Flooring: Carpet, Hardwood, Tile
- Basement: None
- Number of fireplaces: 1
- Fireplace features: Gas Log, Gas Starter
Interior area
- Total structure area: 2,441
- Total interior livable area: 2,441 sqft
- Finished area above ground: 2,441
- Finished area below ground: 0
Property
Parking
- Total spaces: 2
- Parking features: Attached, Garage, Garage Door Opener
- Has attached garage: Yes
Features
- Levels: One and One Half
- Stories: 1
- Patio & porch: Deck
- On waterfront: Yes
- Waterfront features: Lake
Lot
- Size: 0.67 Acres
- Features: Private
- Residential vegetation: Grassed, Partially Wooded
Details
- Parcel number: 15028J000035
Construction
Type & style
- Home type: SingleFamily
- Architectural style: Traditional
- Property subtype: Single Family Residence
Materials
- Stone, Vinyl Siding
- Roof: Composition
Condition
- Resale
- New construction: No
- Year built: 1997
Utilities & green energy
- Sewer: Septic Tank
- Water: Public
- Utilities for property: Natural Gas Available
Community & HOA
Community
- Features: Lake, Playground, Pool, Tennis Court(s)
- Security: Carbon Monoxide Detector(s), Smoke Detector(s)
- Subdivision: Regency Park
HOA
- Has HOA: Yes
- Services included: Swimming, Tennis
- HOA fee: $375 annually
Location
- Region: Braselton
Financial & listing details
- Price per square foot: $163/sqft
- Tax assessed value: $408,900
- Annual tax amount: $3,745
- Date on market: 6/24/2026
- Cumulative days on market: 46 days
- Listing agreement: Exclusive Agency
- Listing terms: Conventional,FHA,USDA Loan,VA Loan
Estimated market value
$395,400
$376,000 - $415,000
$3,003/mo
Price history
| Date | Event | Price |
|---|---|---|
| 7/31/2026 | Price change | $399,000-2.7%$163/sqft |
Source:  GAMLS #10792231 Report a problem GAMLS #10792231 Report a problem | ||
| 7/21/2026 | Price change | $409,900-1.2%$168/sqft |
Source: GAMLS #10792231 Report a problem | ||
| 7/10/2026 | Listed for sale | $414,900$170/sqft |
Source: GAMLS #10792231 Report a problem | ||
| 7/7/2026 | Pending sale | $414,900$170/sqft |
Source: GAMLS #10792231 Report a problem | ||
| 6/24/2026 | Listed for sale | $414,900-1.2%$170/sqft |
Source: GAMLS #10792231 Report a problem | ||
| 6/12/2026 | Listing removed | $419,900$172/sqft |
Source: GAMLS #10719413 Report a problem | ||
| 5/26/2026 | Price change | $419,900-2.3%$172/sqft |
Source: GAMLS #10719413 Report a problem | ||
| 4/28/2026 | Price change | $429,900-2.1%$176/sqft |
Source: GAMLS #10719413 Report a problem | ||
| 3/27/2026 | Listed for sale | $438,900+153%$180/sqft |
Source: GAMLS #10719413 Report a problem | ||
| 8/23/2001 | Sold | $173,500+569.9%$71/sqft |
Source: Public Record Report a problem | ||
| 6/5/1997 | Sold | $25,900$11/sqft |
Source: Public Record Report a problem | ||
Public tax history
| Year | Property taxes | Tax assessment |
|---|---|---|
| 2025 | $3,632 -5.2% | $163,560 +4% |
| 2024 | $3,831 +2.2% | $157,280 +6% |
| 2023 | $3,746 +21.3% | $148,320 +26.9% |
| 2022 | $3,090 +14.5% | $116,920 +21.7% |
| 2021 | $2,699 +4.4% | $96,040 +4.3% |
| 2020 | $2,585 -9.1% | $92,040 -6.6% |
| 2019 | $2,843 +15.9% | $98,520 +15.1% |
| 2018 | $2,454 -1.2% | $85,560 +4.3% |
| 2017 | $2,484 +16.4% | $82,040 +8.3% |
| 2016 | $2,133 -8.8% | $75,760 -24.9% |
| 2015 | $2,338 | $100,920 +22% |
| 2014 | $2,338 | $82,750 |
| 2013 | -- | -- |
| 2012 | -- | -- |
| 2011 | -- | -- |
| 2010 | -- | -- |
| 2009 | $2,307 +12.1% | -- |
| 2007 | $2,057 +17.7% | -- |
| 2006 | $1,748 +3.6% | -- |
| 2005 | $1,687 +4.2% | -- |
| 2004 | $1,618 +6.3% | -- |
| 2003 | $1,522 +8.2% | -- |
| 2002 | $1,406 -0.4% | -- |
| 2001 | $1,412 | -- |
Find assessor info on the county website
Monthly payment
Est. payment
Payment breakdown
Explore the cost of this home by adjusting the details. Changes won't be saved.Climate risks
Neighborhood: 30517
Nearby schools
GreatSchools rating
- 6/10Chestnut Mountain Elementary SchoolGrades: PK-5Distance: 2.8 mi
- 8/10Cherokee Bluff MiddleGrades: 6-8Distance: 4.1 mi
- 8/10Cherokee Bluff High SchoolGrades: 9-12Distance: 4.6 mi
Schools provided by the listing agent
- Elementary: Chestnut Mountain
- Middle: Cherokee Bluff
- High: Cherokee Bluff
Source: GAMLS. This data may not be complete. We recommend contacting the local school district to confirm school assignments for this home.
- $507,2004 bd3 ba3k sqft1177 Overland Park Dr, Braselton, GA 30517Off Market
- $441,3004 bd4 ba2.3k sqft1169 Overland Park Dr, Braselton, GA 30517Off Market

- $466,7003 bd3 ba1.9k sqft1165 Overland Park Dr, Braselton, GA 30517Off Market
- $497,9005 bd3 ba2.5k sqft1181 Overland Park Dr, Braselton, GA 30517Off Market
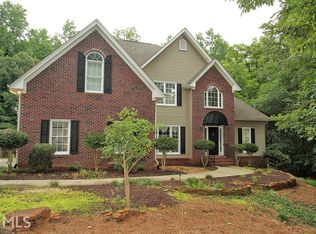
- $457,8004 bd4 ba2.1k sqft1184 Overland Park Dr, Braselton, GA 30517Off Market
- $497,1004 bd3 ba3.4k sqft1161 Overland Park Dr, Braselton, GA 30517Off Market
- $406,2003 bd3 ba2.9k sqft1188 Overland Park Dr, Braselton, GA 30517Off Market
- $481,8003 bd3 ba2k sqft1180 Overland Park Dr, Braselton, GA 30517Off Market
A local agent can set up tours, give advice and negotiate with sellers.
Similar homes
- $405,0003 bd2 ba2.4k sqft218 Johnson Dr, Braselton, GA 30517Active

 MLS ID #10809827, Taylor McCoy, Virtual Properties Realty.com. GAMLS
 - $430,0003 bd3 ba2.2k sqft557 Butterfly Ln, Braselton, GA 30517Active
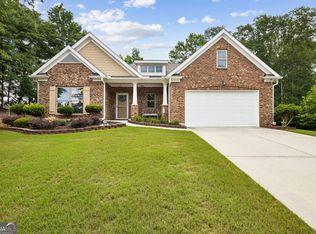 MLS ID #10794499, Adriana Schoonover, HomeSmart. GAMLS
 - $368,0003 bd3 ba2.2k sqft9518 Rushmore Cir, Braselton, GA 30517Active
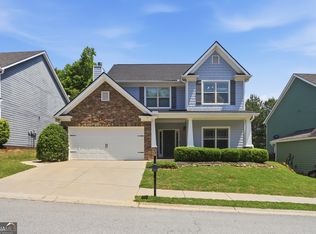 MLS ID #10768671, Tanya Pickens, Opendoor Brokerage. GAMLS
 - $499,0003 bd3 ba2.3k sqft36 Miners Way, Braselton, GA 30517Active
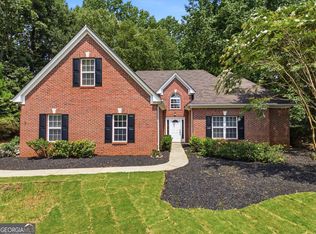 MLS ID #10822632, Colin N Alford, Resource Brokers, LLC. GAMLS
 - $399,7004 bd3 ba2.5k sqft6219 Compass Dr, Flowery Branch, GA 30542ActiveMLS ID #10806364, Dwight Joy, RU4 Homes Group. GAMLS
- $399,9004 bd3 ba2.1k sqft5147 Malisa Rdg, Oakwood, GA 30566ActiveMLS ID #10811315, Kaitlyn Kennedy-Ashley, Keller Williams Lanier Partners. GAMLS
- $389,9005 bd3 ba2.5k sqft974 Coosawilla Dr, Winder, GA 30680ActiveMLS ID #10787913, Mark Spain, Mark Spain Real Estate. GAMLS
- $492,0004 bd3 ba2.6k sqft5511 Woodstream Ct, Gainesville, GA 30507ActiveMLS ID #10805669, Andrea A Anderegg, Adams Realty, Inc.. GAMLS
- $394,9003 bd4 ba2.1k sqft481 Lisa Cir, Winder, GA 30680ActiveMLS ID #10809551, Keion Gray, eXp Realty. GAMLS
- $425,0004 bd3 ba3k sqft6338 Clearbrook Dr, Flowery Branch, GA 30542ActiveMLS ID #10784890, Steven T Koleno, Beycome Brokerage Realty LLC. GAMLS
- $349,0004 bd4 ba1.9k sqft7219 Plum Creek Dr, Gainesville, GA 30507ActiveMLS ID #10706805, Edgar Munoz, eXp Realty. GAMLS
- $384,0003 bd2 ba2.3k sqft4710 Wheeler Creek Dr, Hoschton, GA 30548ActiveMLS ID #10697584, Nonette Johnson, Coldwell Banker Realty. GAMLS
- $410,0004 bd3 ba2.5k sqft1960 Rocksram Dr, Buford, GA 30519Active Under ContractMLS ID #10783751, Karla Albertini, Keller Williams Realty Atl. Partners. GAMLS
- $425,0002 bd2 ba1.2k sqft2968 Echols Rd, Cumming, GA 30041ActiveMLS ID #10824723, Rhonda Kinsey, Your NGA Team Realty. GAMLS
- $415,0003 bd3 ba2.1k sqft1660 Burnt Oak Way, Dacula, GA 30019ActiveMLS ID #10808734, Savannah Sanders, Michael Carr and Associates. GAMLS
- $399,9004 bd2 ba1.9k sqft130 Meadowcreek Dr, Jefferson, GA 30549ActiveMLS ID #10773698, Derek Worley, Keller Williams Realty Atl. Partners. GAMLS
- $374,9994 bd3 ba1.7k sqft207 Saddle Trl, Jefferson, GA 30549ActiveMLS ID #10815546, Harrison Potts, Norton Commercial Acreage Group. GAMLS
- $425,0004 bd3 ba2.7k sqft752 Jefferson Blvd, Jefferson, GA 30549ActiveMLS ID #10791591, Michelle Farmer, Athens Real Estate Associates. GAMLS
- $399,0005 bd3 ba2.2k sqft141 Cypress Dr, Jefferson, GA 30549ActiveMLS ID #10758152, Bonnie McDonald, RE/MAX Classic. GAMLS
- $325,0003 bd2 ba1.5k sqft1500 Oklahoma Dr, Buford, GA 30519Active Under ContractMLS ID #10824292, Chris Arthur, Keller Williams Realty Atl. Partners. GAMLS
