Welcome home to this beautifully maintained brick-front residence in the highly desirable Cumming area! Offering approximately 2,730 square feet, this spacious 4-bedroom, 2.5-bath home blends timeless style, modern comfort, and everyday functionality. The bright, open-concept interior welcomes you with abundant natural light, hardwood floors, and an inviting layout designed for both entertaining and comfortable daily living. The spacious family room features a cozy fireplace and flows seamlessly into the beautifully appointed kitchen, complete with white cabinetry, granite countertops, stainless steel appliances, a built-in desk, and generous workspace. A separate dining room is ideal for special gatherings, while the versatile front room can serve as a private home office, formal living room, or additional entertaining space. Upstairs, the oversized primary suite provides a peaceful retreat with a spa-inspired bathroom and an impressive custom built-in closet system. Three additional bedrooms and a well-appointed full bathroom offer plenty of space for family, guests, hobbies, or a second home office. Step outside to the large, level, fully fenced backyard-perfect for outdoor entertaining, gardening, pets, play, or simply relaxing in your own private space. Additional highlights include an extended driveway and a two-car garage, providing excellent parking and storage options. Ideally located with convenient access to GA-400, Lake Lanier, Halcyon, shopping, dining, entertainment, and everyday conveniences. Move-in ready and filled with desirable features, this exceptional Cumming home offers the space, location, and lifestyle today's buyers are looking for. Schedule your private showing and make it yours!
Active
Price cut: $20K (9/26)
$575,000
7530 Newstead Dr, Cumming, GA 30041
4beds
2,730sqft
Single Family Residence
Built in 1998
0.31 Acres Lot
$567,400 Zestimate®
$211/sqft
$50/mo HOA
What's special
Cozy fireplaceHardwood floorsBeautifully appointed kitchenGenerous workspaceBrick-front residenceBright open-concept interiorAbundant natural light
- 48 days
- 755
- 49
Zillow last checked:
Listing updated:
Listed by:
Bryan Nguyen 770-666-8888,
Keller Williams Realty Atlanta North
Source: GAMLS,MLS#: 10828480
Facts & features
Interior
Bedrooms & bathrooms
- Bedrooms: 4
- Bathrooms: 3
- Full bathrooms: 2
- 1/2 bathrooms: 1
Rooms
- Room types: Office
Dining room
- Features: Seats 12+
Kitchen
- Features: Breakfast Area, Kitchen Island, Pantry
Heating
- Central
Cooling
- Central Air
Appliances
- Included: Disposal, Double Oven, Gas Water Heater, Refrigerator
- Laundry: Common Area, Upper Level
Features
- High Ceilings, Walk-In Closet(s)
- Flooring: Laminate
- Windows: Double Pane Windows
- Basement: None
- Number of fireplaces: 1
- Fireplace features: Family Room
- Common walls with other units/homes: No Common Walls
Interior area
- Total structure area: 2,730
- Total interior livable area: 2,730 sqft
- Finished area above ground: 2,730
- Finished area below ground: 0
Property
Parking
- Total spaces: 2
- Parking features: Garage
- Has garage: Yes
Features
- Levels: Two
- Stories: 2
- Fencing: Back Yard,Wood
- Waterfront features: No Dock Or Boathouse
- Body of water: None
Lot
- Size: 0.31 Acres
- Features: Level, Private
Details
- Parcel number: 113 402
Construction
Type & style
- Home type: SingleFamily
- Architectural style: Brick Front,Traditional
- Property subtype: Single Family Residence
Materials
- Brick
- Foundation: Slab
- Roof: Composition
Condition
- Resale
- New construction: No
- Year built: 1998
Utilities & green energy
- Sewer: Public Sewer
- Water: Public
- Utilities for property: Cable Available, Electricity Available, Natural Gas Available, Sewer Available
Community & HOA
Community
- Features: Clubhouse, Fitness Center, Pool, Tennis Court(s)
- Security: Carbon Monoxide Detector(s), Smoke Detector(s)
- Subdivision: Plantation at Brookwood
HOA
- Has HOA: Yes
- Services included: Facilities Fee
- HOA fee: $600 annually
Location
- Region: Cumming
Financial & listing details
- Price per square foot: $211/sqft
- Tax assessed value: $612,630
- Annual tax amount: $6,009
- Date on market: 8/22/2026
- Cumulative days on market: 48 days
- Listing agreement: Exclusive Agency
- Electric utility on property: Yes
Estimated market value
$567,400
$539,000 - $596,000
$3,176/mo
Price history
| Date | Event | Price |
|---|---|---|
| 9/26/2026 | Price change | $575,000-3.4%$211/sqft |
Source:  GAMLS #10828480 Report a problem GAMLS #10828480 Report a problem | ||
| 8/22/2026 | Listed for sale | $595,000-2.1%$218/sqft |
Source: GAMLS #10828480 Report a problem | ||
| 7/16/2026 | Listing removed | $608,000$223/sqft |
Source: GAMLS #10753153 Report a problem | ||
| 6/19/2026 | Price change | $608,000-1.6%$223/sqft |
Source: GAMLS #10753153 Report a problem | ||
| 5/27/2026 | Price change | $618,000-0.3%$226/sqft |
Source: GAMLS #10753153 Report a problem | ||
| 5/1/2026 | Listed for sale | $620,000-0.8%$227/sqft |
Source: GAMLS #10753153 Report a problem | ||
| 4/24/2026 | Listing removed | $625,000$229/sqft |
Source: GAMLS #10643917 Report a problem | ||
| 4/6/2026 | Price change | $625,000-0.8%$229/sqft |
Source:  FMLS GA #7680275 Report a problem FMLS GA #7680275 Report a problem | ||
| 2/27/2026 | Price change | $630,000-1.4%$231/sqft |
Source: GAMLS #10643917 Report a problem | ||
| 1/16/2026 | Price change | $639,000-1.5%$234/sqft |
Source: GAMLS #10643917 Report a problem | ||
| 12/2/2025 | Price change | $649,000-1.7%$238/sqft |
Source: GAMLS #10643917 Report a problem | ||
| 11/15/2025 | Listed for sale | $660,000+77.2%$242/sqft |
Source: GAMLS #10643917 Report a problem | ||
| 10/21/2025 | Listing removed | $2,895$1/sqft |
Source: Zillow Rentals Report a problem | ||
| 9/23/2025 | Listed for rent | $2,895-6.5%$1/sqft |
Source: Zillow Rentals Report a problem | ||
| 5/16/2024 | Listing removed | -- |
Source: Zillow Rentals Report a problem | ||
| 4/20/2024 | Price change | $3,095-8.8%$1/sqft |
Source: Zillow Rentals Report a problem | ||
| 4/9/2024 | Price change | $3,395+9.7%$1/sqft |
Source: Zillow Rentals Report a problem | ||
| 3/15/2024 | Listed for rent | $3,095$1/sqft |
Source: Zillow Rentals Report a problem | ||
| 11/17/2022 | Listing removed | -- |
Source: Zillow Rental Network Premium Report a problem | ||
| 10/22/2022 | Price change | $3,095-3.1%$1/sqft |
Source: Zillow Rental Network Premium Report a problem | ||
| 10/11/2022 | Price change | $3,195-3%$1/sqft |
Source: Zillow Rental Network Premium Report a problem | ||
| 9/27/2022 | Listed for rent | $3,295$1/sqft |
Source: Zillow Rental Network Premium Report a problem | ||
| 12/20/2018 | Sold | $372,500-1.9%$136/sqft |
Source:  FMLS GA #6068389 Report a problem FMLS GA #6068389 Report a problem | ||
| 11/26/2018 | Pending sale | $379,900$139/sqft |
Source: Harry Norman, REALTORS� #6068389 Report a problem | ||
| 11/14/2018 | Listed for sale | $379,900+61%$139/sqft |
Source: Harry Norman, REALTORS� #6068389 Report a problem | ||
| 5/14/2003 | Sold | $236,000+25.1%$86/sqft |
Source: Public Record Report a problem | ||
| 7/17/1998 | Sold | $188,700$69/sqft |
Source: Public Record Report a problem | ||
Public tax history
| Year | Property taxes | Tax assessment |
|---|---|---|
| 2025 | $6,009 +2.9% | $245,052 +2.9% |
| 2024 | $5,838 +8.2% | $238,092 +8.7% |
| 2023 | $5,394 +22.2% | $219,132 +32.1% |
| 2022 | $4,415 +16% | $165,892 +20.4% |
| 2021 | $3,806 -0.2% | $137,824 -0.2% |
| 2020 | $3,815 +0.5% | $138,160 +0.6% |
| 2019 | $3,797 +35.1% | $137,300 +26.4% |
| 2017 | $2,810 | $108,656 |
| 2016 | $2,810 | $108,656 +6.3% |
| 2015 | $2,810 +19.9% | $102,256 +10.9% |
| 2014 | $2,344 -0.2% | $92,196 |
| 2013 | $2,349 -0.8% | $92,196 -0.8% |
| 2012 | $2,368 -4% | $92,928 -4.9% |
| 2011 | $2,467 | $97,696 -3.7% |
| 2010 | -- | $101,468 -9% |
| 2009 | -- | $111,508 |
| 2008 | -- | $111,508 +18.6% |
| 2007 | -- | $94,040 |
| 2006 | $1,974 | $94,040 |
| 2005 | $1,974 | $94,040 |
| 2004 | $1,974 +8.2% | $94,040 |
| 2003 | $1,824 +6.2% | -- |
| 2002 | $1,719 +25.6% | -- |
| 2001 | $1,368 -1.2% | -- |
| 2000 | $1,384 | -- |
Find assessor info on the county website
Monthly payment
Est. payment
Payment breakdown
Explore the cost of this home by adjusting the details. Changes won't be saved.Climate risks
Neighborhood: Brookwood
Nearby schools
Schools provided by the listing agent
- Elementary: Brookwood
- Middle: South Forsyth
- High: Lambert
Source: GAMLS. This data may not be complete. We recommend contacting the local school district to confirm school assignments for this home.

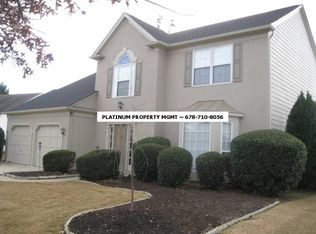
Similar homes
- $587,0004 bd3 ba3.3k sqft7770 Llangollen Way, Cumming, GA 30041Active
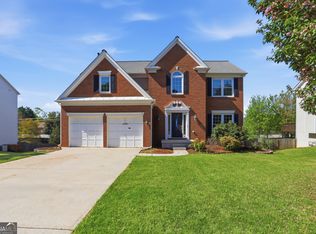
 MLS ID #10728846, Tanya Pickens, Opendoor Brokerage. GAMLS
 - $630,0004 bd4 ba3.5k sqft1520 Heritage Dr, Cumming, GA 30041Active
 MLS ID #10810951, Lavanya Thadiparthi, Sekhars Realty, Inc.. GAMLS
 - $565,0004 bd2 ba2.7k sqft8635 Amsbury Way, Cumming, GA 30041Active
 MLS ID #10799568, Tanya Pickens, Opendoor Brokerage. GAMLS
 - $579,9994 bd3 ba2.5k sqft2430 Terry Ct, Cumming, GA 30041Active
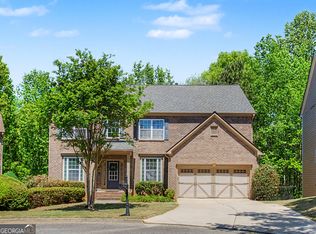 MLS ID #10736394, Laura Gray, Chapman Hall Realtors Professionals. GAMLS
 - $625,0004 bd3 ba2.7k sqft225 W Brookhollow Ct, Alpharetta, GA 30022ActiveMLS ID #10867288, Brittany Brennan, Lokation Real Estate LLC. GAMLS
- $562,0004 bd4 ba2.7k sqft4865 Silver Leaf Dr, Cumming, GA 30040ActiveMLS ID #10826660, Tanya Pickens, Opendoor Brokerage. GAMLS
- $559,9004 bd3 ba3.2k sqft4634 Camber Well Ln, Suwanee, GA 30024ActiveMLS ID #10834552, Ryan Assad, Keller Williams Realty Atl. Partners. GAMLS
- $599,8004 bd3 ba2.9k sqft169 Eastham Ct, Suwanee, GA 30024ActiveMLS ID #10822025, O.Christy Akinropo, Leaders Realty, Inc.. GAMLS
- $560,0004 bd3 ba2.7k sqft6169 Stillwater Trl, Flowery Branch, GA 30542ActiveMLS ID #10869242, Mark Spain, Mark Spain Real Estate. GAMLS
- $497,5004 bd3 ba2.6k sqft7340 Lanier Cove Ct, Cumming, GA 30041ActiveMLS ID #10794442, Eric Baham, Sovereign Real Estate Group. GAMLS
- $555,0004 bd4 ba3.2k sqft700 Washington Way, Cumming, GA 30040ActiveMLS ID #10780498, Tanya Pickens, Opendoor Brokerage. GAMLS
- $582,0004 bd3 ba3.2k sqft4721 Creek Hill Ln, Sugar Hill, GA 30518ActiveMLS ID #10755978, Mingwei Li, Virtual Properties Realty.com. GAMLS
- $507,0003 bd3 ba2.3k sqft3955 Village Estates Ct, Cumming, GA 30040ActiveMLS ID #10858094, Tanya Pickens, Opendoor Brokerage. GAMLS
- $550,0004 bd3 ba2.4k sqft8590 River Walk Lndg, Johns Creek, GA 30024ActiveMLS ID #10727997, Tanya Pickens, Opendoor Brokerage. GAMLS
- $854,0007 bd5 ba3.3k sqft1620 Alvecote Ct, Cumming, GA 30041ActiveMLS ID #10815371, The Rains Team, PEND Realty, LLC. GAMLS
- $679,0005 bd3 ba3.2k sqft11715 Dunhill Place Dr, Johns Creek, GA 30005ActiveMLS ID #10782387, Tanya Pickens, Opendoor Brokerage. GAMLS
- $565,0006 bd4 ba3.3k sqft6015 Thrasher Ct, Cumming, GA 30040ActiveMLS ID #10818248, Michelle McKeon, eXp Realty. GAMLS
- $639,0004 bd3 ba2.2k sqft8080 Friarbridge Dr, Suwanee, GA 30024ActiveMLS ID #10819377, Gary Deckert, BHHS Georgia Properties. GAMLS
- $699,0006 bd4 ba3.8k sqft2780 Lansing Ln, Cumming, GA 30041ActiveMLS ID #10814928, Coleman Group, Maximum One Premier Realtors. GAMLS
- $595,0004 bd4 ba3.5k sqft3760 Peachbluff Ct, Duluth, GA 30097ActiveMLS ID #10754879, Sachin K Mangla, Keller Williams Realty Atl. Partners. GAMLS
