Located in the highly sought-after North Gwinnett High School district in Suwanee, this beautiful home sits in a well-established community surrounded by mature landscaping and lush greenery. Just a short 5-minute drive to North Gwinnett High School, the location offers both convenience and top-tier education. The neighborhood also features excellent amenities, including a swimming pool and tennis courts, enhancing both lifestyle and recreational opportunities. Step inside to a dramatic two-story family room filled with natural light, seamlessly connected to the kitchen-perfect for everyday living and entertaining. The main level also features a welcoming formal sitting room and a private office with double doors, ideal for working from home. The flat and spacious front yard enhances curb appeal and usability. Upstairs, you'll find four well-appointed bedrooms with an efficient layout, along with a conveniently located laundry room. The primary suite offers a relaxing retreat, complete with a separate shower and soaking tub, as well as a double vanity for added comfort and functionality. This home combines space, location, and lifestyle-an exceptional opportunity in one of Suwanee's most desirable areas.
Active
Price cut: $12.5K (7/16)
$594,500
4721 Creek Hill Ln, Sugar Hill, GA 30518
4beds
3,266sqft
:
Get pre-qualified$4,050/mo
Single Family Residence
Built in 2002
0.26 Acres Lot
$583,800 Zestimate®
$182/sqft
$64/mo HOA
What's special
Swimming poolTennis courtsConveniently located laundry roomWelcoming formal sitting room
- 102 days |
- 511 |
- 38 |
Zillow last checked:
Listing updated:
Listed by:
Mingwei Li 732-567-6188,
Virtual Properties Realty.com
Source: GAMLS,MLS#: 10755978
Facts & features
Interior
Bedrooms & bathrooms
- Bedrooms: 4
- Bathrooms: 3
- Full bathrooms: 2
- 1/2 bathrooms: 1
Rooms
- Room types: Bonus Room, Family Room, Great Room, Laundry, Office, Other
Kitchen
- Features: Breakfast Area, Kitchen Island, Pantry
Heating
- Central
Cooling
- Central Air
Appliances
- Included: Dishwasher, Disposal, Gas Water Heater
- Laundry: Upper Level
Features
- Double Vanity, Walk-In Closet(s)
- Flooring: Hardwood
- Basement: None
- Number of fireplaces: 1
- Fireplace features: Family Room, Gas Log, Gas Starter
- Common walls with other units/homes: No Common Walls
Interior area
- Total structure area: 3,266
- Total interior livable area: 3,266 sqft
- Finished area above ground: 3,266
- Finished area below ground: 0
Property
Parking
- Total spaces: 2
- Parking features: Garage
- Has garage: Yes
Features
- Levels: Two
- Stories: 2
- Waterfront features: No Dock Or Boathouse
- Body of water: None
Lot
- Size: 0.26 Acres
- Features: Cul-De-Sac, Private
Details
- Parcel number: R7274 082
Construction
Type & style
- Home type: SingleFamily
- Architectural style: Brick Front,Traditional
- Property subtype: Single Family Residence
Materials
- Concrete
- Foundation: Slab
- Roof: Composition
Condition
- Resale
- New construction: No
- Year built: 2002
Utilities & green energy
- Sewer: Public Sewer
- Water: Public
- Utilities for property: Electricity Available, Sewer Available, Water Available
Community & HOA
Community
- Features: Clubhouse, Pool, Tennis Court(s)
- Security: Smoke Detector(s)
- Subdivision: Glen at Level Creek
HOA
- Has HOA: Yes
- Services included: Swimming, Tennis
- HOA fee: $770 annually
Location
- Region: Sugar Hill
Financial & listing details
- Price per square foot: $182/sqft
- Tax assessed value: $621,300
- Annual tax amount: $8,574
- Date on market: 5/1/2026
- Cumulative days on market: 102 days
- Listing agreement: Exclusive Agency
- Listing terms: 1031 Exchange,Cash,Conventional,FHA,VA Loan
- Electric utility on property: Yes
Estimated market value
$583,800
$555,000 - $613,000
$2,768/mo
Price history
| Date | Event | Price |
|---|---|---|
| 7/16/2026 | Price change | $582,000-2.1%$178/sqft |
Source:  FMLS GA #7761247 Report a problem FMLS GA #7761247 Report a problem | ||
| 6/29/2026 | Price change | $594,500-1.7%$182/sqft |
Source: FMLS GA #7761247 Report a problem | ||
| 5/1/2026 | Listed for sale | $604,500+34.3%$185/sqft |
Source: FMLS GA #7761247 Report a problem | ||
| 3/3/2023 | Sold | $450,000$138/sqft |
Source: Public Record Report a problem | ||
Public tax history
| Year | Property taxes | Tax assessment |
|---|---|---|
| 2025 | $8,574 +4.3% | $248,520 +5.5% |
| 2024 | $8,222 -0.3% | $235,600 |
| 2023 | $8,246 +26.3% | $235,600 +26.3% |
| 2022 | $6,531 +35.6% | $186,600 +38.3% |
| 2021 | $4,817 -10.8% | $134,920 |
| 2020 | $5,399 +3.6% | $134,920 |
| 2019 | $5,211 | $134,920 +8.8% |
| 2018 | $5,211 +20% | $124,000 +10.7% |
| 2016 | $4,344 +7.1% | $112,000 +8.4% |
| 2015 | $4,056 | $103,280 +12.8% |
| 2014 | $4,056 +11.9% | $91,520 |
| 2013 | $3,623 | $91,520 |
| 2012 | -- | $91,520 |
| 2011 | -- | $91,520 -6.5% |
| 2010 | -- | $97,840 |
| 2009 | -- | $97,840 |
| 2007 | -- | $97,840 |
| 2006 | -- | $97,840 +15% |
| 2005 | -- | $85,080 |
| 2004 | -- | $85,080 |
| 2003 | -- | $85,080 +389% |
| 2002 | $622 | $17,400 |
Find assessor info on the county website
Monthly payment
Est. payment
Payment breakdown
Explore the cost of this home by adjusting the details. Changes won't be saved.Climate risks
Neighborhood: 30518
Nearby schools
GreatSchools rating
- 9/10Roberts Elementary SchoolGrades: PK-5Distance: 1.1 mi
- 10/10North Gwinnett Middle SchoolGrades: 6-8Distance: 0.6 mi
- 10/10North Gwinnett High SchoolGrades: 9-12Distance: 0.8 mi
Schools provided by the listing agent
- Elementary: Roberts
- Middle: North Gwinnett
- High: North Gwinnett
Source: GAMLS. This data may not be complete. We recommend contacting the local school district to confirm school assignments for this home.
- $544,8004 bd3 ba2.8k sqft4731 Creek Hill Ln, Sugar Hill, GA 30518Off Market
- $575,2004 bd2 ba3.2k sqft4711 Creek Hill Ln, Sugar Hill, GA 30518Off Market
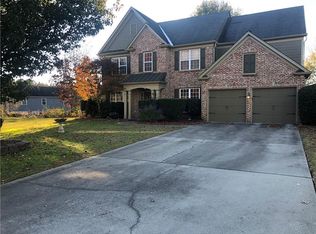
- $522,6004 bd3 ba2.4k sqft4641 Glen Level Dr, Sugar Hill, GA 30518Off Market
- $493,6004 bd2 ba2.3k sqft4651 Glen Level Dr, Sugar Hill, GA 30518Off Market
- $570,8004 bd3 ba2.5k sqft4701 Creek Hill Ln, Sugar Hill, GA 30518Off Market
- $559,0004 bd3 ba2.6k sqft4741 Creek Hill Ln, Sugar Hill, GA 30518Off Market
- $559,3004 bd3 ba2.5k sqft4702 Creek Hill Ln, Sugar Hill, GA 30518Off Market
- $566,5004 bd3 ba2.8k sqft4661 Glen Level Dr, Sugar Hill, GA 30518Off Market
A local agent can set up tours, give advice and negotiate with sellers.
Similar homes
- $550,0004 bd4 ba3.7k sqft734 Binkley Walk, Sugar Hill, GA 30518For Sale

 MLS ID #7813243, Hersh Shah Group, Keller Williams Realty Intown ATL. FMLS GA
 - $749,9004 bd4 ba3.9k sqft501 La Perla Dr, Buford, GA 30518For Sale
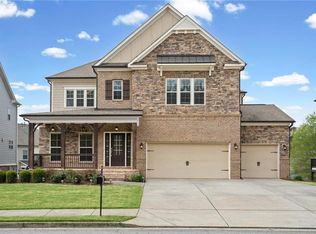 MLS ID #7817146, JEFF WOODWARD, Progressive Realty Atlanta. FMLS GA
 - $479,9904 bd3 ba2.7k sqft1490 Primrose Park Rd, Buford, GA 30518For Sale
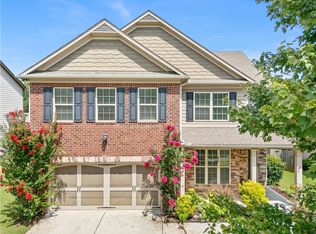 MLS ID #7801000, KUN WANG, Aileen Realty, LLC. FMLS GA
 - $599,0005 bd4 ba3.5k sqft3671 Devenwood Way, Buford, GA 30519For Sale
 MLS ID #7775135, Sara Vo, First United Realty of Ga, Inc.. FMLS GA
 - $639,0004 bd4 ba2.5k sqft2051 Harvester Ln, Buford, GA 30518For SaleMLS ID #7763487, SARA KIM, Turnkey Global Realty. FMLS GA
- $490,0005 bd2 ba3.4k sqft4050 Magnolia Leaf Ln, Suwanee, GA 30024Closed
 MLS ID #10801991, Stacy Crum, Dwelli. GAMLS
 - $527,0005 bd3 ba3k sqft1075 Crescent Ridge Dr, Buford, GA 30518For SaleMLS ID #7811893, Dianna Zheng, True Legacy Realty, LLC.. FMLS GA
- $609,9004 bd3 ba2.9k sqft3315 The Commons Dr, Cumming, GA 30041PendingMLS ID #7799617, Summer Guan, Atlanta Realty Global, LLC.. FMLS GA
- $575,0005 bd3 ba3.9k sqft3324 Dunbar Ln, Suwanee, GA 30024ActiveMLS ID #10725666, Susan O Selig, VICI Real Estate. GAMLS
- $575,0003 bd3 ba2.7k sqft3630 Coldwater Ct, Cumming, GA 30041ActiveMLS ID #10764269, Norhani Odhner, Coldwell Banker Realty. GAMLS
- $585,0004 bd3 ba2.2k sqft145 Sessingham Ln, Johns Creek, GA 30005ActiveMLS ID #10815414, Jingru Sui, Keller Williams Realty Atl. Partners. GAMLS
- $599,9004 bd3 ba2.9k sqft2710 Evan Manor Ln, Cumming, GA 30041For SaleMLS ID #7753080, Debbie Peacock, HomeSmart. FMLS GA
- $469,0004 bd3 ba2.4k sqft1549 Stewart Ridge Dr, Buford, GA 30518For SaleMLS ID #7749503, NINAN K SAMUEL, GVR Realty, LLC.. FMLS GA
- $534,9905 bd4 ba3.6k sqft1460 Midland Way, Lawrenceville, GA 30043ActiveMLS ID #10813612, Jimmy Le, BHGRE Metro Brokers. GAMLS
- $560,0005 bd4 ba3.2k sqft2723 Ivy Bluff Ct, Buford, GA 30519For SaleMLS ID #7755234, Charles Li, Realty Resources ATL, Inc.. FMLS GA
- $620,0004 bd3 ba2.5k sqft7765 Llangollen Way, Cumming, GA 30041ActiveMLS ID #10800848, Jennifer P Crim, Engel & V?lkers Atlanta. GAMLS
- $645,0004 bd3 ba2.4k sqft8210 Shakerag Trce, Suwanee, GA 30024ActiveMLS ID #10819078, Carol Smith, Atlanta Communities. GAMLS
- $675,0005 bd4 ba4.5k sqft5409 Culzean Way, Suwanee, GA 30024ActiveMLS ID #10791155, Beverly Hart, BHHS Georgia Properties. GAMLS
- $569,9005 bd4 ba3.8k sqft3235 Lake Russell Way, Buford, GA 30519ActiveMLS ID #10771004, Mandi Montgomery, Virtual Properties Realty.com. GAMLS
- $559,9995 bd4 ba4.6k sqft1832 Shores Ridge Ct, Suwanee, GA 30024For SaleMLS ID #7798082, Jane Wang, Apex Realty Brokers, LLC. FMLS GA
