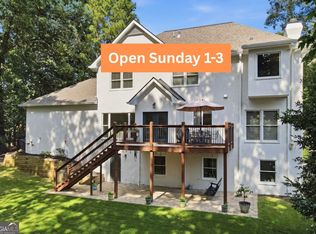
NEW PRICE - NEW OPPORTUNITY! Sellers have repositioned this home to make it one of the best values in the area. SOUTH FORSYTH SCHOOLS to include Johns Creek Elementary, Riverwatch Middle and Lambert High School. Enjoy ultimate morning convenience as the school bus stops right in front of the house! North facing home gives you bright afternoons without the extreme heat. Freshly painted interior and exterior White kitchen cabinets with beautiful black granite for a dramatic look. Overlooks large family room with fireplace. This home is completely move-in ready, boasting extensive new interior updates including new carpeting, new blinds, and upgraded electrical fixtures and contemporary lighting throughout. The secondary bathroom upstairs has been beautifully refreshed with brand-new vanities, tub, lights and mirrors and toilet bowls, offering a crisp, clean feel from day one. Primary bathroom refreshed with new lights, mirrors and fixtures. LOCATION is everything. Perfectly situated right off McGinnis Ferry Road for an effortless commute and minutes from the new Medley at Johns Creek which has a brand new Trader Joe's as well as an amphitheater and walking trails. Live where the best of Johns Creek, Alpharetta, Suwanee and Cumming come together. Cauley Creek Park, Suwanee Town Center, Avalon and the Collection at Forsyth. Flat, spacious backyard perfect for afternoon playtime with the kids or dogs.
Active under contract
Price cut: $20K (8/17)
$625,000
8210 Shakerag Trce, Suwanee, GA 30024
4beds
2,401sqft
Single Family Residence
Built in 2004
9,147 Square Feet Lot
$614,900 Zestimate®
$260/sqft
$75/mo HOA
What's special
New blindsNew carpetingFreshly painted interior
- 60 days
- 609
- 22
Zillow last checked:
Listing updated:
Listed by:
Carol Smith 404-259-3970,
Atlanta Communities
Source: GAMLS,MLS#: 10819078
Facts & features
Interior
Bedrooms & bathrooms
- Bedrooms: 4
- Bathrooms: 3
- Full bathrooms: 2
- 1/2 bathrooms: 1
Rooms
- Room types: Foyer, Other
Dining room
- Features: Separate Room
Kitchen
- Features: Breakfast Area, Breakfast Room, Kitchen Island, Walk-in Pantry
Heating
- Natural Gas
Cooling
- Ceiling Fan(s), Central Air
Appliances
- Included: Dishwasher, Disposal, Gas Water Heater
- Laundry: Upper Level
Features
- Double Vanity, Separate Shower, Walk-In Closet(s)
- Flooring: Carpet, Hardwood
- Basement: None
- Number of fireplaces: 1
- Fireplace features: Family Room
- Common walls with other units/homes: No Common Walls
Interior area
- Total structure area: 2,401
- Total interior livable area: 2,401 sqft
- Finished area above ground: 2,401
- Finished area below ground: 0
Property
Parking
- Total spaces: 2
- Parking features: Garage
- Has garage: Yes
Features
- Levels: Two
- Stories: 2
- Patio & porch: Patio
- Waterfront features: No Dock Or Boathouse
- Body of water: None
Lot
- Size: 9,147 Square Feet
- Features: Level
Details
- Parcel number: 184 264
Construction
Type & style
- Home type: SingleFamily
- Architectural style: Brick Front,Traditional
- Property subtype: Single Family Residence
Materials
- Concrete
- Foundation: Slab
- Roof: Composition
Condition
- Resale
- New construction: No
- Year built: 2004
Utilities & green energy
- Electric: 220 Volts
- Sewer: Public Sewer
- Water: Public
- Utilities for property: Cable Available, Electricity Available, Natural Gas Available, Phone Available, Sewer Available, Underground Utilities, Water Available
Community & HOA
Community
- Features: Playground, Pool, Tennis Court(s)
- Subdivision: Shakerag Farms
HOA
- Has HOA: Yes
- Services included: Swimming, Tennis
- HOA fee: $900 annually
Location
- Region: Suwanee
Financial & listing details
- Price per square foot: $260/sqft
- Tax assessed value: $631,740
- Annual tax amount: $4,701
- Date on market: 8/4/2026
- Cumulative days on market: 31 days
- Listing agreement: Exclusive Agency
- Electric utility on property: Yes
Estimated market value
$614,900
$584,000 - $646,000
$2,770/mo
Price history
| Date | Event | Price |
|---|---|---|
| 9/3/2026 | Pending sale | $625,000$260/sqft |
Source:  FMLS GA #7815771 Report a problem FMLS GA #7815771 Report a problem | ||
| 8/17/2026 | Price change | $625,000-3.1%$260/sqft |
Source: FMLS GA #7815771 Report a problem | ||
| 7/9/2026 | Listed for sale | $645,000+108.1%$269/sqft |
Source: FMLS GA #7799428 Report a problem | ||
| 3/24/2021 | Listing removed | -- |
Source: Owner Report a problem | ||
| 6/16/2016 | Listing removed | $309,900$129/sqft |
Source: Owner Report a problem | ||
| 6/16/2016 | Listed for sale | $309,900-1%$129/sqft |
Source: Owner Report a problem | ||
| 6/15/2016 | Sold | $312,900+1%$130/sqft |
Source: Public Record Report a problem | ||
| 4/24/2016 | Pending sale | $309,900$129/sqft |
Source: Owner Report a problem | ||
| 4/11/2016 | Listed for sale | $309,900+39%$129/sqft |
Source: Owner Report a problem | ||
| 4/30/2004 | Sold | $223,000$93/sqft |
Source: Public Record Report a problem | ||
Public tax history
| Year | Property taxes | Tax assessment |
|---|---|---|
| 2025 | $4,701 +3.2% | $252,696 +12.2% |
| 2024 | $4,555 +15.2% | $225,184 +7.1% |
| 2023 | $3,952 -4.9% | $210,184 +17.5% |
| 2022 | $4,154 +19.9% | $178,852 +30.8% |
| 2021 | $3,464 +1.6% | $136,780 +2% |
| 2020 | $3,408 +3.5% | $134,072 +4.6% |
| 2019 | $3,292 +8.2% | $128,208 +11.2% |
| 2017 | $3,042 +12.5% | $115,252 +10% |
| 2016 | $2,705 | $104,812 +10.1% |
| 2015 | $2,705 +26.7% | $95,172 +13.4% |
| 2014 | $2,135 +13.9% | $83,948 +13.5% |
| 2013 | $1,874 -1% | $73,948 -0.8% |
| 2012 | $1,893 -15.6% | $74,516 -15% |
| 2011 | $2,244 | $87,684 -11.3% |
| 2010 | -- | $98,908 |
| 2009 | -- | $98,908 |
| 2008 | -- | $98,908 +8.5% |
| 2007 | -- | $91,160 |
| 2006 | $1,908 +3.9% | $91,160 +4.6% |
| 2005 | $1,837 +224.2% | $87,160 +235.2% |
| 2004 | $567 | $26,000 |
Find assessor info on the county website
Monthly payment
Est. payment
Payment breakdown
Explore the cost of this home by adjusting the details. Changes won't be saved.Climate risks
Neighborhood: 30024
Nearby schools
Schools provided by the listing agent
- Elementary: Johns Creek
- Middle: Riverwatch
- High: Lambert
Source: GAMLS. This data may not be complete. We recommend contacting the local school district to confirm school assignments for this home.
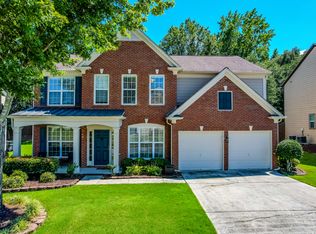
Similar homes
- $639,0004 bd3 ba2.2k sqft8080 Friarbridge Dr, Suwanee, GA 30024Active
 MLS ID #10819377, Gary Deckert, BHHS Georgia Properties. GAMLS
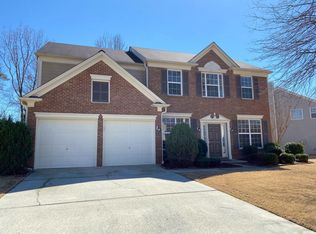
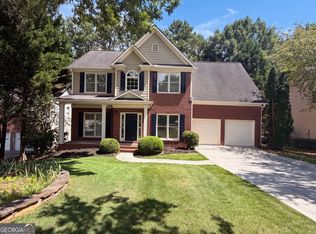
 - $569,0005 bd3 ba2.7k sqft1851 Calvin Dr, Duluth, GA 30097Active
 MLS ID #10857501, Eileen Hill, Keller Williams Realty Atl. Partners. GAMLS
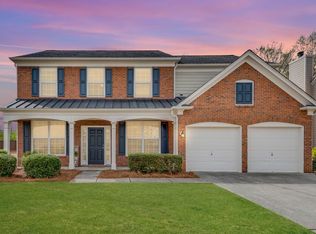
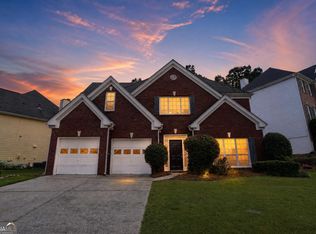
 - $550,0004 bd3 ba3.1k sqft3612 Brookefall Ct, Suwanee, GA 30024Active
 MLS ID #10812978, Tanya Pickens, Opendoor Brokerage. GAMLS
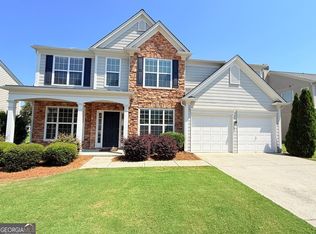
 - $509,0004 bd3 ba2.7k sqft2675 Factor Walk Blvd, Suwanee, GA 30024Active
 MLS ID #10823396, Robert E Jones, Offerpad Brokerage. GAMLS
 - $699,0004 bd3 ba2.9k sqft11370 Quailbrook Chase, Johns Creek, GA 30097ActiveMLS ID #10764497, Vinita Rai, Keller Williams Realty North Atlanta. GAMLS
- $559,0004 bd3 ba2.5k sqft11195 Surrey Park Trl, Johns Creek, GA 30097ActiveMLS ID #10769316, Kennedi Washington, WM Realty LLC. GAMLS
- $565,0004 bd3 ba2.4k sqft420 Dunhill View Ct, Johns Creek, GA 30005ActiveMLS ID #10825117, Teri Frye, The Rezerve. GAMLS
- $579,9994 bd3 ba2.5k sqft2430 Terry Ct, Cumming, GA 30041ActiveMLS ID #10736394, Laura Gray, Chapman Hall Realtors Professionals. GAMLS
- $620,0003 bd3 ba2.8k sqft10010 Feather Sound Ct, Johns Creek, GA 30022ActiveMLS ID #10799512, Kennedi Washington, WM Realty LLC. GAMLS
- $625,0005 bd4 ba3.5k sqft2985 Ivy Brook Ln, Buford, GA 30519ActiveMLS ID #10831388, Stephen Wilber, Virtual Properties Realty.com. GAMLS
- $599,9005 bd4 ba3.3k sqft1602 Telfair Chase Way, Lawrenceville, GA 30043ActiveMLS ID #10780315, Young Ja Kim, Master Realty. GAMLS
- $517,0004 bd4 ba3.1k sqft1275 Mountain Ivey Ct, Sugar Hill, GA 30518ActiveMLS ID #10842699, Brittany Colombo, Keller Williams Community Partners. GAMLS
- $403,0003 bd3 ba2.5k sqft967 Cambron Commons Trce, Suwanee, GA 30024ActiveMLS ID #10835854, Karin Bilderback, Keller Williams Realty North Atlanta. GAMLS
- $498,0004 bd3 ba2.5k sqft1810 Westwind Dr, Cumming, GA 30041ActiveMLS ID #10757300, Chloe Foster, Real Broker, LLC. GAMLS
- $599,9994 bd4 ba3k sqft6005 Overleaf Ter, Cumming, GA 30040ActiveMLS ID #10773868, Libby Bramlett, Keller Williams Realty Atlanta North. GAMLS
- $650,0005 bd4 ba3.1k sqft3950 Estates Path, Cumming, GA 30040ActiveMLS ID #10807856, Home With Sherry Team, Compass. GAMLS
- $465,0004 bd3 ba2.2k sqft1934 McLennon Ct, Lawrenceville, GA 30043ActiveMLS ID #10846107, Damaun Dowdy, Liftus Realty LLC. GAMLS
- $645,0005 bd4 ba3.4k sqft3930 Almandine Way, Cumming, GA 30040ActiveMLS ID #10819917, Maria Fontana Estrella, Keller Williams Realty First Atlanta. GAMLS
- $515,0004 bd3 ba2.5k sqft6459 Millstone Cove Dr, Flowery Branch, GA 30542ActiveMLS ID #10777358, Tristen Adams, eXp Realty. GAMLS
- $549,9004 bd3 ba2.4k sqft4845 Waterbrooke Xing, Alpharetta, GA 30004ActiveMLS ID #10837857, Tony Evangelista, Wallace Lighthouse Real Estate. GAMLS
