Set in the sought-after Mundy Mill community of Gainesville, this well-maintained two-story home offers a functional and inviting layout designed for modern living. The main level features an open-concept flow between the kitchen, dining, and living areas with a cozy fireplace, along with a convenient half bath. Upstairs, all four bedrooms are thoughtfully situated together, including a spacious primary suite with a private bath, walk-in closet, and dual vanity, plus an additional full hall bath and dedicated laundry room for everyday convenience. Interior finishes include a blend of durable LVP flooring, carpeted bedrooms, and tile in wet areas. Enjoy community living with sidewalks, amenities, and nearby recreation, all just minutes from Lake Lanier, downtown Gainesville, and major shopping and dining options. Quick access to I-985 makes commuting simple while keeping everyday conveniences close at hand. This location blends neighborhood comfort with strong connectivity to schools, parks, and regional attractions.
Active
Price cut: $5K (9/5)
$415,000
4217 Pearhaven Ln, Gainesville, GA 30504
4beds
2,358sqft
Single Family Residence
Built in 2013
8,712 Square Feet Lot
$409,800 Zestimate®
$176/sqft
$58/mo HOA
What's special
Cozy fireplaceFunctional and inviting layoutWalk-in closetConvenient half bathAdditional full hall bathDedicated laundry roomDual vanity
- 153 days
- 134
- 7
Zillow last checked:
Listing updated:
Listed by:
Eric Baham 678-770-0289,
Sovereign Real Estate Group
Source: GAMLS,MLS#: 10765633
Facts & features
Interior
Bedrooms & bathrooms
- Bedrooms: 4
- Bathrooms: 4
- Full bathrooms: 3
- 1/2 bathrooms: 1
Rooms
- Room types: Family Room, Foyer, Laundry
Heating
- Natural Gas
Cooling
- Central Air
Appliances
- Included: Dishwasher, Microwave, Oven/Range (Combo), Refrigerator
- Laundry: Upper Level
Features
- Double Vanity, High Ceilings, Separate Shower, Soaking Tub, Walk-In Closet(s)
- Flooring: Carpet, Tile, Vinyl
- Basement: None
- Has fireplace: No
Interior area
- Total structure area: 2,358
- Total interior livable area: 2,358 sqft
- Finished area above ground: 2,358
- Finished area below ground: 0
Property
Parking
- Parking features: Attached, Garage
- Has attached garage: Yes
Features
- Levels: Two
- Stories: 2
Lot
- Size: 8,712 Square Feet
- Features: Level, Open Lot
Details
- Parcel number: 08012 009023
Construction
Type & style
- Home type: SingleFamily
- Architectural style: Traditional
- Property subtype: Single Family Residence
Materials
- Concrete
- Roof: Composition
Condition
- Resale
- New construction: No
- Year built: 2013
Utilities & green energy
- Sewer: Public Sewer
- Water: Public
- Utilities for property: Cable Available, Electricity Available, High Speed Internet, Natural Gas Available, Sewer Available, Water Available
Community & HOA
Community
- Features: Clubhouse, Playground, Pool, Sidewalks, Tennis Court(s)
- Subdivision: Mundy Mill SD Ph 1
HOA
- Has HOA: Yes
- Services included: Maintenance Grounds, Security, Swimming, Tennis, Trash
- HOA fee: $700 annually
Location
- Region: Gainesville
Financial & listing details
- Price per square foot: $176/sqft
- Tax assessed value: $346,000
- Annual tax amount: $1,890
- Date on market: 5/15/2026
- Cumulative days on market: 153 days
- Listing agreement: Exclusive Right To Sell
- Electric utility on property: Yes
Estimated market value
$409,800
$389,000 - $430,000
$2,591/mo
Price history
| Date | Event | Price |
|---|---|---|
| 9/5/2026 | Price change | $415,000-1.2%$176/sqft |
Source:  GAMLS #10765633 Report a problem GAMLS #10765633 Report a problem | ||
| 8/2/2026 | Price change | $420,000-2.3%$178/sqft |
Source: GAMLS #10765633 Report a problem | ||
| 7/9/2026 | Price change | $430,000-1.1%$182/sqft |
Source: GAMLS #10765633 Report a problem | ||
| 6/18/2026 | Price change | $435,000-3.3%$184/sqft |
Source:  FMLS GA #7771909 Report a problem FMLS GA #7771909 Report a problem | ||
| 5/15/2026 | Listed for sale | $450,000+17.8%$191/sqft |
Source: GAMLS #10765633 Report a problem | ||
| 4/9/2025 | Listing removed | $2,155$1/sqft |
Source: Zillow Rentals Report a problem | ||
| 4/1/2025 | Price change | $2,155-1.1%$1/sqft |
Source: Zillow Rentals Report a problem | ||
| 3/25/2025 | Price change | $2,180-0.2%$1/sqft |
Source: Zillow Rentals Report a problem | ||
| 3/19/2025 | Listed for rent | $2,185$1/sqft |
Source: Zillow Rentals Report a problem | ||
| 3/12/2025 | Listing removed | $2,185$1/sqft |
Source: Zillow Rentals Report a problem | ||
| 2/26/2025 | Price change | $2,185-0.5%$1/sqft |
Source: Zillow Rentals Report a problem | ||
| 2/19/2025 | Price change | $2,195-1.8%$1/sqft |
Source: Zillow Rentals Report a problem | ||
| 2/12/2025 | Price change | $2,235-1.8%$1/sqft |
Source: Zillow Rentals Report a problem | ||
| 2/6/2025 | Price change | $2,275-1.7%$1/sqft |
Source: Zillow Rentals Report a problem | ||
| 1/23/2025 | Price change | $2,315-1.7%$1/sqft |
Source: Zillow Rentals Report a problem | ||
| 1/15/2025 | Price change | $2,355-1.7%$1/sqft |
Source: Zillow Rentals Report a problem | ||
| 1/8/2025 | Price change | $2,395-2%$1/sqft |
Source: Zillow Rentals Report a problem | ||
| 12/19/2024 | Price change | $2,445-1%$1/sqft |
Source: Zillow Rentals Report a problem | ||
| 11/26/2024 | Price change | $2,470-0.8%$1/sqft |
Source: Zillow Rentals Report a problem | ||
| 11/20/2024 | Price change | $2,490-1%$1/sqft |
Source: Zillow Rentals Report a problem | ||
| 11/14/2024 | Price change | $2,515-1%$1/sqft |
Source: Zillow Rentals Report a problem | ||
| 11/4/2024 | Listed for rent | $2,540$1/sqft |
Source: Zillow Rentals Report a problem | ||
| 12/21/2021 | Sold | $382,000+4.7%$162/sqft |
Source: FMLS GA #6964279 Report a problem | ||
| 10/30/2021 | Pending sale | $365,000$155/sqft |
Source: FMLS GA #6964279 Report a problem | ||
| 10/29/2021 | Listed for sale | $365,000+13.6%$155/sqft |
Source: GAMLS #9074926 Report a problem | ||
| 8/17/2021 | Sold | $321,300$136/sqft |
Source: Public Record Report a problem | ||
Public tax history
| Year | Property taxes | Tax assessment |
|---|---|---|
| 2025 | $3,934 0% | $138,400 |
| 2024 | $3,935 -4.9% | $138,400 -4.2% |
| 2023 | $4,137 +18.2% | $144,440 +21.1% |
| 2022 | $3,501 +24.9% | $119,320 +27% |
| 2021 | $2,804 +5.3% | $93,960 +7.7% |
| 2020 | $2,662 +1.5% | $87,240 +4.7% |
| 2019 | $2,623 +0.8% | $83,360 +0.1% |
| 2018 | $2,603 -0.6% | $83,240 +12.5% |
| 2017 | $2,619 | $73,960 -4% |
| 2016 | -- | $77,040 +2.9% |
| 2015 | $304 | $74,880 +49.8% |
| 2014 | $304 | $50,000 |
| 2013 | -- | -- |
| 2012 | -- | -- |
| 2011 | -- | -- |
| 2010 | -- | -- |
| 2009 | $109 | -- |
Find assessor info on the county website
Monthly payment
Est. payment
Payment breakdown
Explore the cost of this home by adjusting the details. Changes won't be saved.Climate risks
Neighborhood: 30504
Nearby schools
Schools provided by the listing agent
- Elementary: Fair Street
- Middle: Gainesville East
- High: Gainesville
Source: GAMLS. This data may not be complete. We recommend contacting the local school district to confirm school assignments for this home.
- $316,0003 bd2 ba1.6k sqft4221 Pear Haven Ln, Gainesville, GA 30504Off Market

- $323,6003 bd2 ba1.6k sqft4221 Pearhaven Ln, Gainesville, GA 30504Off Market

- $365,7004 bd2 ba2.1k sqft4213 Pearhaven Ln, Gainesville, GA 30504Off Market
- $332,7004 bd2 ba2.6k sqft4225 Pearhaven Ln, Gainesville, GA 30504Off Market
Similar homes
- $429,9003 bd2 ba1.8k sqft4601 Sweetwater Dr, Gainesville, GA 30504Active
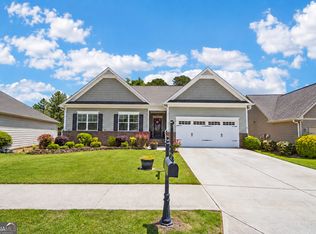
 MLS ID #10768414, Cindy LaDuke, eXp Realty. GAMLS
 - $499,0004 bd3 ba3.2k sqft4417 Chestnut Oak Way SW, Gainesville, GA 30504Active
 MLS ID #10842618, Natasha S Brown, Keller Williams Lanier Partners. GAMLS
 - $335,0003 bd2 ba1.6k sqft4219 Box Elder Path, Gainesville, GA 30504Active
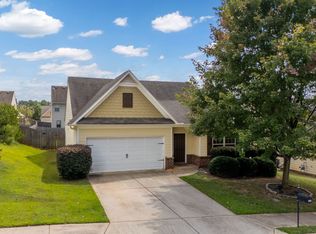 MLS ID #10820126, Jason Martin, Keller Williams Lanier Partners. GAMLS
 - $375,0003 bd2 ba1.7k sqft3752 SW Ridge Bluff Overlook St, Gainesville, GA 30507Active
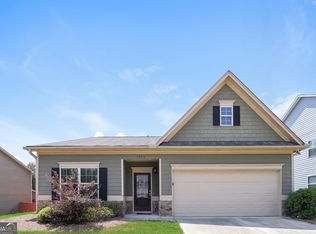 MLS ID #10803474, Eric Baham, Sovereign Real Estate Group. GAMLS
 - $379,9003 bd2 ba2.2k sqft3710 Silver Hill Cir, Gainesville, GA 30507ActiveMLS ID #10840295, Mark Spain, Mark Spain Real Estate. GAMLS
- $395,0003 bd2 ba2k sqft5553 Checkered Spot Dr, Gainesville, GA 30506ActiveMLS ID #10790086, Colin N Alford, Resource Brokers, LLC. GAMLS
- $582,0003 bd3 ba2.6k sqft5243 Noble Oak Cv, Gainesville, GA 30504Active Under ContractMLS ID #10866870, Innovative Properties Group, RE/MAX Town & Country. GAMLS
- $492,0004 bd3 ba2.6k sqft5511 Woodstream Ct, Gainesville, GA 30507ActiveMLS ID #10805669, Andrea A Anderegg, Adams Realty, Inc.. GAMLS
- $410,0004 bd3 ba2k sqft6464 Crosscreek Ln, Flowery Branch, GA 30542ActiveMLS ID #10793316, Jack Hagan, eXp Realty. GAMLS
- $405,0004 bd2 ba2k sqft1870 Dartford Way, Hoschton, GA 30548ActiveMLS ID #10770574, Eric Baham, Sovereign Real Estate Group. GAMLS
- $400,0004 bd3 ba2.6k sqft5942 Watersdown Way, Flowery Branch, GA 30542ActiveMLS ID #10720778, Robin Hill, Southland Brokers, Inc.. GAMLS
- $429,0005 bd3 ba2.7k sqft6078 Trumpet Flower Ave, Flowery Branch, GA 30542ActiveMLS ID #10848149, The Rains Team, PEND Realty, LLC. GAMLS
- $374,8734 bd3 ba1.9k sqft3088 Orwell Dr, Gainesville, GA 30507ActiveGAMLS
- $420,0005 bd4 ba2.6k sqft747 Hancock Pl, Braselton, GA 30517ActiveMLS ID #10809554, Bell Real Estate Group, Keller Williams Realty Atl. Partners. GAMLS
- $399,9004 bd3 ba2.3k sqft377 Hellen Valley Dr, Braselton, GA 30517ActiveMLS ID #10850697, Javier Diaz, Bolst. GAMLS
- $435,0004 bd3 ba2.3k sqft611 Little Bluestream Trl, Hoschton, GA 30548ActiveMLS ID #10819135, Mark Spain, Mark Spain Real Estate. GAMLS
- $385,0003 bd3 ba1.8k sqft5442 Stepstone Way, Gainesville, GA 30506ActiveMLS ID #10783784, Rebecca Broich-Ragsdale, Re/Max Tru, Inc.. GAMLS
- $425,0005 bd3 ba2.5k sqft6890 Scarlet Oak Way, Flowery Branch, GA 30542ActiveMLS ID #10820129, Neha Hargan, Virtual Properties Realty.com. GAMLS
- $450,0004 bd3 ba2.6k sqft5445 Trillium Way, Flowery Branch, GA 30542ActiveMLS ID #10718603, Grant Waugh, Down Home Properties. GAMLS
- $450,0004 bd3 ba2.4k sqft4960 Bucknell Trce, Cumming, GA 30028ActiveMLS ID #10849491, North Georgia Group, Keller Williams Community Partners. GAMLS
