Beautifully designed and thoughtfully laid out, this 4-bedroom, 3.5-bath home in Magnolia Station offers the space, comfort, and convenience buyers are looking for in Lula. Located just a short walk from the community pool and with quick access to the highway, the setting is hard to beat. Inside, the open main level creates an easy flow between the kitchen, dining area, and living room, making the home feel bright, connected, and functional. The kitchen features granite countertops, generous cabinet space, and a large eat-at bar that works perfectly for everyday meals or entertaining. The primary suite is located on the main level and offers a spacious bathroom with double vanities, a large tiled walk-in shower, and an oversized walk-in closet. Upstairs, a flexible loft provides additional space for a media room, office, play area, or second living room. Two upstairs bedrooms share a Jack-and-Jill bath, while the fourth bedroom has access to its own private bathroom, giving everyone comfortable space to spread out. Out back, the covered patio with a fireplace that extends the living space outdoors and overlooks the backyard ready for relaxing, grilling, pets, or weekend gatherings. With neighborhood amenities nearby, a practical floor plan, and a great Lula location, this Magnolia Station home checks the boxes.
Active
$384,000
6353 Woodland Station Dr, Lula, GA 30554
4beds
2,214sqft
:
Get pre-qualified$2,343/mo
Single Family Residence
Built in 2021
0.5 Acres Lot
$380,900 Zestimate®
$173/sqft
$50/mo HOA
What's special
Bright connected and functionalLarge eat-at barOversized walk-in closetLarge tiled walk-in showerGenerous cabinet spaceKitchen features granite countertops
- 32 days |
- 550 |
- 28 |
Zillow last checked:
Listing updated:
Listed by:
Jerry Harkness 706-949-3747,
Keller Williams Lanier Partners
Source: GAMLS,MLS#: 10801975
Facts & features
Interior
Bedrooms & bathrooms
- Bedrooms: 4
- Bathrooms: 4
- Full bathrooms: 3
- 1/2 bathrooms: 1
- Main level bathrooms: 1
- Main level bedrooms: 1
Rooms
- Room types: Family Room, Laundry
Kitchen
- Features: Breakfast Bar, Kitchen Island, Second Kitchen, Solid Surface Counters
Heating
- Central, Electric, Heat Pump
Cooling
- Central Air, Electric, Heat Pump
Appliances
- Included: Dishwasher, Electric Water Heater, Microwave, Oven/Range (Combo), Stainless Steel Appliance(s)
- Laundry: Common Area
Features
- Double Vanity, Master On Main Level, Tile Bath, Walk-In Closet(s)
- Flooring: Carpet, Hardwood, Laminate, Tile
- Basement: None
- Number of fireplaces: 2
- Fireplace features: Living Room, Outside
Interior area
- Total structure area: 2,214
- Total interior livable area: 2,214 sqft
- Finished area above ground: 2,214
- Finished area below ground: 0
Video & virtual tour
Property
Parking
- Parking features: Attached, Garage, Garage Door Opener, Kitchen Level
- Has attached garage: Yes
Features
- Levels: Two
- Stories: 2
- Patio & porch: Patio
Lot
- Size: 0.5 Acres
- Features: Level, Sloped
Details
- Parcel number: 09079B000129
Construction
Type & style
- Home type: SingleFamily
- Architectural style: Traditional
- Property subtype: Single Family Residence
Materials
- Concrete, Other
- Foundation: Slab
- Roof: Composition
Condition
- Resale
- New construction: No
- Year built: 2021
Utilities & green energy
- Sewer: Public Sewer
- Water: Public
- Utilities for property: Electricity Available, High Speed Internet, Sewer Connected
Community & HOA
Community
- Features: Pool, Sidewalks, Street Lights
- Subdivision: Magnolia Station
HOA
- Has HOA: Yes
- Services included: None
- HOA fee: $600 annually
Location
- Region: Lula
Financial & listing details
- Price per square foot: $173/sqft
- Tax assessed value: $385,600
- Annual tax amount: $3,521
- Date on market: 7/9/2026
- Cumulative days on market: 32 days
- Listing agreement: Exclusive Right To Sell
- Electric utility on property: Yes
Estimated market value
$380,900
$362,000 - $400,000
$2,347/mo
Price history
| Date | Event | Price |
|---|---|---|
| 7/9/2026 | Listed for sale | $384,000+24.7%$173/sqft |
Source:  GAMLS #10801975 Report a problem GAMLS #10801975 Report a problem | ||
| 12/29/2021 | Sold | $308,050$139/sqft |
Source: Public Record Report a problem | ||
Public tax history
| Year | Property taxes | Tax assessment |
|---|---|---|
| 2025 | $3,672 +3.2% | $154,240 +4.3% |
| 2024 | $3,556 +8.6% | $147,880 +12.6% |
| 2023 | $3,274 +5.3% | $131,280 +9.9% |
| 2022 | $3,108 +2056.9% | $119,480 +2887% |
| 2021 | $144 +0.1% | $4,000 |
| 2020 | $144 -2.5% | $4,000 |
| 2019 | $148 +0.8% | $4,000 |
| 2018 | $146 -0.8% | $4,000 |
| 2017 | $148 +2.7% | $4,000 |
| 2016 | $144 +111.7% | $4,000 |
| 2015 | $68 | $4,000 |
| 2014 | $68 | $4,000 |
| 2013 | -- | -- |
| 2012 | -- | -- |
| 2011 | -- | -- |
| 2010 | -- | -- |
| 2009 | $310 | -- |
Find assessor info on the county website
Monthly payment
Est. payment
Payment breakdown
Explore the cost of this home by adjusting the details. Changes won't be saved.Climate risks
Neighborhood: 30554
Getting around
1 / 100
Car-DependentNearby schools
GreatSchools rating
- 6/10Lula Elementary SchoolGrades: PK-5Distance: 2.2 mi
- 5/10East Hall Middle SchoolGrades: 6-8Distance: 7.5 mi
- 4/10East Hall High SchoolGrades: 9-12Distance: 5.8 mi
Schools provided by the listing agent
- Elementary: Lula
- Middle: East Hall
- High: East Hall
Source: GAMLS. This data may not be complete. We recommend contacting the local school district to confirm school assignments for this home.
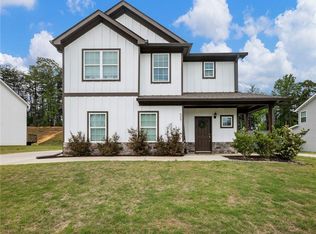
- $370,0004 bd3 ba2.2k sqft6357 Woodland Station Dr, Lula, GA 30554For Sale
- $381,6004 bd2 ba2.5k sqft6349 Woodland Station Dr, Lula, GA 30554Off Market
- $358,8004 bd3 ba2k sqft6345 Woodland Station Dr, Lula, GA 30554Off Market
- $400,0004 bd4 ba2.5k sqft6361 Woodland Station Dr, Lula, GA 30554Sold

- $380,0004 bd4 ba2.2k sqft6365 Woodland Station Dr, Lula, GA 30554Sold
- $354,1004 bd3 ba2.2k sqft6341 Woodland Station Dr, Lula, GA 30554Off Market
- $369,6004 bd4 ba2.1k sqft6354 Woodland Station Dr, Lula, GA 30554Off Market
- $386,5004 bd3 ba2.4k sqft6358 Woodland Station Dr, Lula, GA 30554Off Market
A local agent can set up tours, give advice and negotiate with sellers.
A local lender can help you make sure your offer is ready when you are.
Similar homes
- $399,5003 bd2 ba1.5k sqft3905 Sea Ct, Gainesville, GA 30501Active

 MLS ID #10812151, Hasnah Pearce, Keller Williams Realty Atl. Partners. GAMLS
 - $375,0004 bd3 ba1.8k sqft3312 Clearview Dr, Gainesville, GA 30506Active
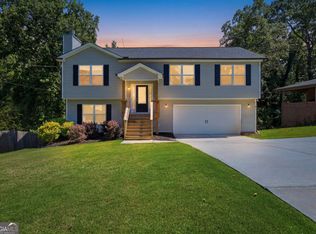 MLS ID #10780985, Michelle B Brown, Keller Williams Lanier Partners. GAMLS
 - $379,0003 bd3 ba1.8k sqft3529 Gaines Mill Rd, Gainesville, GA 30507Pending
 MLS ID #10714406, Connie Quinn, BHGRE Metro Brokers. GAMLS
 - $398,9005 bd3 ba2.7k sqft3451 Leisure Ln, Gainesville, GA 30506Pending
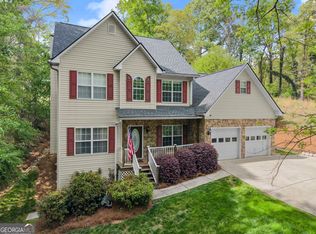 MLS ID #10700573, Christopher McCall, Chris McCall Realty. GAMLS
 - $379,9004 bd3 ba2.9k sqft3111 Boxwood Xing, Gainesville, GA 30507ActiveMLS ID #10803185, Jessica A Wade, eXp Realty. GAMLS
- $392,5004 bd2 ba1.9k sqft3291 Heatherwood Dr, Gainesville, GA 30507ActiveMLS ID #10801673, Briana Webb, Keller Williams Lanier Partners. GAMLS
- $369,9005 bd3 ba2.5k sqft1029 Woodlawn Dr, Cleveland, GA 30528PendingMLS ID #10765932, Lisa P Williams, Purdy Real Estate. GAMLS
- $409,5003 bd2 ba1.6k sqft5314 H Thomas Rd, Gainesville, GA 30506PendingMLS ID #10799029, Brad Faulkner, BHHS Georgia Properties. GAMLS
- $340,0004 bd3 ba1.7k sqft259 Beacon Dr, Maysville, GA 30558ActiveMLS ID #10788154, Rick Wills, Real Broker, LLC. GAMLS
- $359,9004 bd3 ba2.4k sqft312 Magnolia Villas Dr, Cornelia, GA 30531ActiveMLS ID #10801383, Ashley Greenwald, Heartland Real Estate. GAMLS
- $355,0003 bd2 ba1.4k sqft1672 Meadowlark Ln, Gainesville, GA 30501ActiveMLS ID #10765582, Peggy F Curtin, Keller Williams Lanier Partners. GAMLS
- $400,0004 bd3 ba2.1k sqft401 Hughes Ln, Pendergrass, GA 30567ActiveMLS ID #10759120, Eterno Realty Group, The Rezerve. GAMLS
- $350,0004 bd3 ba2.1k sqft3110 Boxwood Xing, Gainesville, GA 30507ActiveMLS ID #10774381, Neel Midha, Strataway Realty. GAMLS
- $359,9005 bd3 ba2.4k sqft151 Russell Rd, Pendergrass, GA 30567ActiveMLS ID #10802761, Ingrid A Saavedra, HomeSmart. GAMLS
- $394,9993 bd2 ba1.6k sqft47 Hoke St, Maysville, GA 30558For Sale
 MLS ID #7771995, Stephen McClain, Your Home Sold Guaranteed Realty Crown Group. FMLS GA
 - $359,0004 bd4 ba1.9k sqft7219 Plum Creek Dr, Gainesville, GA 30507ActiveMLS ID #10706805, Edgar Munoz, eXp Realty. GAMLS
- $364,9003 bd2 ba1.4k sqft230 Campbell St, Cleveland, GA 30528ActiveMLS ID #10805973, Darin Randolph, Keller Williams Lanier Partners. GAMLS
- $370,0004 bd3 ba2.3k sqft196 Embry Blvd, Pendergrass, GA 30567ActiveMLS ID #10742919, Mingwei Li, Virtual Properties Realty.com. GAMLS
- $374,9005 bd3 ba2k sqft4516 Nohl Ridge Ln, Flowery Branch, GA 30542PendingMLS ID #10793089, Kayla White, Keller Williams Realty Atl. Partners. GAMLS
- $409,9003 bd3 ba1.8k sqft5931 Gailey Dr, Clermont, GA 30527ActiveMLS ID #10754432, Hannah Parker, Real Broker, LLC. GAMLS
