So much to love about this home!! To begin, the location is perfect -- just a couple minutes off GA 365 -- providing quick access to Gainesville and metro Atlanta. The home itself is ABSOLUTELY STUNNING!! There's 2,526 square feet of high-end living space in this Modified Ashley floorplan as well as a roomy 362-square-foot double garage. On the main level, you'll find an elegant, open-concept Living Room, Dining Room and Kitchen, perfect for entertaining! The living room boasts a dressy, yet fully functional, stone fireplace with a wooden accent mantle. The kitchen is equipped with granite countertops, high-end stainless steel appliances, tons of cabinet space and a generously-sized pantry. The oversized master suite welcomes you in for relaxation and rest. There's plenty of room for a king-sized bed and additional furniture pieces or a reading area. The master bath provides a large walk-in shower with frameless doors. Two separate vanities offer "his" and "hers" space for added pampering. And the hidden gem of the suite is the large, master closet which is a room all it's own with loads of organizing and display potential!! To tie in, the laundry room is conveniently located on the main level of the home. Looking for more?? Take the stairs in the foyer to the upper level which offers Three Large Bedrooms and Two Luxurious Baths. The finished-in flex space on this level can be used as a second family room, media area, den, office -- the possibilities are yours to choose and then change up whenever you like! There's also another great area for exercise equipment, work space or a relaxing nook. And did I mention that LVP runs throughout the home?! In addition to all the attractive features found inside, there's equally as much to enjoy outside. The front porch looks out over a spacious yard and invites you to sit and enjoy the day. A 6' high-grade wooden fence surrounds the back portion of the property delivering premium privacy. The "Plus" factor for this home is the NEW community pool, cabana and playground. And if you're looking to enjoy the area, plan a trip to the Northeast Georgia mountains to explore the numerous small towns and recreation areas available -- including Tallulah Falls and Lake Burton. Ready to move? Call today to schedule your tour of this Fantastic home!!
Closed
$400,000
6361 Woodland Station Dr, Lula, GA 30554
4beds
2,526sqft
Single Family Residence
Built in 2021
0.5 Acres Lot
$402,000 Zestimate®
$158/sqft
$2,509 Estimated rent
Home value
$402,000
$382,000 - $422,000
$2,509/mo
Zestimate® history
Owner options
List your home for rent
$2,509/mo
Rent Zestimate®
Find your next renter with Zillow Rental Manager. Plus, with online applications, you can quickly screen prospective tenants – for free.
$2,509/mo
Rent Zestimate®
Refinance and save
$3,081/mo
Est. payment
Refinancing to a lower rate could help reduce your monthly payments and save thousands over the life of the loan.
$3,081/mo
Est. payment
Explore your selling options
Work with a Zillow partner agent
Leverage their expertise and Zillow's premium Showcase listings to get your home seen by more buyers.
Get startedList with your own agent
Get your home in front of millions of buyers by listing it on Zillow.
Learn how to do itSell it yourself
Take full control of how buyers see your home on Zillow by listing For Sale by Owner (FSBO).
List your homeWhat's special
Zillow last checked:
Listing updated:
Listed by:
Lynne Stephens 706-968-0223,
Otter Realty LLC
Bought with:
Katy Foltz, 333014
Keller Williams Community Partners
Source: GAMLS,MLS#: 10260602
Facts & features
Interior
Bedrooms & bathrooms
- Bedrooms: 4
- Bathrooms: 4
- Full bathrooms: 3
- 1/2 bathrooms: 1
- Main level bathrooms: 1
- Main level bedrooms: 1
Rooms
- Room types: Bonus Room, Foyer, Great Room, Laundry, Media Room
Dining room
- Features: Dining Rm/Living Rm Combo
Kitchen
- Features: Kitchen Island, Pantry, Solid Surface Counters
Heating
- Central, Dual, Electric, Heat Pump, Other
Cooling
- Ceiling Fan(s), Central Air, Dual, Electric
Appliances
- Included: Cooktop, Dishwasher, Electric Water Heater, Ice Maker, Microwave, Oven/Range (Combo), Refrigerator, Stainless Steel Appliance(s)
- Laundry: Common Area
Features
- Double Vanity, High Ceilings, Master On Main Level, Separate Shower, Tile Bath, Walk-In Closet(s)
- Flooring: Laminate, Tile
- Windows: Double Pane Windows, Window Treatments
- Basement: None
- Number of fireplaces: 1
- Fireplace features: Family Room, Masonry, Wood Burning Stove
- Common walls with other units/homes: No Common Walls
Interior area
- Total structure area: 2,526
- Total interior livable area: 2,526 sqft
- Finished area above ground: 2,526
- Finished area below ground: 0
Property
Parking
- Total spaces: 2
- Parking features: Garage, Garage Door Opener, Kitchen Level
- Has garage: Yes
Features
- Levels: Two
- Stories: 2
- Patio & porch: Patio, Porch
- Has private pool: Yes
- Pool features: In Ground
- Fencing: Back Yard,Privacy,Wood
Lot
- Size: 0.5 Acres
- Features: Level
- Residential vegetation: Grassed
Details
- Parcel number: 09079B000127
Construction
Type & style
- Home type: SingleFamily
- Architectural style: Craftsman
- Property subtype: Single Family Residence
Materials
- Stone, Wood Siding
- Foundation: Slab
- Roof: Composition
Condition
- Resale
- New construction: No
- Year built: 2021
Utilities & green energy
- Electric: 220 Volts
- Sewer: Public Sewer
- Water: Public
- Utilities for property: Cable Available, Electricity Available, High Speed Internet, Sewer Connected, Underground Utilities
Green energy
- Energy efficient items: Doors, Insulation, Roof, Thermostat, Water Heater
Community & HOA
Community
- Features: Clubhouse, Playground, Pool, Sidewalks, Street Lights
- Security: Carbon Monoxide Detector(s), Smoke Detector(s)
- Subdivision: Magnolia Station
HOA
- Has HOA: Yes
- Services included: Management Fee, Swimming
- HOA fee: $600 annually
Location
- Region: Lula
Financial & listing details
- Price per square foot: $158/sqft
- Tax assessed value: $387,500
- Annual tax amount: $3,038
- Date on market: 3/1/2024
- Cumulative days on market: 69 days
- Listing agreement: Exclusive Right To Sell
- Listing terms: 1031 Exchange,Cash,Conventional,FHA,USDA Loan,VA Loan
- Electric utility on property: Yes
Price history
| Date | Event | Price |
|---|---|---|
| 7/25/2024 | Sold | $400,000-3.6%$158/sqft |
Source:  GAMLS #10260602 Report a problem GAMLS #10260602 Report a problem | ||
| 5/21/2024 | Pending sale | $415,000$164/sqft |
Source: GAMLS #10260602 Report a problem | ||
| 3/23/2024 | Price change | $415,000-0.4%$164/sqft |
Source: GAMLS #10260602 Report a problem | ||
| 3/1/2024 | Listed for sale | $416,500-0.1%$165/sqft |
Source: GAMLS #10260602 Report a problem | ||
| 2/19/2024 | Listing removed | $416,900$165/sqft |
Source:  FMLS GA #7272307 Report a problem FMLS GA #7272307 Report a problem | ||
| 1/30/2024 | Price change | $416,900-0.1%$165/sqft |
Source: GAMLS #10194454 Report a problem | ||
| 1/2/2024 | Price change | $417,400-0.6%$165/sqft |
Source: GAMLS #10194454 Report a problem | ||
| 9/22/2023 | Price change | $419,900-1.2%$166/sqft |
Source: GAMLS #10194454 Report a problem | ||
| 8/22/2023 | Listed for sale | $424,900+39.9%$168/sqft |
Source: GAMLS #10194454 Report a problem | ||
| 12/3/2021 | Sold | $303,800$120/sqft |
Source: Public Record Report a problem | ||
Public tax history
| Year | Property taxes | Tax assessment |
|---|---|---|
| 2025 | $3,690 +4.8% | $155,000 +5.8% |
| 2024 | $3,522 +8.8% | $146,440 +12.8% |
| 2023 | $3,237 +5.5% | $129,800 +10.1% |
| 2022 | $3,068 +2029.1% | $117,920 +2848% |
| 2021 | $144 +0.1% | $4,000 |
| 2020 | $144 -2.5% | $4,000 |
| 2019 | $148 +0.8% | $4,000 |
| 2018 | $146 -0.8% | $4,000 |
| 2017 | $148 +2.7% | $4,000 |
| 2016 | $144 +111.7% | $4,000 |
| 2015 | $68 | $4,000 |
| 2014 | $68 | $4,000 |
| 2013 | -- | -- |
| 2012 | -- | -- |
| 2011 | -- | -- |
| 2010 | -- | -- |
| 2009 | $310 | -- |
Find assessor info on the county website
Neighborhood: 30554
Nearby homes
- $380,0004 bd4 ba2.2k sqft6365 Woodland Station Dr, Lula, GA 30554Sold
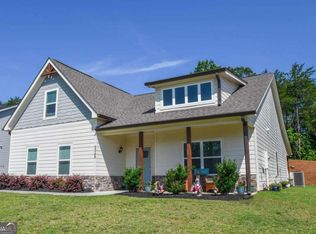
- $370,0004 bd3 ba2.2k sqft6357 Woodland Station Dr, Lula, GA 30554For Sale
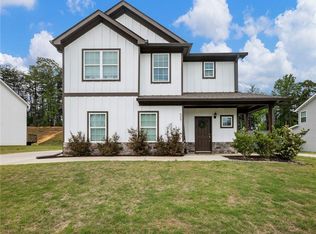
- $375,0004 bd4 ba2.1k sqft6369 Woodland Station Dr, Lula, GA 30554Sold
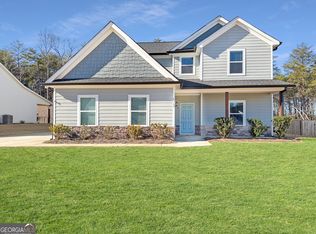
- $384,0004 bd4 ba2.2k sqft6353 Woodland Station Dr, Lula, GA 30554For Sale
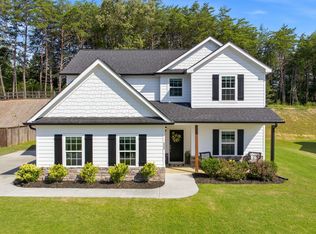
- $394,8004 bd2 ba2.5k sqft6373 Woodland Station Dr, Lula, GA 30554Off Market
- $383,4004 bd2 ba2.5k sqft6349 Woodland Station Dr, Lula, GA 30554Off Market
- $359,4004 bd2 ba2.2k sqft6366 Woodland Station Dr, Lula, GA 30554Off Market
- $360,7004 bd3 ba2k sqft6362 Woodland Station Dr, Lula, GA 30554Off Market
Nearby schools
GreatSchools rating
- 6/10Lula Elementary SchoolGrades: PK-5Distance: 2.1 mi
- 5/10East Hall Middle SchoolGrades: 6-8Distance: 7.6 mi
- 4/10East Hall High SchoolGrades: 9-12Distance: 5.9 mi
Schools provided by the listing agent
- Elementary: Lula
- Middle: East Hall
- High: East Hall
Source: GAMLS. This data may not be complete. We recommend contacting the local school district to confirm school assignments for this home.
Get a cash offer in 3 minutes
Find out how much your home could sell for in as little as 3 minutes with a no-obligation cash offer.
Estimated market value
$402,000
Get a cash offer in 3 minutes
Find out how much your home could sell for in as little as 3 minutes with a no-obligation cash offer.
Estimated market value
$402,000
- Georgia
- Hall County
- Lula
- 30554
- 6361 Woodland Station Dr
Nearby cities
Nearby zip codes
Other Lula Topics
