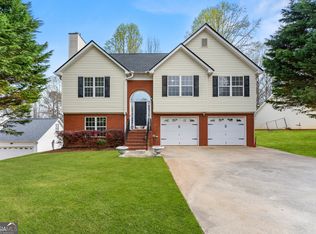
This beautifully updated ranch home in Gainesville offers the perfect combination of comfort, functionality, and modern updates-all on one level. With attractive landscaping, great curb appeal, and numerous recent improvements, this home is truly move-in ready. Inside, you'll find new flooring throughout, fresh interior paint, updated light fixtures in the main living areas, and an open-concept living space centered around an electric fireplace. The kitchen has been refreshed with new countertops, new appliances, freshly painted cabinets, and a new garbage disposal. The spacious primary suite features a large walk-in closet, while the ensuite bathroom includes a double vanity, separate shower, and a soaking tub. Enjoy your morning coffee in the sunroom or out on the patio, then unwind in the evening in the hot tub overlooking the backyard. The fenced, two-tier backyard offers plenty of space for kids, pets, gardening, or entertaining family and friends. The outbuilding is a great addition for additional storage. Additional updates include a new roof, a newer heat pump and condenser, and a dedicated electric vehicle charging outlet in the garage for added convenience. If you're looking for a well-maintained home with quality updates, functional living space, and a great backyard, this Gainesville home is one you won't want to miss.
Active
Price cut: $2.5K (8/3)
$392,500
3291 Heatherwood Dr, Gainesville, GA 30507
4beds
1,946sqft
:
Get pre-qualified$2,417/mo
Single Family Residence
Built in 2018
10,018 Square Feet Lot
$-- Zestimate®
$202/sqft
$-- HOA
What's special
Electric fireplaceFenced two-tier backyardSpacious primary suiteGreat backyardNew roofGreat curb appealOpen-concept living space
- 26 days |
- 855 |
- 88 |
Likely to sell faster than
Zillow last checked:
Listing updated:
Listed by:
Briana Webb 205-601-3505,
Keller Williams Lanier Partners
Source: GAMLS,MLS#: 10801673
Facts & features
Interior
Bedrooms & bathrooms
- Bedrooms: 4
- Bathrooms: 2
- Full bathrooms: 2
- Main level bathrooms: 2
- Main level bedrooms: 4
Rooms
- Room types: Foyer, Laundry, Sun Room
Heating
- Electric, Heat Pump
Cooling
- Ceiling Fan(s), Central Air, Heat Pump
Appliances
- Included: Dishwasher, Disposal, Electric Water Heater, Microwave, Oven/Range (Combo), Refrigerator
- Laundry: In Hall
Features
- Beamed Ceilings, Double Vanity, High Ceilings, Master On Main Level, Separate Shower, Soaking Tub, Walk-In Closet(s)
- Flooring: Vinyl
- Basement: None
- Number of fireplaces: 1
Interior area
- Total structure area: 1,946
- Total interior livable area: 1,946 sqft
- Finished area above ground: 1,946
- Finished area below ground: 0
Property
Parking
- Parking features: Attached, Garage
- Has attached garage: Yes
Features
- Levels: One
- Stories: 1
Lot
- Size: 10,018 Square Feet
- Features: Level, Private
Details
- Parcel number: 15022J000190
Construction
Type & style
- Home type: SingleFamily
- Architectural style: Ranch
- Property subtype: Single Family Residence
Materials
- Brick, Vinyl Siding
- Roof: Composition
Condition
- Resale
- New construction: No
- Year built: 2018
Utilities & green energy
- Sewer: Public Sewer
- Water: Public
- Utilities for property: Cable Available, Electricity Available, High Speed Internet, Phone Available, Sewer Available, Underground Utilities, Water Available
Community & HOA
Community
- Features: Playground, Sidewalks
- Subdivision: Heritage Pointe
HOA
- Has HOA: Yes
- Services included: Maintenance Structure, Management Fee
Location
- Region: Gainesville
Financial & listing details
- Price per square foot: $202/sqft
- Annual tax amount: $1,611
- Date on market: 7/9/2026
- Cumulative days on market: 26 days
- Listing agreement: Exclusive Right To Sell
- Electric utility on property: Yes
Estimated market value
Not available
Estimated sales range
Not available
$2,051/mo
Price history
| Date | Event | Price |
|---|---|---|
| 8/3/2026 | Price change | $392,500-0.6%$202/sqft |
Source:  GAMLS #10801673 Report a problem GAMLS #10801673 Report a problem | ||
| 7/9/2026 | Listed for sale | $395,000+2.6%$203/sqft |
Source: GAMLS #10801673 Report a problem | ||
| 8/28/2025 | Sold | $385,000+1.3%$198/sqft |
Source: GAMLS #10576805 Report a problem | ||
| 8/2/2025 | Listed for sale | $380,000+85.4%$195/sqft |
Source:  FMLS GA #7626059 Report a problem FMLS GA #7626059 Report a problem | ||
| 5/17/2019 | Listing removed | $204,990$105/sqft |
Source: D.R. Horton - Atlanta West Report a problem | ||
| 3/23/2019 | Listed for sale | $204,990$105/sqft |
Source: D.R. Horton - Atlanta West Report a problem | ||
| 9/20/2018 | Sold | $204,990$105/sqft |
Source:  FMLS GA #6033062 Report a problem FMLS GA #6033062 Report a problem | ||
Public tax history
Tax history is unavailable.
Monthly payment
Est. payment
Payment breakdown
Explore the cost of this home by adjusting the details. Changes won't be saved.Climate risks
Neighborhood: 30507
Nearby schools
GreatSchools rating
- 5/10New Holland Core Knowledge AcademyGrades: PK-5Distance: 3.4 mi
- 5/10Gainesville Middle SchoolGrades: 6-8Distance: 3.6 mi
- 4/10Gainesville High SchoolGrades: 9-12Distance: 5.1 mi
Schools provided by the listing agent
- Elementary: New Holland
- Middle: Gainesville East
- High: Gainesville
Source: GAMLS. This data may not be complete. We recommend contacting the local school district to confirm school assignments for this home.
- $385,0004 bd2 ba1.8k sqft3291 SE Heatherwood Dr, Gainesville, GA 30507Sold
- $344,3004 bd2 ba1.7k sqft3287 SE Heatherwood Dr, Gainesville, GA 30507Off Market
- $362,6004 bd2 ba1.8k sqft3283 Heatherwood Dr, Gainesville, GA 30507Off Market

- $347,2004 bd2 ba1.8k sqft3283 SE Heatherwood Dr, Gainesville, GA 30507Off Market
- $413,2004 bd3 ba2.8k sqft3292 Heatherwood Dr, Gainesville, GA 30507Off Market
- $368,1004 bd2 ba2.1k sqft3288 SE Heatherwood Dr, Gainesville, GA 30507Off Market
- $395,1004 bd3 ba2.1k sqft3288 Heatherwood Dr, Gainesville, GA 30507Off Market
- $353,1004 bd2 ba2.1k sqft3279 SE Heatherwood Dr, Gainesville, GA 30507Off Market
A local agent can set up tours, give advice and negotiate with sellers.
A local lender can help you make sure your offer is ready when you are.
Similar homes
- $360,0004 bd3 ba1.9k sqft3537 Southchase Dr, Gainesville, GA 30507Active Under Contract

 MLS ID #10811134, Natalie Stampfly, Southern Classic Realtors. GAMLS
 - $459,0005 bd4 ba2.8k sqft3114 Old Cornelia Hwy, Gainesville, GA 30507Active
 MLS ID #10818725, Cinthya Bourdua, Keller Williams Realty Consultants. GAMLS
 - $399,5003 bd2 ba1.5k sqft3905 Sea Ct, Gainesville, GA 30501Active
 MLS ID #10812151, Hasnah Pearce, Keller Williams Realty Atl. Partners. GAMLS
 - $359,0004 bd4 ba1.9k sqft7219 Plum Creek Dr, Gainesville, GA 30507Active
 MLS ID #10706805, Edgar Munoz, eXp Realty. GAMLS
 - $389,9003 bd3 ba2.5k sqft1973 Pine Tree Trl, Gainesville, GA 30501ActiveMLS ID #10814975, Hunt DeShazo, Bolst, Inc.. GAMLS
- $410,0004 bd2 ba1.7k sqft4072 Ponderosa Ln, Gainesville, GA 30506Active Under ContractMLS ID #10788573, Tina Montrois, BHHS Georgia Properties. GAMLS
- $375,0004 bd3 ba1.8k sqft3312 Clearview Dr, Gainesville, GA 30506ActiveMLS ID #10780985, Michelle B Brown, Keller Williams Lanier Partners. GAMLS
- $379,0003 bd3 ba1.6k sqft3611 Tower Way, Gainesville, GA 30501ActiveMLS ID #10802631, Pablo Ramirez, Virtual Properties Realty.com. GAMLS
- $414,9004 bd3 ba2.6k sqft660 Country Ridge Dr, Hoschton, GA 30548ActiveMLS ID #10818571, Arijan Jaganjac, Real Broker, LLC. GAMLS
- $379,9004 bd3 ba2.2k sqft622 Skye Dr, Commerce, GA 30529ActiveMLS ID #10819167, Tonya Harris, Dalton Wade, Inc.. GAMLS
- $379,9004 bd3 ba1.7k sqft8834 Shallow Creek Trl, Clermont, GA 30527ActiveMLS ID #10812173, Drew Harris, Ward Properties of North GA. GAMLS
- $384,0004 bd4 ba2.2k sqft6353 Woodland Station Dr, Lula, GA 30554ActiveMLS ID #10801975, Jerry Harkness, Keller Williams Lanier Partners. GAMLS
- $384,9004 bd4 ba2.2k sqft6352 Magnolia Station Dr, Lula, GA 30554ActiveMLS ID #10791797, Amanda Stewart, Keller Williams Lanier Partners. GAMLS
- $400,0004 bd3 ba2.1k sqft401 Hughes Ln, Pendergrass, GA 30567ActiveMLS ID #10759120, Eterno Realty Group, The Rezerve. GAMLS
- $375,0003 bd2 ba1.8k sqft152 Mountain Creek Dr, Pendergrass, GA 30567ActiveMLS ID #10803112, Anna Gomez, 214 Realty Company. GAMLS
- $414,9004 bd3 ba2.2k sqft330 White Birch Ln, Jefferson, GA 30549ActiveMLS ID #10809636, Dori K Mueller Glawson, RE/MAX Center. GAMLS
- $379,9003 bd2 ba2.1k sqft1106 Dee Kennedy Rd, Auburn, GA 30011Active Under ContractMLS ID #10817211, Margarit Mitev, Realty Hub of Georgia, LLC. GAMLS
- $483,5004 bd3 ba2.5k sqft4431 Birch Meadow Trl, Gainesville, GA 30504ActiveMLS ID #10735090, Jay Daniels, Virtual Properties Realty.Net. GAMLS
- $360,0003 bd2 ba1.5k sqft5045 Red Oak Ln, Gainesville, GA 30506Active Under ContractMLS ID #10787600, LeAnne G Richardson, Candler Real Estate Group. GAMLS
- $441,0004 bd2 ba2.2k sqft565 Jefferson Walk Cir, Jefferson, GA 30549ActiveMLS ID #10811837, Colby Wood, Red Clay Properties. GAMLS
