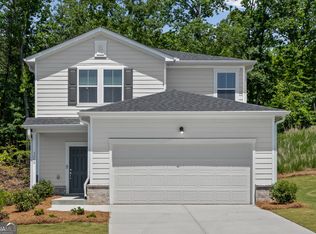
NEW CONSTRUCTION on 1.5+ ACRES with 5 BEDROOMS, 3.5 BATHS, and WOODED VIEWS! Escape to peaceful country living without sacrificing modern convenience in this energy-efficient home offering exceptional space, privacy, and flexibility. Situated on over 1.5 acres, this beautifully designed home features multiple levels of living space, an open-concept floor plan, and room for everyone. The main level showcases a spacious OPEN-CONCEPT LIVING AREA with durable LVP flooring throughout, a well-appointed kitchen featuring GRANITE COUNTERTOPS, UNDER-CABINET LIGHTING, and a DEEP UNDERMOUNT SINK. The generous layout is ideal for entertaining, holiday gatherings, family meals, and everyday living. Upstairs, the PRIVATE PRIMARY SUITE offers a relaxing retreat with a DUAL VANITY and WALK-IN CLOSET. Two additional bedrooms with plush carpeting provide comfortable accommodations for family or guests, while the dedicated HOME OFFICE is perfect for remote work, study, or a flex space. The third level adds even more versatility with TWO ADDITIONAL BEDROOMS and a charming READING NOOK. Use the space as guest accommodations, a playroom, media room, hobby area, or additional recreation space-the possibilities are endless. Enjoy the best of OUTDOOR LIVING from the COVERED FRONT PORCH or expansive backyard overlooking a TRANQUIL, YEAR-ROUND WOODED VIEW. The impressive CUSTOM-TIERED STONE RETAINING WALL SYSTEM adds character while maximizing usable outdoor space and creating an ideal setting for future landscaping, entertaining, or simply enjoying the peaceful surroundings. Located in a PRIVATE, SERENE SETTING while still offering convenient access to SHOPPING, DINING, and everyday amenities, this property offers the rare combination of NEW CONSTRUCTION, ENERGY EFFICIENCY, ACREAGE, PRIVACY, and MODERN FINISHES. If you've been searching for a spacious new home with room to grow, work, entertain, and enjoy the outdoors, this one deserves a closer look!
Active
Price cut: $19K (9/3)
$440,000
3114 Old Cornelia Hwy, Gainesville, GA 30507
5beds
2,895sqft
Single Family Residence
Built in 2025
1.6 Acres Lot
$439,900 Zestimate®
$152/sqft
$-- HOA
What's special
Wooded viewsCovered front porchOpen-concept floor planDedicated home officeExpansive backyardCharming reading nookWell-appointed kitchen
- 4 days
- 257
- 14
Likely to sell faster than
Zillow last checked:
Listing updated:
Listed by:
Cinthya Bourdua 678-617-6527,
Keller Williams Realty Consultants
Source: GAMLS,MLS#: 10838870
Facts & features
Interior
Bedrooms & bathrooms
- Bedrooms: 5
- Bathrooms: 4
- Full bathrooms: 3
- 1/2 bathrooms: 1
Rooms
- Room types: Office
Kitchen
- Features: Solid Surface Counters, Walk-in Pantry
Heating
- Electric
Cooling
- Central Air, Electric
Appliances
- Included: Dishwasher, Dryer, Microwave, Refrigerator, Washer
- Laundry: In Hall, Laundry Closet
Features
- Double Vanity, High Ceilings, Walk-In Closet(s)
- Flooring: Carpet, Tile, Vinyl
- Windows: Double Pane Windows
- Basement: None
- Has fireplace: No
- Common walls with other units/homes: No Common Walls
Interior area
- Total structure area: 2,895
- Total interior livable area: 2,895 sqft
- Finished area above ground: 2,895
- Finished area below ground: 0
Property
Parking
- Total spaces: 4
- Parking features: Kitchen Level
Features
- Levels: Three Or More
- Stories: 3
- Patio & porch: Patio
- Body of water: None
Lot
- Size: 1.6 Acres
- Features: Other, Private, Sloped
- Residential vegetation: Wooded
Details
- Parcel number: 0.0
- Special conditions: Agent/Seller Relationship,Investor Owned
Construction
Type & style
- Home type: SingleFamily
- Architectural style: Other
- Property subtype: Single Family Residence
Materials
- Other
- Foundation: Slab
- Roof: Composition
Condition
- New Construction
- New construction: Yes
- Year built: 2025
Utilities & green energy
- Sewer: Septic Tank
- Water: Public
- Utilities for property: Electricity Available, Water Available
Green energy
- Energy efficient items: Appliances
Community & HOA
Community
- Features: None
- Security: Smoke Detector(s)
- Subdivision: None
HOA
- Has HOA: No
- Services included: None
Location
- Region: Gainesville
Financial & listing details
- Price per square foot: $152/sqft
- Date on market: 9/3/2026
- Listing agreement: Exclusive Right To Sell
- Listing terms: Cash,Conventional,FHA,USDA Loan,VA Loan
- Electric utility on property: Yes
Estimated market value
$439,900
$418,000 - $462,000
$2,888/mo
Price history
| Date | Event | Price |
|---|---|---|
| 9/3/2026 | Price change | $440,000-4.1%$152/sqft |
Source:  FMLS GA #7831890 Report a problem FMLS GA #7831890 Report a problem | ||
| 8/4/2026 | Listed for sale | $459,000-0.2%$159/sqft |
Source:  GAMLS #10818725 Report a problem GAMLS #10818725 Report a problem | ||
| 8/1/2026 | Listing removed | $460,000$159/sqft |
Source: GAMLS #10796367 Report a problem | ||
| 7/1/2026 | Listed for sale | $460,000-4.8%$159/sqft |
Source: GAMLS #10796367 Report a problem | ||
| 5/22/2026 | Listing removed | $483,000$167/sqft |
Source: GAMLS #10687772 Report a problem | ||
| 3/29/2026 | Price change | $483,000-3.4%$167/sqft |
Source: GAMLS #10687772 Report a problem | ||
| 2/26/2026 | Price change | $500,000-8.9%$173/sqft |
Source: FMLS GA #7715476 Report a problem | ||
| 2/20/2026 | Price change | $549,000-0.2%$190/sqft |
Source: GAMLS #10687772 Report a problem | ||
| 2/9/2026 | Listed for sale | $550,000$190/sqft |
Source: GAMLS #10687772 Report a problem | ||
Public tax history
Tax history is unavailable.
Monthly payment
Est. payment
Payment breakdown
Explore the cost of this home by adjusting the details. Changes won't be saved.Climate risks
Neighborhood: 30507
Nearby schools
Schools provided by the listing agent
- Elementary: Deal
- Middle: East Hall
- High: East Hall
Source: GAMLS. This data may not be complete. We recommend contacting the local school district to confirm school assignments for this home.
Similar homes
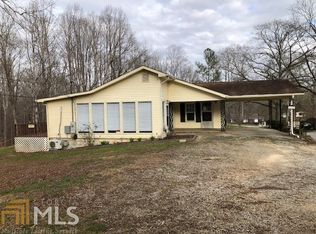
- $--5 bd3 ba3.1k sqft6580 Providence Lake Dr, Gainesville, GA 30506Auction
 Auction.com 2
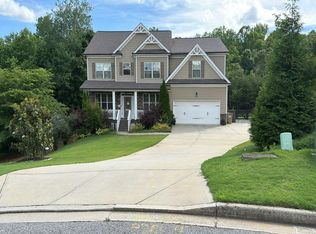
 - $449,9905 bd4 ba3.4k sqft2722 Harbor Ridge Pass, Gainesville, GA 30507Active
 GAMLS
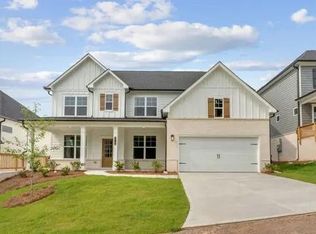
GAMLS - $436,0004 bd4 ba2.2k sqft522 Mountain Creek Dr, Maysville, GA 30558Active
 MLS ID #10833273, Tanya Pickens, Opendoor Brokerage. GAMLS
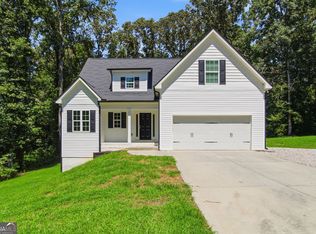
 - $399,9904 bd3 ba1.9k sqft3080 Orwell Dr, Gainesville, GA 30507Active
 GAMLS
GAMLS - $499,9003 bd3 ba2.7k sqft2811 Freshwater Ct, Gainesville, GA 30507ActiveMLS ID #10818356, Doug Jacobs, Century 21 Results. GAMLS
- $558,3795 bd3 ba2.8k sqft2541 Parkside Way Lot 398, Gainesville, GA 30507ActiveMLS ID #10784001, Latrice M Turner, PBG Built Realty. GAMLS
- $425,0003 bd3 ba1.5k sqft1121 Riverside Ter, Gainesville, GA 30501ActiveMLS ID #10840899, Meredith Owings, The Norton Agency. GAMLS
- $379,9003 bd3 ba2.5k sqft1973 Pine Tree Trl, Gainesville, GA 30501ActiveMLS ID #10814975, Hunt DeShazo, Bolst, Inc.. GAMLS
- $449,9003 bd3 ba1.8k sqft317 Clarendon Ct, Gainesville, GA 30501ActiveMLS ID #10821149, Jaycee Heinen, Real Broker, LLC. GAMLS
- $494,9004 bd4 ba2.5k sqft4005 Windsor Trl, Gainesville, GA 30506ActiveMLS ID #10768213, Christopher McCall, Chris McCall Realty. GAMLS
- $489,9003 bd3 ba2.1k sqft3979 Pointe, Gainesville, GA 30501ActiveMLS ID #10834794, Briana Webb, Keller Williams Lanier Partners. GAMLS
- $369,9004 bd3 ba1.8k sqft3312 Clearview Dr, Gainesville, GA 30506ActiveMLS ID #10780985, Michelle B Brown, Keller Williams Lanier Partners. GAMLS
- $575,0004 bd5 ba2.6k sqft3536 Dockside Shores Dr, Gainesville, GA 30506ActiveMLS ID #10782359, Stacy DeRogatis, Keller Williams Realty Atl. Partners. GAMLS
- $483,5004 bd3 ba2.5k sqft4431 Birch Meadow Trl, Gainesville, GA 30504ActiveMLS ID #10735090, Jay Daniels, Virtual Properties Realty.Net. GAMLS
- $384,0004 bd4 ba2.2k sqft6353 Woodland Station Dr, Lula, GA 30554ActiveMLS ID #10801975, Jerry Harkness, Keller Williams Lanier Partners. GAMLS
- $359,0003 bd3 ba1.6k sqft3611 Tower Way, Gainesville, GA 30501ActiveMLS ID #10802631, Pablo Ramirez, Virtual Properties Realty.com. GAMLS
- $469,9004 bd3 ba2.4k sqft7376 Rocklin Ln, Flowery Branch, GA 30542ActiveMLS ID #10840428, Flip Fenno, McKinley Properties LLC. GAMLS
- $380,0004 bd4 ba2.2k sqft6352 Magnolia Station Dr, Lula, GA 30554ActiveMLS ID #10791797, Amanda Stewart, Keller Williams Lanier Partners. GAMLS
- $419,9004 bd3 ba2.5k sqft717 Oconee Ln, Commerce, GA 30529ActiveMLS ID #10772298, Brittany Purcell & Associates, Keller Williams Greater Athens. GAMLS
- $560,0004 bd3 ba3k sqft8606 Holly Springs Rd, Maysville, GA 30558ActiveMLS ID #10805552, Melody Shumake, RE/MAX Signature. GAMLS
