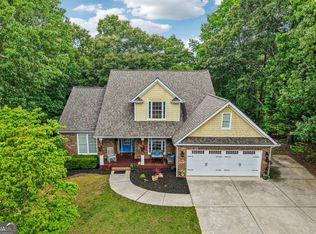
Welcome to a truly special home where luxury finishes, thoughtful design, and outdoor living come together in one exceptional package. This beautifully appointed 4-bedroom/5 bath home features wood flooring throughout the main and upper levels and durable LVP flooring in the finished basement. A charming front porch greets you and inside you'll find an open-concept floor plan designed for both everyday living and entertaining. The heart of the home is a stunning chef's kitchen featuring a large granite island, walk-in pantry, and convenient drop zone. Designer lighting, upgraded trim details, custom accent walls, and sophisticated color selections elevate every space of this stylish and immaculate home. There is a guest suite on the main and three bedrooms up-each with their own private bath. Enjoy the spacious loft space custom finished with bookcases and designer touches. The home also features a whole house water filtration system AND reverse osmosis water filter at the kitchen sink! The private backyard is a gardener's paradise, lovingly cultivated with mature, lush landscaping. Enjoy evenings on the deck overlooking your own garden and orchard, complete with peach, plum, apple, cherry, and fig trees-a rare opportunity to enjoy fresh fruit right from your backyard. Located in a sought-after gated Lake Lanier community, residents enjoy an unmatched lifestyle with access to a community dock, swimming pool with clubhouse, playground, and park. Dry boat storage is included in the HOA, and residents conveniently launch at nearby Robinson Park, just a couple of blocks away. Offering the perfect balance of refined interiors, extraordinary outdoor spaces, and premier lake-community amenities, this is more than a home-it's a lifestyle. Welcome home.
Active
Price cut: $26K (7/7)
$599,000
3536 Dockside Shores Dr, Gainesville, GA 30506
4beds
2,540sqft
:
Get pre-qualified$3,577/mo
Single Family Residence
Built in 2021
1.53 Acres Lot
$590,400 Zestimate®
$236/sqft
$-- HOA
What's special
Refined interiorsCustom accent wallsDesigner lightingSophisticated color selectionsPrivate backyardOpen-concept floor planCharming front porch
- 45 days |
- 773 |
- 43 |
Zillow last checked:
Listing updated:
Listed by:
Stacy DeRogatis 678-597-5826,
Keller Williams Realty Atl. Partners,
Patrick M Derogatis 770-622-4674,
Keller Williams Realty Atl. Partners
Source: GAMLS,MLS#: 10782359
Facts & features
Interior
Bedrooms & bathrooms
- Bedrooms: 4
- Bathrooms: 4
- Full bathrooms: 4
- Main level bathrooms: 1
- Main level bedrooms: 1
Rooms
- Room types: Den, Exercise Room, Family Room, Laundry, Loft
Kitchen
- Features: Breakfast Room, Kitchen Island, Solid Surface Counters
Heating
- Natural Gas
Cooling
- Ceiling Fan(s), Central Air
Appliances
- Included: Cooktop, Dishwasher, Disposal, Microwave, Oven, Stainless Steel Appliance(s)
- Laundry: Upper Level
Features
- Bookcases, Double Vanity, Separate Shower, Tray Ceiling(s), Walk-In Closet(s)
- Flooring: Carpet, Hardwood, Laminate
- Basement: Bath Finished,Exterior Entry,Finished,Full,Interior Entry
- Number of fireplaces: 1
- Fireplace features: Family Room
Interior area
- Total structure area: 2,540
- Total interior livable area: 2,540 sqft
- Finished area above ground: 2,540
- Finished area below ground: 0
Property
Parking
- Total spaces: 2
- Parking features: Attached, Garage, Garage Door Opener
- Has attached garage: Yes
Features
- Levels: Two
- Stories: 2
- Patio & porch: Deck, Porch
- Exterior features: Garden
- Fencing: Back Yard
- On waterfront: Yes
- Waterfront features: Dock Rights, Lake Privileges, Pond
- Body of water: Lanier
Lot
- Size: 1.53 Acres
- Features: Private
Details
- Parcel number: 10068 000116
Construction
Type & style
- Home type: SingleFamily
- Architectural style: Traditional
- Property subtype: Single Family Residence
Materials
- Other
- Roof: Composition
Condition
- Resale
- New construction: No
- Year built: 2021
Utilities & green energy
- Sewer: Septic Tank
- Water: Public
- Utilities for property: Cable Available, Electricity Available, High Speed Internet, Natural Gas Available, Phone Available, Underground Utilities, Water Available
Community & HOA
Community
- Features: Clubhouse, Gated, Lake, Marina, Park, Playground, Pool, Shared Dock
- Subdivision: The Shores at Lynncliff Cove
HOA
- Has HOA: Yes
- Services included: Maintenance Grounds, Swimming
Location
- Region: Gainesville
Financial & listing details
- Price per square foot: $236/sqft
- Tax assessed value: $589,700
- Annual tax amount: $5,174
- Date on market: 6/15/2026
- Cumulative days on market: 46 days
- Listing agreement: Exclusive Right To Sell
- Electric utility on property: Yes
Estimated market value
$590,400
$561,000 - $620,000
$2,697/mo
Price history
| Date | Event | Price |
|---|---|---|
| 7/7/2026 | Price change | $599,000-4.2%$236/sqft |
Source:  GAMLS #10782359 Report a problem GAMLS #10782359 Report a problem | ||
| 6/15/2026 | Listed for sale | $625,000+25.1%$246/sqft |
Source: GAMLS #10782359 Report a problem | ||
| 9/27/2022 | Sold | $499,800+2%$197/sqft |
Source:  FMLS GA #7097277 Report a problem FMLS GA #7097277 Report a problem | ||
| 8/14/2022 | Pending sale | $489,800$193/sqft |
Source: FMLS GA #7097277 Report a problem | ||
| 8/12/2022 | Price change | $489,800-2%$193/sqft |
Source: FMLS GA #7097277 Report a problem | ||
| 8/10/2022 | Listed for sale | $499,800$197/sqft |
Source: FMLS GA #7097277 Report a problem | ||
| 8/10/2022 | Listing removed | $499,800$197/sqft |
Source: GAMLS #10037445 Report a problem | ||
| 7/28/2022 | Price change | $499,8000%$197/sqft |
Source: GAMLS #10037445 Report a problem | ||
| 7/18/2022 | Price change | $499,900-2%$197/sqft |
Source: FMLS GA #7030462 Report a problem | ||
| 7/6/2022 | Price change | $509,900-5.5%$201/sqft |
Source: FMLS GA #7030462 Report a problem | ||
| 6/23/2022 | Price change | $539,8000%$213/sqft |
Source: FMLS GA #7030462 Report a problem | ||
| 4/13/2022 | Listed for sale | $539,900+17896.7%$213/sqft |
Source: FMLS GA #7030462 Report a problem | ||
| 7/25/2013 | Sold | $3,000$1/sqft |
Source: Public Record Report a problem | ||
Public tax history
| Year | Property taxes | Tax assessment |
|---|---|---|
| 2025 | $4,659 -11.1% | $235,880 +8.5% |
| 2024 | $5,240 +8.8% | $217,320 +12.9% |
| 2023 | $4,817 +118.1% | $192,520 +136% |
| 2022 | $2,209 +389.4% | $81,560 +555.6% |
| 2021 | $451 +29.5% | $12,440 +43.3% |
| 2020 | $349 +0.2% | $8,680 |
| 2019 | $348 +0.8% | $8,680 |
| 2018 | $345 -2.7% | $8,680 |
| 2017 | $355 +19.6% | $8,680 +5.3% |
| 2016 | $297 +0.9% | $8,240 |
| 2015 | $294 | $8,240 |
| 2014 | $294 | $8,240 |
| 2013 | -- | -- |
| 2012 | -- | -- |
| 2011 | -- | -- |
| 2010 | -- | -- |
| 2009 | $673 -50.2% | -- |
| 2007 | $1,350 | -- |
Find assessor info on the county website
Monthly payment
Est. payment
Payment breakdown
Explore the cost of this home by adjusting the details. Changes won't be saved.Climate risks
Neighborhood: 30506
Getting around
0 / 100
Car-DependentNearby schools
GreatSchools rating
- 6/10Sardis Elementary SchoolGrades: PK-5Distance: 2.3 mi
- 6/10Chestatee Middle SchoolGrades: 6-8Distance: 2.4 mi
- 5/10Chestatee High SchoolGrades: 9-12Distance: 2.7 mi
Schools provided by the listing agent
- Elementary: Sardis
- Middle: Chestatee
- High: Chestatee
Source: GAMLS. This data may not be complete. We recommend contacting the local school district to confirm school assignments for this home.
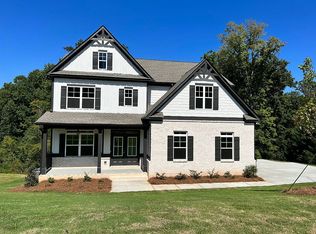
- $533,6005 bd3 ba2.9k sqft3530 Dockside Shores Dr, Gainesville, GA 30506Off Market
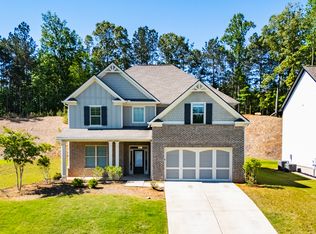
- $539,3005 bd3 ba2.7k sqft3540 Dockside Shores Dr, Gainesville, GA 30506Off Market
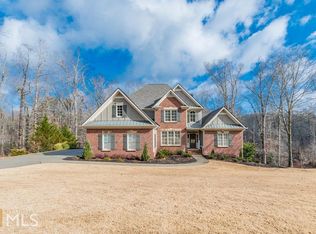
- $746,1006 bd5 ba4.1k sqft3524 Dockside Shores Dr, Gainesville, GA 30506Off Market
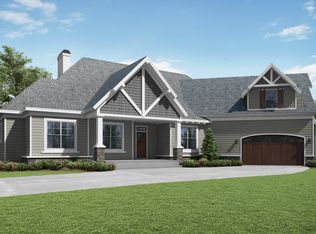
- $610,3005 bd4 ba3.2k sqft3535 Dockside Shores Dr, Gainesville, GA 30506Off Market
- $528,1003 bd2 ba2.2k sqft3531 Dockside Shores Dr, Gainesville, GA 30506Off Market
- $625,0004 bd3 ba2.4k sqft3604 Castoff Ct, Gainesville, GA 30506Sold
- $612,9006 bd4 ba4k sqft3608 Castoff Ct, Gainesville, GA 30506Off Market
- $544,9005 bd3 ba-- sqft3539 Dockside Shores Dr, Gainesville, GA 30506Sold
A local agent can set up tours, give advice and negotiate with sellers.
Similar homes
- $600,0004 bd4 ba2.4k sqft9395 Edgewater Dr, Gainesville, GA 30506Active
 MLS ID #10789331, Pamela O'Connor-Smith, Redfin Corporation. GAMLS
 - $410,0004 bd2 ba1.7k sqft4072 Ponderosa Ln, Gainesville, GA 30506Active Under Contract
 MLS ID #10788573, Tina Montrois, BHHS Georgia Properties. GAMLS
 - $575,0003 bd3 ba2.8k sqft3913 Great Pine Dr, Gainesville, GA 30504Active
 MLS ID #10763106, Terri Olson, Virtual Properties Realty.com. GAMLS
 - $410,0002 bd3 ba2.2k sqft4060 Ponderosa Ln, Gainesville, GA 30506Active
 MLS ID #10799637, Joshua Tow, Keller Williams Realty Atl. Partners. GAMLS
 - $625,0004 bd4 ba3.1k sqft6290 Birchfield Trl, Cumming, GA 30041ActiveMLS ID #10786468, Lisa B Biddy, Maximum One Community Realtors. GAMLS
- $599,9004 bd3 ba2.3k sqft5019 Nichols Dr, Flowery Branch, GA 30542ActiveMLS ID #10814023, Daniel Vazemiller, Virtual Properties Realty.com. GAMLS
- $570,0005 bd4 ba3.6k sqft4718 Shady Lake Cir, Gainesville, GA 30507Active Under ContractMLS ID #10800705, Lee Ann Rivera, Keller Williams Lanier Partners. GAMLS
- $569,0005 bd3 ba3k sqft6024 Park Bay Ct, Flowery Branch, GA 30542ActiveMLS ID #10760404, Anna Davis, eXp Realty. GAMLS
- $519,9004 bd3 ba3.2k sqft4417 Chestnut Oak Way SW, Gainesville, GA 30504ActiveMLS ID #10717200, Natasha S Brown, Keller Williams Lanier Partners. GAMLS
- $818,5003 bd3 ba1.8k sqft7135 Haw Creek Pl, Gainesville, GA 30506ActiveMLS ID #10777360, Tom Peters, Coldwell Banker Realty. GAMLS
- $594,9005 bd3 ba2.7k sqft4947 Emory Griffin Rd, Gillsville, GA 30543ActiveMLS ID #10790305, Chance Adamson, Southern Classic Realtors. GAMLS
- $629,9005 bd3 ba3.1k sqft7410 Rambling Vale, Cumming, GA 30028ActiveMLS ID #10808112, Melissa Lynn, Virtual Properties Realty.com. GAMLS
- $619,0004 bd4 ba2.9k sqft6025 Ash Hill Pl, Hoschton, GA 30548ActiveMLS ID #10779613, The Rains Team, PEND Realty, LLC. GAMLS
- $749,0004 bd4 ba3.5k sqft5812 Swinging Gate Rd, Gainesville, GA 30506ActiveMLS ID #10726739, Kristen Gee, Maximum One Premier Realtors. GAMLS
- $560,0004 bd3 ba2.8k sqft6014 Lake Lanier Heights Rd, Buford, GA 30518ActiveMLS ID #10795061, Bobbie Schmitt, Ansley RE | Christie's Int'l RE. GAMLS
- $874,5003 bd3 ba2.3k sqft5420 Fishermans Cv, Gainesville, GA 30506ActiveMLS ID #10779821, Jennifer Anderson, Keller Williams Lanier Partners. GAMLS
- $695,0004 bd4 ba3.1k sqft7750 Scenic Overlook, Cumming, GA 30041ActiveMLS ID #10733869, Joy Gilliam, Coldwell Banker Realty. GAMLS
- $620,0004 bd3 ba2.7k sqft7274 Grand Reunion Dr, Hoschton, GA 30548ActiveMLS ID #10770057, The Rains Team, PEND Realty, LLC. GAMLS
- $647,0004 bd4 ba3.1k sqft32 Quail Run, Hoschton, GA 30548ActiveMLS ID #10754122, Greg Shadburn, BHHS Georgia Properties. GAMLS
- $685,0004 bd3 ba2.9k sqft6559 Red Hawk Way, Hoschton, GA 30548ActiveMLS ID #10766880, The Rains Team, PEND Realty, LLC. GAMLS
