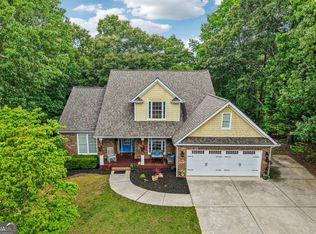
Beautifully maintained and move-in ready, this Lake Lanier home offers the perfect blend of comfort, convenience, and easy lake living. Featuring 3 bedrooms with a spacious primary suite on the main level, plus two additional bedrooms and a versatile loft upstairs, the flexible floor plan is ideal for full-time living or weekend getaways. Enjoy one of the property's standout features-a gentle, level walk to your private covered single-slip dock, making lake access effortless. The backyard is perfect for entertaining with plenty of room to gather and a dedicated concrete pad ready for a future hot tub. With no HOA, you'll enjoy the freedom to make the most of your property. Ideally located in sought-after Forsyth County, just minutes from Cumming City Center, GA 400, Dawsonville, Gainesville, shopping, dining, parks, and North Georgia attractions, this home offers the perfect balance of peaceful lake living and everyday convenience. Whether you're looking for a primary residence or a weekend retreat, this is an exceptional opportunity to own your piece of Lake Lanier.
Active
Price cut: $500 (7/13)
$818,500
7135 Haw Creek Pl, Gainesville, GA 30506
3beds
1,887sqft
:
Get pre-qualified$4,887/mo
Single Family Residence
Built in 2016
0.27 Acres Lot
$800,700 Zestimate®
$434/sqft
$-- HOA
What's special
Private covered single-slip dockFlexible floor plan
- 52 days |
- 1,025 |
- 64 |
Zillow last checked:
Listing updated:
Listed by:
Tom Peters 678-663-6522,
Coldwell Banker Realty,
Kathalee Peters 404-408-3670,
Coldwell Banker Realty
Source: GAMLS,MLS#: 10777360
Facts & features
Interior
Bedrooms & bathrooms
- Bedrooms: 3
- Bathrooms: 3
- Full bathrooms: 2
- 1/2 bathrooms: 1
- Main level bathrooms: 1
- Main level bedrooms: 1
Rooms
- Room types: Family Room, Foyer, Great Room, Laundry, Loft, Office
Kitchen
- Features: Breakfast Area, Kitchen Island, Pantry
Heating
- Central, Electric, Heat Pump
Cooling
- Ceiling Fan(s), Central Air
Appliances
- Included: Dishwasher, Electric Water Heater
- Laundry: Other
Features
- Double Vanity, High Ceilings, Master On Main Level, Vaulted Ceiling(s), Walk-In Closet(s)
- Flooring: Hardwood, Tile
- Windows: Double Pane Windows
- Basement: None
- Number of fireplaces: 1
- Fireplace features: Family Room
- Common walls with other units/homes: No Common Walls
Interior area
- Total structure area: 1,887
- Total interior livable area: 1,887 sqft
- Finished area above ground: 1,887
- Finished area below ground: 0
Video & virtual tour
Property
Parking
- Total spaces: 2
- Parking features: Garage, Garage Door Opener
- Has garage: Yes
Features
- Levels: Two
- Stories: 2
- Patio & porch: Deck, Patio
- Fencing: Back Yard
- Has view: Yes
- View description: Lake
- Has water view: Yes
- Water view: Lake
- Body of water: Lanier
- Frontage type: Lakefront
- Frontage length: Waterfront Footage: 100
Lot
- Size: 0.27 Acres
- Features: Other
Details
- Parcel number: 313 719
Construction
Type & style
- Home type: SingleFamily
- Architectural style: Craftsman
- Property subtype: Single Family Residence
Materials
- Concrete
- Foundation: Slab
- Roof: Composition
Condition
- Resale
- New construction: No
- Year built: 2016
Utilities & green energy
- Sewer: Septic Tank
- Water: Public
- Utilities for property: Cable Available, Electricity Available, High Speed Internet, Phone Available, Underground Utilities, Water Available
Community & HOA
Community
- Features: Lake
- Subdivision: Crystal Cove
HOA
- Has HOA: No
- Services included: None
Location
- Region: Gainesville
Financial & listing details
- Price per square foot: $434/sqft
- Tax assessed value: $661,560
- Annual tax amount: $6,489
- Date on market: 6/3/2026
- Cumulative days on market: 52 days
- Listing agreement: Exclusive Right To Sell
- Electric utility on property: Yes
Estimated market value
$800,700
$761,000 - $841,000
$2,249/mo
Price history
| Date | Event | Price |
|---|---|---|
| 7/13/2026 | Price change | $818,500-0.1%$434/sqft |
Source:  GAMLS #10777360 Report a problem GAMLS #10777360 Report a problem | ||
| 6/3/2026 | Listed for sale | $819,000-0.7%$434/sqft |
Source:  FMLS GA #7780867 Report a problem FMLS GA #7780867 Report a problem | ||
| 5/26/2026 | Listing removed | $825,000$437/sqft |
Source: GAMLS #10733942 Report a problem | ||
| 4/16/2026 | Listed for sale | $825,000+150%$437/sqft |
Source: FMLS GA #7750133 Report a problem | ||
| 5/12/2016 | Sold | $330,000-4.2%$175/sqft |
Source:  FMLS GA #5655212 Report a problem FMLS GA #5655212 Report a problem | ||
| 4/25/2016 | Pending sale | $344,500$183/sqft |
Source: Optimus Real Estate Brokers Inc #5655212 Report a problem | ||
| 3/4/2016 | Listed for sale | $344,500+430%$183/sqft |
Source: Optimus Real Estate Brokers Inc #5655212 Report a problem | ||
| 10/22/2014 | Sold | $65,000-7.1%$34/sqft |
Source: Public Record Report a problem | ||
| 10/12/2014 | Pending sale | $70,000$37/sqft |
Source: Community Partners LLC dba Keller Williams Realty Community Partners #5330376 Report a problem | ||
| 8/21/2014 | Price change | $70,000-6.7%$37/sqft |
Source: Community Partners LLC dba Keller Williams Realty Community Partners #5330376 Report a problem | ||
| 2/26/2013 | Listed for sale | $75,000+15.4%$40/sqft |
Source: Harry Norman Realtors #5114687 Report a problem | ||
| 11/19/2010 | Sold | $65,000-69.8%$34/sqft |
Source: Public Record Report a problem | ||
| 10/25/2009 | Listing removed | $215,000$114/sqft |
Source: NCI Report a problem | ||
| 7/9/2009 | Listed for sale | $215,000+330%$114/sqft |
Source: NCI Report a problem | ||
| 3/18/2002 | Sold | $50,000$26/sqft |
Source: Public Record Report a problem | ||
Public tax history
| Year | Property taxes | Tax assessment |
|---|---|---|
| 2025 | $6,489 +1.6% | $264,624 +1.6% |
| 2024 | $6,389 +4.6% | $260,536 +5% |
| 2023 | $6,110 +13.3% | $248,220 +22.5% |
| 2022 | $5,393 +13.3% | $202,624 +17.5% |
| 2021 | $4,760 +12.4% | $172,392 +12.4% |
| 2020 | $4,237 -1.7% | $153,436 -1.6% |
| 2019 | $4,310 +17.8% | $155,864 +18.3% |
| 2017 | $3,658 +436.2% | $131,784 +436.2% |
| 2016 | $682 | $24,576 |
| 2015 | $682 +4.6% | $24,576 -0.2% |
| 2014 | $652 -0.2% | $24,632 |
| 2013 | $653 -17.1% | $24,632 -17% |
| 2012 | $788 +13.9% | $29,660 +14.1% |
| 2011 | $692 | $26,000 -54.7% |
| 2010 | -- | $57,408 -5.3% |
| 2009 | -- | $60,608 -0.3% |
| 2008 | -- | $60,768 +79.6% |
| 2007 | -- | $33,840 |
| 2006 | $675 | $33,840 |
| 2005 | $675 | $33,840 |
| 2004 | $675 +9.1% | $33,840 |
| 2003 | $618 -15.7% | -- |
| 2002 | $734 -0.5% | -- |
| 2001 | $737 +4.6% | -- |
| 2000 | $705 | -- |
Find assessor info on the county website
Monthly payment
Est. payment
Payment breakdown
Explore the cost of this home by adjusting the details. Changes won't be saved.Climate risks
Neighborhood: 30506
Getting around
0 / 100
Car-DependentNearby schools
GreatSchools rating
- 6/10Chestatee Elementary SchoolGrades: PK-5Distance: 2.4 mi
- 5/10Little Mill Middle SchoolGrades: 6-8Distance: 5.8 mi
- 7/10East Forsyth High SchoolGrades: 9-12Distance: 4.5 mi
Schools provided by the listing agent
- Elementary: Chestatee
- Middle: Little Mill
- High: East Forsyth
Source: GAMLS. This data may not be complete. We recommend contacting the local school district to confirm school assignments for this home.
- $527,1002 bd1 ba1.2k sqft7145 Haw Creek Pl, Gainesville, GA 30506Off Market

- $323,0000.49 Acres7115 Haw Creek Pl, Gainesville, GA 30506Off Market
- $6,900-- bd-- ba-- sqft7115 Haw Creek Pl, Gainesville, GA 30506Off Market
- $188,8002 bd2 ba840 sqft7115 Haw Creek Pl, Gainesville, GA 30506Off Market
- $850,0005 bd4 ba3.3k sqft7155 Haw Creek Pl, Gainesville, GA 30506Sold
- $347,4003 bd2 ba1.4k sqft6910 Crystal Cove Trl, Gainesville, GA 30506Off Market
- $262,8003 bd2 ba1k sqft6920 Crystal Cove Trl, Gainesville, GA 30506Off Market
- $479,735-- bd-- ba-- sqftHaw Creek Pl, Gainesville, GA 30506Sold
A local agent can set up tours, give advice and negotiate with sellers.
Similar homes
- $874,5003 bd3 ba2.3k sqft5420 Fishermans Cv, Gainesville, GA 30506Active

 MLS ID #10779821, Jennifer Anderson, Keller Williams Lanier Partners. GAMLS
 - $849,9004 bd4 ba2.6k sqft7062 Hammock Trl, Gainesville, GA 30506Active
 MLS ID #10774355, Anita Tatum, Keller Williams Community Partners. GAMLS
 - $600,0004 bd4 ba2.4k sqft9395 Edgewater Dr, Gainesville, GA 30506Active
 MLS ID #10789331, Pamela O'Connor-Smith, Redfin Corporation. GAMLS
 - $599,0004 bd4 ba2.5k sqft3536 Dockside Shores Dr, Gainesville, GA 30506Active
 MLS ID #10782359, Stacy DeRogatis, Keller Williams Realty Atl. Partners. GAMLS
 - $410,0004 bd2 ba1.7k sqft4072 Ponderosa Ln, Gainesville, GA 30506ActiveMLS ID #10788573, Tina Montrois, BHHS Georgia Properties. GAMLS
- $497,0004 bd3 ba2.7k sqft6034 Morning Star Ln, Gainesville, GA 30506ActiveMLS ID #10791954, Jennifer Cowan, eXp Realty. GAMLS
- $795,0003 bd2 ba2k sqft5369 Secretariat Ln, Sugar Hill, GA 30518ActiveMLS ID #10777923, Scott M Jergler, The Atlanta Properties Group. GAMLS
- $687,5003 bd3 ba2.1k sqft804 Wilshire Rd, Gainesville, GA 30501ActiveMLS ID #10622599, John Peirano, Florida Sunsets Realty. GAMLS
- $499,0003 bd3 ba2.2k sqft6144 Cardinal Dr, Gainesville, GA 30506ActiveMLS ID #10740681, Home With Sherry Team, Compass. GAMLS
- $664,9993 bd4 ba2.3k sqft192 Browns Point, Dawsonville, GA 30534ActiveMLS ID #10772959, Hannah Parker, Real Broker, LLC. GAMLS
- $599,0004 bd2 ba1.9k sqft9120 Lisa Cir, Gainesville, GA 30506ActiveMLS ID #10801930, Holli Clem, Keller Williams Realty Atl. Partners. GAMLS
- $575,0003 bd3 ba2.8k sqft3913 Great Pine Dr, Gainesville, GA 30504ActiveMLS ID #10763106, Terri Olson, Virtual Properties Realty.com. GAMLS
- $535,0003 bd2 ba2.3k sqft3230 Indian Hawthorne Rdg SW, Gainesville, GA 30504ActiveMLS ID #10756133, Margaret Loudermilk Turner, Lakeshore Real Estate Inc.. GAMLS
- $739,9003 bd2 ba2.4k sqft1660 Stoney Point Rd, Cumming, GA 30041ActiveMLS ID #10795259, John Foster, Keller Williams Realty Atl. Partners. GAMLS
- $629,9003 bd3 ba2.5k sqft3600 Quail Creek Dr, Buford, GA 30519ActiveMLS ID #10808301, Bill Reed, RE/MAX Center. GAMLS
- $424,9993 bd2 ba1.8k sqft5800 Yellow Creek Rd, Murrayville, GA 30564ActiveMLS ID #10795017, Steven T Koleno, Beycome Brokerage Realty LLC. GAMLS
- $450,0003 bd3 ba2.1k sqft3990 Cordova Ln, Cumming, GA 30028Active Under ContractMLS ID #10807623, Woodtke Group, Atlanta Communities. GAMLS
- $672,0004 bd4 ba2.8k sqft30 Station Gap, Dahlonega, GA 30533ActiveMLS ID #10781691, Nicole Van den Bergh, Gold Peach Realty LLC. GAMLS
- $485,0003 bd3 ba1.9k sqft4075 Briar Meadows Vw, Cumming, GA 30040ActiveMLS ID #10808807, James Chapman, Keller Williams Community Partners. GAMLS
- $441,0004 bd3 ba2.2k sqft4972 Cottonwood Trl, Gainesville, GA 30504For Sale
 MLS ID #7758604, HUYEN DAO, NDI Maxim Residential. FMLS GA
