Move-In Ready 3 bedroom-2 1/2 bath Luxury Ranch home on a 1 acre lot in Lake Lanier's gated neighborhood, Chestatee Cove. This home offers effortless one level living with an open-concept floor plan, easy indoor-outdoor living and an unfinished basement for storage and future rooms. It's stylish exterior is board and batten siding, brick, and stone. It has a welcoming front porch, a professionally landscaped yard, and lighting that offers glowing curb appeal in the evenings. Designed for daily living and easy entertaining, the open-concept layout features gleaming solid wood floors and plantation shutters throughout. The bright white chef's kitchen has a large island with quartz countertops, Z-line gas range and walk-in pantry, and seamlessly flows into the dining area and den, anchored by custom bookcases and a stone fireplace. Double glass sliders on the back of the home open to create even more space. An expansive deck and a spectacular covered, screened-in back porch, featuring wood ceiling and a stone fireplace offer spaces to grill, serve meals and relax. The outdoor spaces overlook the fenced-in backyard and landscaping with year-round blooms. The serene private owner's retreat boasts a spa-inspired bath with dual vanities, a deep soaking tub, custom tile shower with bench, and a massive walk-in closet. The separate guest wing on the opposite side of the home, has two bright guest rooms offering large closets for ample storage and a beautiful shared bath. The main level is complete with a laundry room, half-bath and gorgeous entryway that leads down to the basement. The fantastic 2 1/2 vehicle garage offers a dedicated drive-through bay made especially for your golf cart. Cruise straight out into the vibrant, active and gated neighborhood. Take a quick drive to the community dock area for kayaking, fishing or paddle boarding. As a added bonus, an 8 person hot tub and full-size sauna are included in the sale giving you your own private wellness retreat at home. Easy access to hwy 400, downtown Gainesville, Dawsonville outlets and Dahlonega wineries, this is North Georgia living at its best!
Active
Price cut: $27K (9/29)
$798,000
5420 Fishermans Cv, Gainesville, GA 30506
3beds
2,373sqft
Single Family Residence
Built in 2023
0.99 Acres Lot
$789,500 Zestimate®
$336/sqft
$75/mo HOA
What's special
Effortless one level livingFull-size saunaGleaming solid wood floorsExpansive deckOpen-concept floor planGorgeous entrywayWelcoming front porch
- 140 days
- 847
- 44
Zillow last checked:
Listing updated:
Listed by:
Jennifer Anderson 770-356-2629,
Keller Williams Lanier Partners
Source: GAMLS,MLS#: 10779821
Facts & features
Interior
Bedrooms & bathrooms
- Bedrooms: 3
- Bathrooms: 3
- Full bathrooms: 2
- 1/2 bathrooms: 1
- Main level bathrooms: 2
- Main level bedrooms: 3
Rooms
- Room types: Laundry, Other
Dining room
- Features: Dining Rm/Living Rm Combo
Kitchen
- Features: Kitchen Island, Pantry, Solid Surface Counters, Walk-in Pantry
Heating
- Central, Zoned
Cooling
- Ceiling Fan(s), Central Air, Zoned
Appliances
- Included: Dishwasher, Microwave, Oven/Range (Combo), Tankless Water Heater
- Laundry: Other
Features
- Bookcases, Double Vanity, High Ceilings, Master On Main Level, Sauna, Separate Shower, Soaking Tub, Split Bedroom Plan, Tile Bath, Walk-In Closet(s)
- Flooring: Hardwood, Tile
- Windows: Double Pane Windows
- Basement: Bath/Stubbed,Daylight,Exterior Entry,Full,Interior Entry,Unfinished
- Attic: Pull Down Stairs
- Number of fireplaces: 2
- Fireplace features: Family Room, Gas Log, Gas Starter, Living Room, Masonry, Outside
- Common walls with other units/homes: No Common Walls
Interior area
- Total structure area: 2,373
- Total interior livable area: 2,373 sqft
- Finished area above ground: 2,373
- Finished area below ground: 0
Property
Parking
- Total spaces: 3
- Parking features: Attached, Garage, Garage Door Opener, Kitchen Level, Side/Rear Entrance
- Has attached garage: Yes
Features
- Levels: One
- Stories: 1
- Patio & porch: Deck, Patio, Porch, Screened
- Exterior features: Sprinkler System
- Has private pool: Yes
- Pool features: Pool/Spa Combo
- Fencing: Back Yard,Fenced,Wood
- Body of water: Lanier
Lot
- Size: 0.99 Acres
- Features: Cul-De-Sac, Private, Sloped
- Residential vegetation: Partially Wooded
Details
- Parcel number: 11134 000128
Construction
Type & style
- Home type: SingleFamily
- Architectural style: Ranch,Traditional
- Property subtype: Single Family Residence
Materials
- Brick, Concrete
- Roof: Composition
Condition
- Resale
- New construction: No
- Year built: 2023
Utilities & green energy
- Electric: 220 Volts
- Sewer: Septic Tank
- Water: Public
- Utilities for property: Cable Available, Electricity Available, Natural Gas Available, Phone Available, Underground Utilities, Water Available
Green energy
- Energy efficient items: Windows
- Water conservation: Low-Flow Fixtures
Community & HOA
Community
- Features: Gated, Lake, Shared Dock, Sidewalks, Street Lights
- Security: Carbon Monoxide Detector(s), Gated Community, Key Card Entry, Smoke Detector(s)
- Subdivision: Chestatee Cove
HOA
- Has HOA: Yes
- Services included: Maintenance Grounds, Private Roads
- HOA fee: $900 annually
Location
- Region: Gainesville
Financial & listing details
- Price per square foot: $336/sqft
- Tax assessed value: $975,400
- Annual tax amount: $8,235
- Date on market: 6/5/2026
- Cumulative days on market: 140 days
- Listing agreement: Exclusive Right To Sell
- Electric utility on property: Yes
Estimated market value
$789,500
$750,000 - $829,000
$2,538/mo
Price history
| Date | Event | Price |
|---|---|---|
| 9/29/2026 | Price change | $798,000-3.3%$336/sqft |
Source:  GAMLS #10779821 Report a problem GAMLS #10779821 Report a problem | ||
| 8/21/2026 | Price change | $825,000-2.8%$348/sqft |
Source: GAMLS #10779821 Report a problem | ||
| 8/10/2026 | Price change | $849,000-2.9%$358/sqft |
Source: GAMLS #10779821 Report a problem | ||
| 6/30/2026 | Price change | $874,500-2.7%$369/sqft |
Source:  FMLS GA #7783437 Report a problem FMLS GA #7783437 Report a problem | ||
| 6/5/2026 | Listed for sale | $899,000-2.8%$379/sqft |
Source: GAMLS #10779821 Report a problem | ||
| 5/29/2026 | Listing removed | $925,000$390/sqft |
Source: GAMLS #10673506 Report a problem | ||
| 4/21/2026 | Price change | $925,000-2.6%$390/sqft |
Source: GAMLS #10673506 Report a problem | ||
| 3/23/2026 | Listed for sale | $950,000$400/sqft |
Source: GAMLS #10673506 Report a problem | ||
| 3/9/2026 | Pending sale | $950,000$400/sqft |
Source: GAMLS #10673506 Report a problem | ||
| 3/2/2026 | Price change | $950,000-3.1%$400/sqft |
Source: GAMLS #10673506 Report a problem | ||
| 2/12/2026 | Price change | $980,000-2%$413/sqft |
Source: GAMLS #10673506 Report a problem | ||
| 1/16/2026 | Listed for sale | $1,000,000+17.5%$421/sqft |
Source: GAMLS #10673506 Report a problem | ||
| 5/16/2025 | Sold | $851,020$359/sqft |
Source: Public Record Report a problem | ||
| 9/15/2023 | Sold | $851,020+1.3%$359/sqft |
Source: FMLS GA #7207607 Report a problem | ||
| 6/13/2023 | Pending sale | $839,900$354/sqft |
Source: FMLS GA #7207607 Report a problem | ||
| 5/3/2023 | Price change | $839,900+1.2%$354/sqft |
Source: GAMLS #10152875 Report a problem | ||
| 4/25/2023 | Listed for sale | $829,900$350/sqft |
Source: FMLS GA #7207607 Report a problem | ||
Public tax history
| Year | Property taxes | Tax assessment |
|---|---|---|
| 2025 | $2,641 -3.6% | $390,160 +12.8% |
| 2024 | $2,740 +174% | $345,840 +840.8% |
| 2023 | $1,000 +61.2% | $36,760 +78.1% |
| 2022 | $621 -5.2% | $20,640 |
| 2021 | $654 +0% | $20,640 |
| 2020 | $654 +2.9% | $20,640 |
| 2019 | $636 -37.3% | $20,640 -40.1% |
| 2018 | $1,014 +50.6% | $34,440 +378.3% |
| 2017 | $673 +134% | $7,200 |
| 2016 | $288 +14.3% | $7,200 |
| 2015 | $252 | $7,200 |
| 2014 | $252 | $7,200 |
| 2013 | -- | -- |
| 2012 | -- | -- |
| 2011 | -- | -- |
| 2010 | -- | -- |
| 2009 | $831 | -- |
Find assessor info on the county website
Monthly payment
Est. payment
Payment breakdown
Explore the cost of this home by adjusting the details. Changes won't be saved.Climate risks
Neighborhood: 30506
Nearby schools
Schools provided by the listing agent
- Elementary: Lanier
- Middle: Chestatee
- High: Chestatee
Source: GAMLS. This data may not be complete. We recommend contacting the local school district to confirm school assignments for this home.
- $942,1004 bd2 ba2.6k sqft5424 Fishermans Cv, Gainesville, GA 30506Off Market
- $894,4004 bd4 ba3.5k sqft5415 Fishermans Cv, Gainesville, GA 30506Off Market
- $972,0004 bd2 ba2.6k sqft5428 Fishermans Cv, Gainesville, GA 30506Off Market
- $1,232,0004 bd4 ba2.8k sqft5416 Fishermans Cv, Gainesville, GA 30506Sold

Similar homes
- $769,0003 bd3 ba1.9k sqft7135 Haw Creek Pl, Gainesville, GA 30506Active
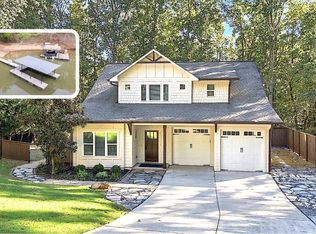
 MLS ID #10876980, Jenna Ritter, Virtual Properties Realty.Net. GAMLS
 - $750,0004 bd3 ba3k sqft4501 Walking Stick Ln, Gainesville, GA 30506Active
 MLS ID #10825008, Maddie McCorvey, Ansley RE | Christie's Int'l RE. GAMLS
 - $879,9004 bd4 ba3k sqft8320 Shoal Ct, Gainesville, GA 30506Active
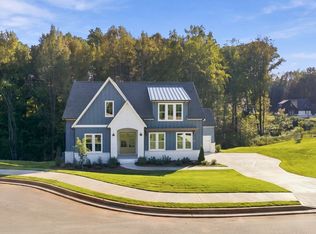 GAMLS
GAMLS - $586,0003 bd2 ba1.8k sqft4835 Price Rd, Gainesville, GA 30506Active
 MLS ID #10798714, Joetta Gimpel, Virtual Properties Realty.com. GAMLS
 - $575,0004 bd5 ba2.6k sqft3536 Dockside Shores Dr, Gainesville, GA 30506ActiveMLS ID #10782359, Stacy DeRogatis, Keller Williams Realty Atl. Partners. GAMLS
- $565,0004 bd3 ba2.1k sqft6156 Grant Ford Rd, Gainesville, GA 30506ActiveMLS ID #10842560, Daniel Gonzalez, Maximum One Realty Greater Atlanta. GAMLS
- $494,9004 bd4 ba2.5k sqft4005 Windsor Trl, Gainesville, GA 30506ActiveMLS ID #10768213, Christopher McCall, Chris McCall Realty. GAMLS
- $497,0004 bd3 ba2.7k sqft6034 Morning Star Ln, Gainesville, GA 30506ActiveMLS ID #10791954, Jennifer Cowan, eXp Realty. GAMLS
- $660,0004 bd3 ba2.8k sqft202 Old Lake Ln, Dawsonville, GA 30534ActiveMLS ID #10835621, Amanda Brown, Keller Williams Lanier Partners. GAMLS
- $484,9003 bd3 ba2.1k sqft3979 Pointe, Gainesville, GA 30501ActiveMLS ID #10834794, Briana Webb, Keller Williams Lanier Partners. GAMLS
- $859,0004 bd4 ba3k sqft1366 Deer Woods Trl, Cleveland, GA 30528ActiveMLS ID #10844950, Tania Lightsey, Ward Properties of North GA. GAMLS
- $875,0004 bd3 ba2.8k sqft5340 Noah Rd, Cumming, GA 30041ActiveMLS ID #10869112, Brittany Powers, Keller Williams Greater Athens. GAMLS
- $689,0004 bd4 ba3.1k sqft7750 Scenic Overlook, Cumming, GA 30041ActiveMLS ID #10733869, Joy Gilliam, Coldwell Banker Realty. GAMLS
- $773,0004 bd3 ba3.1k sqft2665 Joseph Dr, Cumming, GA 30028ActiveMLS ID #10831024, Sherine S Loudermilk, Century 21 Connect Realty. GAMLS
- $625,0003 bd2 ba2.3k sqft7220 Serenity Pl, Cumming, GA 30041ActiveMLS ID #10869278, Michele Sarrica, Redfin Corporation. GAMLS
- $713,5004 bd3 ba3.1k sqft3375 Hillshire Dr, Cumming, GA 30028ActiveMLS ID #10876003, Tamra J Wade, Re/Max Tru, Inc.. GAMLS
- $715,0004 bd4 ba3.3k sqft5171 Glen Forrest Dr, Flowery Branch, GA 30542ActiveMLS ID #10815975, Lara Mealor, Virtual Properties Realty.Net. GAMLS
- $725,0005 bd4 ba3.1k sqft3310 Hillshire Dr, Cumming, GA 30028ActiveMLS ID #10875981, Tamra J Wade, Re/Max Tru, Inc.. GAMLS
- $725,0005 bd4 ba3.1k sqft3350 Hillshire Dr, Cumming, GA 30028ActiveMLS ID #10875995, Tamra J Wade, Re/Max Tru, Inc.. GAMLS
- $575,0005 bd3 ba2.8k sqft5911 Wauka Valley Pass, Clermont, GA 30527ActiveMLS ID #10803678, Joshua Thompson, Keller Williams Lanier Partners. GAMLS
