The Hickory Manor Plan built by Peachtree Residential! Quick Move-In! Perched on one of Hillshire's most desirable homesites, the Hickory Manor Plan blends timeless craftsmanship with a setting that's nothing short of extraordinary. From the moment you step inside, soaring ceilings and walls of windows frame breathtaking lake and mountain views that fill the home with natural light. An inviting foyer opens to a formal dining room, perfect for gatherings, before leading you into the heart of the home-the gourmet kitchen. Designed for both everyday living and elegant entertaining, this chef's kitchen features an oversized island, abundant cabinetry, and seamless flow into the breakfast area and family room. Just steps away, the covered deck extends your living outdoors-an ideal place for morning coffee or evening sunsets while soaking in views that will take your breath away. The family room is anchored by a dramatic floor-to-ceiling stone fireplace with cedar mantle and rustic beams, creating warmth and character that complement the open layout. A main-level guest suite offers privacy and convenience for visitors. Upstairs, the expansive Primary Suite is a true sanctuary with a spa-like bath, oversized walk-in closet, and serene views. Three additional bedrooms, each with generous walk-in closets, share two full baths, while the central laundry room makes daily living effortless. The huge unfinished basement provides endless opportunities to customize-whether you envision a home theater, gym, or additional living quarters. Outside, a large, level backyard with horse fencing offers both privacy and charm, creating the perfect backdrop for entertaining, play, or simply enjoying the peaceful surroundings. With its showstopping kitchen, inviting outdoor living spaces, rustic details, and unmatched views, this home is more than just a residence-it's a retreat.
Active
$799,000
3310 Hillshire Dr, Cumming, GA 30028
5beds
3,199sqft
Single Family Residence
Built in 2025
0.34 Acres Lot
$782,500 Zestimate®
$250/sqft
$83/mo HOA
What's special
Soaring ceilingsCovered deckSerene viewsUnmatched viewsOversized islandOpen layoutWalls of windows
- 93 days
- 63
- 2
Zillow last checked:
Listing updated:
Listed by:
Tamra J Wade 770-502-6230,
Re/Max Tru, Inc.,
Ellen F Fuller 770-502-6230,
Re/Max Tru, Inc.
Source: GAMLS,MLS#: 10778155
Facts & features
Interior
Bedrooms & bathrooms
- Bedrooms: 5
- Bathrooms: 4
- Full bathrooms: 4
- Main level bathrooms: 1
- Main level bedrooms: 1
Rooms
- Room types: Family Room, Foyer
Dining room
- Features: Seats 12+, Separate Room
Kitchen
- Features: Breakfast Area, Pantry, Solid Surface Counters
Heating
- Common, Natural Gas
Cooling
- Ceiling Fan(s), Central Air
Appliances
- Included: Dishwasher, Disposal, Gas Water Heater, Microwave, Oven, Stainless Steel Appliance(s)
- Laundry: Upper Level
Features
- Bookcases, Double Vanity, High Ceilings, Separate Shower, Soaking Tub, Tile Bath, Walk-In Closet(s)
- Flooring: Carpet, Laminate, Tile
- Windows: Double Pane Windows
- Basement: Bath/Stubbed,Concrete,Daylight,Exterior Entry,Full,Interior Entry,Unfinished
- Attic: Pull Down Stairs
- Number of fireplaces: 1
- Fireplace features: Factory Built, Family Room, Gas Log
- Common walls with other units/homes: No Common Walls
Interior area
- Total structure area: 3,199
- Total interior livable area: 3,199 sqft
- Finished area above ground: 3,199
- Finished area below ground: 0
Property
Parking
- Parking features: Garage, Garage Door Opener, Guest, Kitchen Level, Side/Rear Entrance
- Has garage: Yes
Features
- Levels: Two
- Stories: 2
- Patio & porch: Deck, Patio, Porch
- Exterior features: Sprinkler System
- Fencing: Back Yard,Fenced,Wood
- Has view: Yes
- View description: Lake
- Has water view: Yes
- Water view: Lake
- Body of water: None
Lot
- Size: 0.34 Acres
- Features: Level
- Residential vegetation: Grassed, Wooded
Details
- Parcel number: 097 224
- Special conditions: Covenants/Restrictions
Construction
Type & style
- Home type: SingleFamily
- Architectural style: Brick/Frame,Craftsman,Traditional
- Property subtype: Single Family Residence
Materials
- Other
- Roof: Composition
Condition
- New Construction
- New construction: Yes
- Year built: 2025
Details
- Warranty included: Yes
Utilities & green energy
- Electric: 220 Volts
- Sewer: Public Sewer
- Water: Public
- Utilities for property: Cable Available, Electricity Available, High Speed Internet, Natural Gas Available, Phone Available, Sewer Connected, Underground Utilities, Water Available
Community & HOA
Community
- Features: Sidewalks, Street Lights, Walk To Schools, Near Shopping
- Security: Carbon Monoxide Detector(s), Smoke Detector(s)
- Subdivision: Hillshire
HOA
- Has HOA: Yes
- Services included: Reserve Fund
- HOA fee: $1,000 annually
Location
- Region: Cumming
Financial & listing details
- Price per square foot: $250/sqft
- Annual tax amount: $1
- Date on market: 6/4/2026
- Cumulative days on market: 93 days
- Listing agreement: Exclusive Right To Sell
- Listing terms: Cash,Conventional,FHA,VA Loan
- Electric utility on property: Yes
Estimated market value
$782,500
$743,000 - $822,000
$3,168/mo
Price history
| Date | Event | Price |
|---|---|---|
| 6/4/2026 | Listed for sale | $799,000$250/sqft |
Source:  GAMLS #10778155 Report a problem GAMLS #10778155 Report a problem | ||
| 6/4/2026 | Listing removed | $799,000$250/sqft |
Source:  FMLS GA #7713388 Report a problem FMLS GA #7713388 Report a problem | ||
| 2/24/2026 | Price change | $799,000-10.2%$250/sqft |
Source: GAMLS #10683971 Report a problem | ||
| 2/3/2026 | Listed for sale | $889,900$278/sqft |
Source: GAMLS #10683971 Report a problem | ||
| 2/3/2026 | Listing removed | $889,900$278/sqft |
Source: GAMLS #10615039 Report a problem | ||
| 10/3/2025 | Price change | $889,900-3.8%$278/sqft |
Source: GAMLS #10615039 Report a problem | ||
| 9/30/2025 | Listed for sale | $924,977$289/sqft |
Source: GAMLS #10615039 Report a problem | ||
Public tax history
Tax history is unavailable.
Monthly payment
Est. payment
Payment breakdown
Explore the cost of this home by adjusting the details. Changes won't be saved.Climate risks
Neighborhood: 30028
Nearby schools
Schools provided by the listing agent
- Elementary: Pooles Mill
- Middle: Liberty
- High: North Forsyth
Source: GAMLS. This data may not be complete. We recommend contacting the local school district to confirm school assignments for this home.

Similar homes
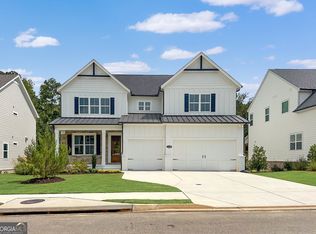
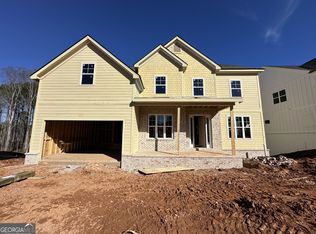
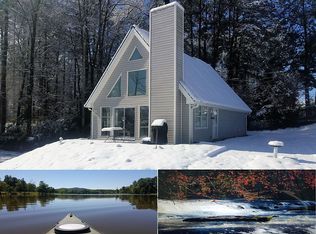
- $779,0005 bd4 ba3.1k sqft3350 Hillshire Dr, Cumming, GA 30028Active

 MLS ID #10832512, Tamra J Wade, Re/Max Tru, Inc.. GAMLS
 - $729,0005 bd4 ba3k sqft3390 Hillshire Dr, Cumming, GA 30028Active
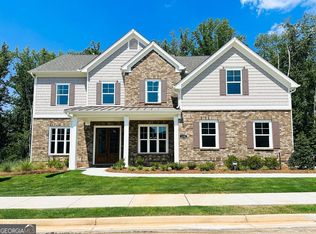 MLS ID #10837033, Tamra J Wade, Re/Max Tru, Inc.. GAMLS
 - $699,9005 bd4 ba3.1k sqft3335 Hillshire Dr, Cumming, GA 30028Active
 MLS ID #10837017, Tamra J Wade, Re/Max Tru, Inc.. GAMLS
 - from $811,9005 bd4 ba3.5k sqftVanderbilt Plan, Hillshire, Cumming, GA 30028New Construction
 Peachtree Residential
 - $689,9004 bd4 ba2.6k sqft3420 Hillshire Dr, Cumming, GA 30028ActiveMLS ID #10791989, Tamra J Wade, Re/Max Tru, Inc.. GAMLS
- $734,9005 bd4 ba3.8k sqft6820 Canyon Cv, Cumming, GA 30028Active Under ContractMLS ID #10817691, Nori Blagg, Maximum One Premier Realtors. GAMLS
- $695,0005 bd5 ba3.2k sqft4665 Shipley Ave, Cumming, GA 30028For Sale
 MLS ID #7820502, Lavanya Thadiparthi, Sekhars Realty, LLC.. FMLS GA
 - $549,0005 bd4 ba2.8k sqft3860 Grandview Manor Dr, Cumming, GA 30028ActiveMLS ID #10833853, Liz Bosker, Living Down South Realty. GAMLS
- $899,0005 bd6 ba3.5k sqft4830 Gadwall Way, Cumming, GA 30028ActiveGAMLS
- $824,9004 bd4 ba3.1k sqft6130 Bentley Commons Dr, Cumming, GA 30040ActiveMLS ID #10794018, Phung Linh Nguyen, Coldwell Banker Realty. GAMLS
- $724,8005 bd3 ba2.6k sqft6535 Riley Rd, Cumming, GA 30028ActiveMLS ID #10716225, Selina Hayes, JLA Real Estate Services. GAMLS
- $889,9004 bd4 ba3.9k sqft5430 Settingdown Rd, Cumming, GA 30041ActiveMLS ID #10837980, Cindy S Girardeau, Hill Wood Realty. GAMLS
- $600,0004 bd3 ba2.6k sqft7670 Homer Dr, Cumming, GA 30028ActiveMLS ID #10800071, Stacy DeRogatis, Keller Williams Realty Atl. Partners. GAMLS
- $850,0004 bd4 ba3k sqft5430 Crow Dr, Cumming, GA 30041ActiveMLS ID #10820745, Aydee J Short, Virtual Properties Realty.com. GAMLS
- $819,0004 bd4 ba3k sqft4299 Forest Pl, Cumming, GA 30041ActiveMLS ID #10706164, Home With Sherry Team, Compass. GAMLS
- $679,9995 bd4 ba3.3k sqft4435 Hager Ct, Cumming, GA 30040ActiveMLS ID #10726801, Saima Kazmi, Virtual Properties Realty.com. GAMLS
- $750,0007 bd4 ba4.2k sqft3455 E Gate Dr, Cumming, GA 30041ActiveMLS ID #10832636, Michelle Curtis, Keller Williams Realty North Atlanta. GAMLS
- $689,0004 bd4 ba3.1k sqft7750 Scenic Overlook, Cumming, GA 30041ActiveMLS ID #10733869, Joy Gilliam, Coldwell Banker Realty. GAMLS
