The Hampton Plan built by Peachtree Residential Properties! Welcome to your dream home a masterful blend of sophistication, functionality, and comfort! This expansive residence offers an ideal layout for family living and unforgettable entertaining. Step inside the main level and be greeted by a formal dining room detailed with judges paneling that's perfect for hosting special occasions. Across the hall is an In-Law Suite, ideal for overnight guests or multi-generational living. The two-story family room steals the show with its soaring ceilings and oversized windows, flooding the space with natural light. Seamlessly connected to the family room is a bright breakfast space and a chef-inspired kitchen, complete with a central island, a walk-in pantry, and modern conveniences. Just off the kitchen, a thoughtfully placed mudroom leads to the spacious garage perfect for keeping everyday life organized. Upstairs, you'll find four generously sized bedrooms, including a magnificent primary suite. This private retreat boasts a sprawling walk-in closet and a spa-like en suite bathroom with a soaking tub, a separate glass shower, and dual vanities. The additional bedrooms offer abundant space and share a well-appointed bath. An oversized laundry room on the second floor adds even more ease to your routine. This home also features a full, unfinished basement with lots of natural light offering endless possibilities for customization and a level backyard, perfect for recreation or relaxation. Step outside to the serene covered deck, where you can unwind or entertain while enjoying the privacy of your wooded backyard a true outdoor oasis. Nestled in a sought-after neighborhood close to top-rated schools, shopping, and dining, this home offers a lifestyle of convenience and luxury. Don't miss your chance to make this exceptional property yours schedule a showing today! Ready Winter 2025.
Closed
$843,851
3340 Hillshire Dr, Cumming, GA 30028
5beds
3,071sqft
Single Family Residence
Built in 2024
0.34 Acres Lot
$823,700 Zestimate®
$275/sqft
$3,356 Estimated rent
Home value
$823,700
$766,000 - $890,000
$3,356/mo
Zestimate® history
Owner options
List your home for rent
$3,356/mo
Rent Zestimate®
Find your next renter with Zillow Rental Manager. Plus, with online applications, you can quickly screen prospective tenants – for free.
$3,356/mo
Rent Zestimate®
Refinance and save
$6,047/mo
Est. payment
Refinancing to a lower rate could help reduce your monthly payments and save thousands over the life of the loan.
$6,047/mo
Est. payment
Explore your selling options
Work with a Zillow partner agent
Leverage their expertise and Zillow's premium Showcase listings to get your home seen by more buyers.
Get startedList with your own agent
Get your home in front of millions of buyers by listing it on Zillow.
Learn how to do itSell it yourself
Take full control of how buyers see your home on Zillow by listing For Sale by Owner (FSBO).
List your homeWhat's special
Zillow last checked:
Listing updated:
Listed by:
Tamra J Wade 770-502-6230,
Re/Max Tru, Inc.
Bought with:
Tony Toich, 383572
Keller Williams Atlanta Perimeter
Source: GAMLS,MLS#: 10429755
Facts & features
Interior
Bedrooms & bathrooms
- Bedrooms: 5
- Bathrooms: 5
- Full bathrooms: 4
- 1/2 bathrooms: 1
- Main level bathrooms: 1
- Main level bedrooms: 1
Rooms
- Room types: Family Room, Foyer
Dining room
- Features: Seats 12+, Separate Room
Kitchen
- Features: Kitchen Island, Solid Surface Counters, Walk-in Pantry
Heating
- Common, Natural Gas, Zoned
Cooling
- Ceiling Fan(s), Central Air, Electric
Appliances
- Included: Dishwasher, Disposal, Gas Water Heater, Microwave, Oven, Stainless Steel Appliance(s)
- Laundry: Upper Level
Features
- Bookcases, Double Vanity, Separate Shower, Tile Bath, Walk-In Closet(s)
- Flooring: Carpet, Hardwood, Laminate
- Windows: Double Pane Windows
- Basement: Concrete,Daylight,Exterior Entry,Full,Interior Entry
- Attic: Pull Down Stairs
- Number of fireplaces: 1
- Fireplace features: Factory Built, Family Room, Gas Log, Gas Starter, Masonry
- Common walls with other units/homes: No Common Walls
Interior area
- Total structure area: 3,071
- Total interior livable area: 3,071 sqft
- Finished area above ground: 3,071
- Finished area below ground: 0
Property
Parking
- Parking features: Garage, Kitchen Level, Side/Rear Entrance
- Has garage: Yes
Features
- Levels: Two
- Stories: 2
- Patio & porch: Deck, Porch
- Exterior features: Sprinkler System
- Body of water: None
Lot
- Size: 0.34 Acres
- Features: Cul-De-Sac
Details
- Parcel number: 097 001
Construction
Type & style
- Home type: SingleFamily
- Architectural style: Brick/Frame,Craftsman,Traditional
- Property subtype: Single Family Residence
Materials
- Other
- Roof: Composition
Condition
- New Construction
- New construction: Yes
- Year built: 2024
Details
- Warranty included: Yes
Utilities & green energy
- Electric: 220 Volts
- Sewer: Public Sewer
- Water: Public
- Utilities for property: Cable Available, Electricity Available, High Speed Internet, Natural Gas Available, Phone Available, Sewer Connected, Underground Utilities, Water Available
Community & HOA
Community
- Features: Sidewalks, Street Lights, Walk To Schools, Near Shopping
- Security: Smoke Detector(s)
- Subdivision: Hillshire
HOA
- Has HOA: Yes
- Services included: Maintenance Grounds, Management Fee, Reserve Fund
- HOA fee: $1,000 annually
Location
- Region: Cumming
Financial & listing details
- Price per square foot: $275/sqft
- Annual tax amount: $1
- Date on market: 12/20/2024
- Cumulative days on market: 35 days
- Listing agreement: Exclusive Right To Sell
- Listing terms: Cash,Conventional,VA Loan
- Electric utility on property: Yes
Price history
| Date | Event | Price |
|---|---|---|
| 4/4/2025 | Sold | $843,851-1.9%$275/sqft |
Source:  GAMLS #10429755 Report a problem GAMLS #10429755 Report a problem | ||
| 1/24/2025 | Pending sale | $859,900$280/sqft |
Source:  FMLS GA #7500138 Report a problem FMLS GA #7500138 Report a problem | ||
| 12/20/2024 | Listed for sale | $859,900$280/sqft |
Source: GAMLS #10429755 Report a problem | ||
Public tax history
Tax history is unavailable.
Neighborhood: 30028
Nearby homes
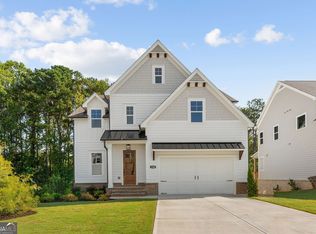
- $779,0005 bd4 ba3.1k sqft3350 Hillshire Dr, Cumming, GA 30028New Construction
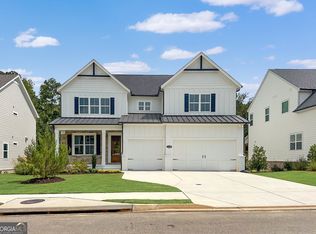
- $710,0004 bd4 ba3.3k sqft3330 Hillshire Dr, Cumming, GA 30028Sold
- $855,0005 bd4 ba3.5k sqft3320 Hillshire Dr, Cumming, GA 30028Sold

- $799,0005 bd4 ba3.1k sqft3310 Hillshire Dr, Cumming, GA 30028New Construction

- $726,9005 bd4 ba3k sqft3385 Hillshire Dr, Cumming, GA 30028Sold
- from $765,0004 bd3 ba3.1k sqftHarvard II Plan, Hillshire, Cumming, GA 30028New Construction
- from $811,9005 bd4 ba3.5k sqftVanderbilt Plan, Hillshire, Cumming, GA 30028New Construction
- from $790,9004 bd3 ba3.2k sqftLongwood Plan, Hillshire, Cumming, GA 30028New Construction
Nearby schools
GreatSchools rating
- 8/10Poole's Mill ElementaryGrades: PK-5Distance: 2.9 mi
- 6/10Liberty Middle SchoolGrades: 6-8Distance: 1.9 mi
- 8/10North Forsyth High SchoolGrades: 9-12Distance: 4.6 mi
Schools provided by the listing agent
- Elementary: Poole's Mill
- Middle: Liberty
- High: North Forsyth
Source: GAMLS. This data may not be complete. We recommend contacting the local school district to confirm school assignments for this home.
Get a cash offer in 3 minutes
Find out how much your home could sell for in as little as 3 minutes with a no-obligation cash offer.
Estimated market value
$823,700
Get a cash offer in 3 minutes
Find out how much your home could sell for in as little as 3 minutes with a no-obligation cash offer.
Estimated market value
$823,700
- Georgia
- Forsyth County
- Cumming
- 30028
- 3340 Hillshire Dr
Nearby cities
Nearby neighborhoods
Nearby zip codes
Other Cumming Topics
