The Longwood Plan built by Peachtree Residential! Where Luxury Meets Lifestyle! Welcome to refined living in this beautifully crafted home, thoughtfully designed for both everyday comfort and upscale entertaining. Featuring a spacious open layout, this home includes a full basement and a three-car garage-offering endless storage options and room to grow. The main level includes a private guest suite with full bath access, ideal for visitors or multi-generational living. The heart of the home is the gourmet kitchen, boasting an oversized quartz island, a generous walk-in pantry, and a seamless flow into the expansive family room-perfect for gatherings and cozy evenings in. Step out to the covered back deck and take in the serene views of your private backyard and the picturesque Sawnee Mountain-an ideal setting for outdoor dining or morning coffee. Upstairs, the luxurious primary suite is a peaceful retreat, featuring warm wood beam details, a massive walk-in closet, and a spa-inspired bathroom with dual vanities, soaking tub, ceramic tile accents, and a spacious walk-in shower. A large upstairs loft provides additional flexible space-ideal for a media room, home office, or play area. Two more bedrooms, each with their own private en suite baths, offer both comfort and privacy. Storage is plentiful throughout, and the unfinished basement presents an exciting opportunity to personalize and expand your living space. Conveniently located near top-rated schools, shopping, dining, parks, and easy access to GA-400, this home blends luxury with everyday practicality. Quick move-in available! Ask us about our $20,000 YOUR WAY* incentive with use of seller's preferred lender with binding contract by 04/30/2026!
Closed
$710,000
3330 Hillshire Dr, Cumming, GA 30028
4beds
3,318sqft
Single Family Residence
Built in 2024
0.34 Acres Lot
$706,700 Zestimate®
$214/sqft
$3,325 Estimated rent
Home value
$706,700
$664,000 - $756,000
$3,325/mo
Zestimate® history
Owner options
List your home for rent
$3,325/mo
Rent Zestimate®
Find your next renter with Zillow Rental Manager. Plus, with online applications, you can quickly screen prospective tenants – for free.
$3,325/mo
Rent Zestimate®
Refinance and save
$5,263/mo
Est. payment
Refinancing to a lower rate could help reduce your monthly payments and save thousands over the life of the loan.
$5,263/mo
Est. payment
Explore your selling options
Work with a Zillow partner agent
Leverage their expertise and Zillow's premium Showcase listings to get your home seen by more buyers.
Get startedList with your own agent
Get your home in front of millions of buyers by listing it on Zillow.
Learn how to do itSell it yourself
Take full control of how buyers see your home on Zillow by listing For Sale by Owner (FSBO).
List your homeWhat's special
Zillow last checked:
Listing updated:
Listed by:
Tamra J Wade 770-502-6230,
Re/Max Tru, Inc.
Bought with:
Shanaz Kanga, 367069
Harry Norman Realtors
Source: GAMLS,MLS#: 10726684
Facts & features
Interior
Bedrooms & bathrooms
- Bedrooms: 4
- Bathrooms: 4
- Full bathrooms: 4
- Main level bathrooms: 1
- Main level bedrooms: 1
Rooms
- Room types: Family Room, Foyer, Loft
Dining room
- Features: Dining Rm/Living Rm Combo
Kitchen
- Features: Kitchen Island, Solid Surface Counters, Walk-in Pantry
Heating
- Common, Natural Gas, Zoned
Cooling
- Ceiling Fan(s), Central Air, Electric, Zoned
Appliances
- Included: Cooktop, Dishwasher, Disposal, Gas Water Heater, Microwave, Oven, Stainless Steel Appliance(s)
- Laundry: Upper Level
Features
- Beamed Ceilings, Bookcases, Double Vanity, High Ceilings, Tile Bath, Walk-In Closet(s)
- Flooring: Carpet, Vinyl
- Windows: Double Pane Windows
- Basement: Bath/Stubbed,Daylight,Exterior Entry,Full,Unfinished
- Attic: Pull Down Stairs
- Number of fireplaces: 1
- Fireplace features: Factory Built, Family Room, Gas Log, Gas Starter
- Common walls with other units/homes: No Common Walls
Interior area
- Total structure area: 3,318
- Total interior livable area: 3,318 sqft
- Finished area above ground: 3,318
- Finished area below ground: 0
Property
Parking
- Total spaces: 3
- Parking features: Garage, Garage Door Opener, Kitchen Level
- Has garage: Yes
Features
- Levels: Two
- Stories: 2
- Patio & porch: Patio, Porch
- Exterior features: Sprinkler System
- Body of water: None
Lot
- Size: 0.34 Acres
- Features: Level, Private
Details
- Parcel number: 097 222
- Special conditions: Covenants/Restrictions
Construction
Type & style
- Home type: SingleFamily
- Architectural style: Brick/Frame,Traditional
- Property subtype: Single Family Residence
Materials
- Brick
- Foundation: Slab
- Roof: Composition
Condition
- New Construction
- New construction: Yes
- Year built: 2024
Details
- Warranty included: Yes
Utilities & green energy
- Electric: 220 Volts
- Sewer: Public Sewer
- Water: Public
- Utilities for property: Cable Available, Electricity Available, High Speed Internet, Natural Gas Available, Phone Available, Sewer Connected, Underground Utilities, Water Available
Community & HOA
Community
- Features: Sidewalks, Street Lights, Walk To Schools, Near Shopping
- Security: Smoke Detector(s)
- Subdivision: Hillshire
HOA
- Has HOA: Yes
- Services included: Maintenance Grounds, Management Fee, Other, Reserve Fund
- HOA fee: $1,000 annually
Location
- Region: Cumming
Financial & listing details
- Price per square foot: $214/sqft
- Tax assessed value: $798,050
- Annual tax amount: $7,828
- Date on market: 4/7/2026
- Cumulative days on market: 14 days
- Listing agreement: Exclusive Right To Sell
- Listing terms: Cash,Conventional,VA Loan
- Electric utility on property: Yes
Price history
| Date | Event | Price |
|---|---|---|
| 5/14/2026 | Sold | $710,000-5.2%$214/sqft |
Source:  GAMLS #10726684 Report a problem GAMLS #10726684 Report a problem | ||
| 4/21/2026 | Pending sale | $749,000$226/sqft |
Source: GAMLS #10726684 Report a problem | ||
| 4/7/2026 | Listed for sale | $749,000$226/sqft |
Source: GAMLS #10726684 Report a problem | ||
| 4/7/2026 | Listing removed | $749,000$226/sqft |
Source:  FMLS GA #7689401 Report a problem FMLS GA #7689401 Report a problem | ||
| 2/24/2026 | Price change | $749,000-3.3%$226/sqft |
Source: GAMLS #10653818 Report a problem | ||
| 12/5/2025 | Listed for sale | $774,900$234/sqft |
Source: GAMLS #10653818 Report a problem | ||
| 12/5/2025 | Listing removed | $774,900$234/sqft |
Source: GAMLS #10578047 Report a problem | ||
| 10/3/2025 | Price change | $774,900-1.3%$234/sqft |
Source: GAMLS #10578047 Report a problem | ||
| 9/17/2025 | Price change | $784,900-4.8%$237/sqft |
Source: GAMLS #10578047 Report a problem | ||
| 8/5/2025 | Listed for sale | $824,900$249/sqft |
Source: GAMLS #10578047 Report a problem | ||
| 8/5/2025 | Listing removed | $824,900$249/sqft |
Source: GAMLS #10492314 Report a problem | ||
| 6/16/2025 | Price change | $824,900-2.9%$249/sqft |
Source: GAMLS #10492314 Report a problem | ||
| 4/3/2025 | Listed for sale | $849,900-1.5%$256/sqft |
Source: FMLS GA #7553016 Report a problem | ||
| 4/2/2025 | Listing removed | $862,900$260/sqft |
Source: GAMLS #10430420 Report a problem | ||
| 11/8/2024 | Listed for sale | $862,900+2.4%$260/sqft |
Source: FMLS GA #7483880 Report a problem | ||
| 11/4/2024 | Listing removed | $842,900$254/sqft |
Source: FMLS GA #7381335 Report a problem | ||
| 10/16/2024 | Price change | $842,900-4.5%$254/sqft |
Source: FMLS GA #7381335 Report a problem | ||
| 5/4/2024 | Listed for sale | $882,900$266/sqft |
Source: FMLS GA #7381335 Report a problem | ||
Public tax history
| Year | Property taxes | Tax assessment |
|---|---|---|
| 2025 | $7,828 +398.8% | $319,220 +398.8% |
| 2024 | $1,569 | $64,000 |
Find assessor info on the county website
Neighborhood: 30028
Nearby homes
- $855,0005 bd4 ba3.5k sqft3320 Hillshire Dr, Cumming, GA 30028Sold

- $843,8515 bd5 ba3k sqft3340 Hillshire Dr, Cumming, GA 30028Sold
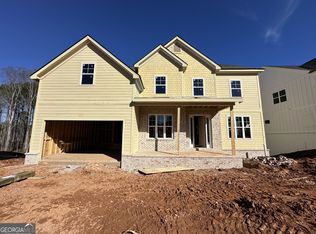
- $799,0005 bd4 ba3.1k sqft3310 Hillshire Dr, Cumming, GA 30028New Construction

- $779,0005 bd4 ba3.1k sqft3350 Hillshire Dr, Cumming, GA 30028New Construction
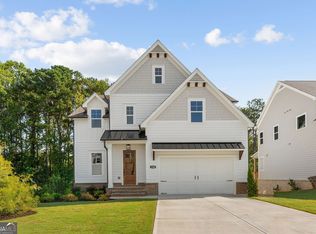
- $745,0004 bd4 ba3.2k sqft3325 Hillshire Dr, Cumming, GA 30028Sold
- $600,0004 bd4 ba2.7k sqft3315 Hillshire Dr, Cumming, GA 30028Sold
- $726,9005 bd4 ba3k sqft3385 Hillshire Dr, Cumming, GA 30028Sold
- from $765,0004 bd3 ba3.1k sqftHarvard II Plan, Hillshire, Cumming, GA 30028New Construction
Nearby schools
GreatSchools rating
- 8/10Poole's Mill ElementaryGrades: PK-5Distance: 2.9 mi
- 6/10Liberty Middle SchoolGrades: 6-8Distance: 1.9 mi
- 8/10North Forsyth High SchoolGrades: 9-12Distance: 4.6 mi
Schools provided by the listing agent
- Elementary: Pooles Mill
- Middle: Liberty
- High: North Forsyth
Source: GAMLS. This data may not be complete. We recommend contacting the local school district to confirm school assignments for this home.
Get a cash offer in 3 minutes
Find out how much your home could sell for in as little as 3 minutes with a no-obligation cash offer.
Estimated market value
$706,700
Get a cash offer in 3 minutes
Find out how much your home could sell for in as little as 3 minutes with a no-obligation cash offer.
Estimated market value
$706,700
- Georgia
- Forsyth County
- Cumming
- 30028
- 3330 Hillshire Dr
Nearby cities
Nearby neighborhoods
Nearby zip codes
Other Cumming Topics
