The Hickory Manor plan built by Peachtree Residential. Quick Move-In! Stunning New Construction Home in Sought-After Hillshire located in North Forsyth. Featuring exceptional craftsmanship, stylish finishes, and an open-concept layout, this newly built residence perfectly balances comfort and elegance. Step into a spacious two-story foyer that opens into a formal dining room, ideal for entertaining. The heart of the home is the chef-inspired kitchen, complete with a large island, walk-in pantry, oven and microwave, and stainless steel appliances-all overlooking the cozy breakfast area and the expansive family room with built-in shelving. A private guest suite on the main level offers flexibility for visitors, a home office, or multigenerational living, paired with a conveniently located full bathroom. Upstairs, retreat to the luxurious Primary Suite featuring a spacious layout, an oversized walk-in closet, and a spa-like bath with double vanities, soaking tub, and separate shower. Three additional generously sized bedrooms each include walk-in closets and share access to two full bathrooms. A central laundry room adds to the convenience. Additional highlights include designer exterior with charming dormers and board-and-batten details, ample storage throughout, and the unfinished basement offers incredible potential for customization. Located near shopping, dining, parks, and GA400, this home offers the perfect blend of convenience and luxury. Don't miss your chance to own this elegant and functional home in one of the area's most sought-after neighborhoods. Schedule your tour today and fall in love with everything this home has to offer!
Active
$779,000
3350 Hillshire Dr, Cumming, GA 30028
5beds
3,199sqft
Single Family Residence
Built in 2025
0.34 Acres Lot
$763,600 Zestimate®
$244/sqft
$83/mo HOA
What's special
Stylish finishesLuxurious primary suiteLarge islandOpen-concept layoutSpacious two-story foyerStainless steel appliancesWalk-in pantry
- 117 days |
- 56 |
- 2 |
Zillow last checked:
Listing updated:
Listed by:
Tamra J Wade 770-502-6230,
Re/Max Tru, Inc.,
Ellen F Fuller 770-502-6230,
Re/Max Tru, Inc.
Source: GAMLS,MLS#: 10737530
Facts & features
Interior
Bedrooms & bathrooms
- Bedrooms: 5
- Bathrooms: 4
- Full bathrooms: 4
- Main level bathrooms: 1
- Main level bedrooms: 1
Rooms
- Room types: Family Room, Foyer, Great Room
Dining room
- Features: Seats 12+, Separate Room
Kitchen
- Features: Breakfast Area, Breakfast Room, Kitchen Island, Pantry, Solid Surface Counters
Heating
- Common, Natural Gas, Zoned
Cooling
- Ceiling Fan(s), Central Air, Electric
Appliances
- Included: Dishwasher, Disposal, Gas Water Heater, Microwave, Oven, Stainless Steel Appliance(s)
- Laundry: Upper Level
Features
- Bookcases, Double Vanity, Separate Shower, Tile Bath, Walk-In Closet(s)
- Flooring: Carpet, Hardwood, Laminate
- Windows: Double Pane Windows
- Basement: Bath/Stubbed,Daylight,Exterior Entry,Full,Interior Entry
- Attic: Pull Down Stairs
- Number of fireplaces: 1
- Fireplace features: Factory Built, Family Room, Gas Log, Gas Starter, Masonry
- Common walls with other units/homes: No Common Walls
Interior area
- Total structure area: 3,199
- Total interior livable area: 3,199 sqft
- Finished area above ground: 3,199
- Finished area below ground: 0
Property
Parking
- Parking features: Garage, Kitchen Level, Side/Rear Entrance
- Has garage: Yes
Features
- Levels: Two
- Stories: 2
- Patio & porch: Deck, Porch
- Exterior features: Sprinkler System
- Body of water: None
Lot
- Size: 0.34 Acres
- Features: Level
- Residential vegetation: Wooded
Details
- Parcel number: 097 220
- Special conditions: Covenants/Restrictions
Construction
Type & style
- Home type: SingleFamily
- Architectural style: Brick/Frame,Craftsman,Traditional
- Property subtype: Single Family Residence
Materials
- Other
- Foundation: Slab
- Roof: Composition
Condition
- New Construction
- New construction: Yes
- Year built: 2025
Details
- Warranty included: Yes
Utilities & green energy
- Electric: 220 Volts
- Sewer: Public Sewer
- Water: Public
- Utilities for property: Cable Available, Electricity Available, High Speed Internet, Natural Gas Available, Phone Available, Sewer Connected, Underground Utilities, Water Available
Community & HOA
Community
- Features: Sidewalks, Street Lights, Walk To Schools, Near Shopping
- Security: Smoke Detector(s)
- Subdivision: Hillshire
HOA
- Has HOA: Yes
- Services included: Maintenance Grounds, Management Fee, Reserve Fund
- HOA fee: $1,000 annually
Location
- Region: Cumming
Financial & listing details
- Price per square foot: $244/sqft
- Annual tax amount: $1
- Date on market: 4/21/2026
- Cumulative days on market: 117 days
- Listing agreement: Exclusive Right To Sell
- Listing terms: Cash,Conventional,FHA,VA Loan
- Electric utility on property: Yes
Estimated market value
$763,600
$725,000 - $802,000
$3,128/mo
Price history
| Date | Event | Price |
|---|---|---|
| 4/21/2026 | Listed for sale | $779,000$244/sqft |
Source:  GAMLS #10737530 Report a problem GAMLS #10737530 Report a problem | ||
| 4/21/2026 | Listing removed | $779,000$244/sqft |
Source: GAMLS #10658340 Report a problem | ||
| 2/24/2026 | Price change | $779,000-9.4%$244/sqft |
Source: GAMLS #10658340 Report a problem | ||
| 12/16/2025 | Listed for sale | $859,900$269/sqft |
Source: GAMLS #10658340 Report a problem | ||
| 12/16/2025 | Listing removed | $859,900$269/sqft |
Source:  FMLS GA #7631718 Report a problem FMLS GA #7631718 Report a problem | ||
| 10/3/2025 | Price change | $859,900-3.1%$269/sqft |
Source: GAMLS #10583231 Report a problem | ||
| 8/13/2025 | Listed for sale | $887,579$277/sqft |
Source: GAMLS #10583231 Report a problem | ||
| 8/13/2025 | Listing removed | $887,579$277/sqft |
Source: FMLS GA #7559689 Report a problem | ||
| 7/9/2025 | Price change | $887,579+1.8%$277/sqft |
Source: GAMLS #10500095 Report a problem | ||
| 4/14/2025 | Listed for sale | $872,189$273/sqft |
Source: FMLS GA #7559689 Report a problem | ||
Public tax history
Tax history is unavailable.
Monthly payment
Est. payment
Payment breakdown
Explore the cost of this home by adjusting the details. Changes won't be saved.Climate risks
Neighborhood: 30028
Nearby schools
GreatSchools rating
- 8/10Poole's Mill ElementaryGrades: PK-5Distance: 2.9 mi
- 6/10Liberty Middle SchoolGrades: 6-8Distance: 1.9 mi
- 8/10North Forsyth High SchoolGrades: 9-12Distance: 4.6 mi
Schools provided by the listing agent
- Elementary: Pooles Mill
- Middle: Liberty
- High: North Forsyth
Source: GAMLS. This data may not be complete. We recommend contacting the local school district to confirm school assignments for this home.
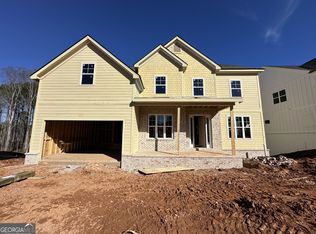
- $843,8515 bd5 ba3k sqft3340 Hillshire Dr, Cumming, GA 30028Sold
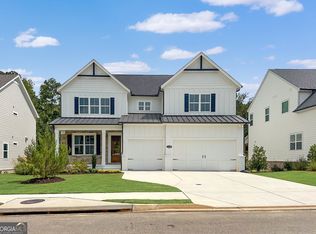
- $710,0004 bd4 ba3.3k sqft3330 Hillshire Dr, Cumming, GA 30028Sold
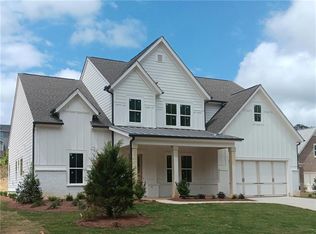
- $726,9005 bd4 ba3k sqft3385 Hillshire Dr, Cumming, GA 30028Sold
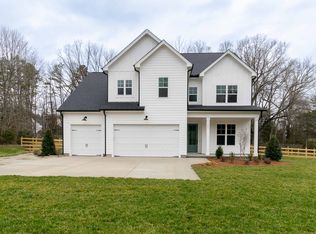
- from $765,0004 bd3 ba3.1k sqftHarvard II Plan, Hillshire, Cumming, GA 30028New Construction
- from $811,9005 bd4 ba3.5k sqftVanderbilt Plan, Hillshire, Cumming, GA 30028New Construction
- from $790,9004 bd3 ba3.2k sqftLongwood Plan, Hillshire, Cumming, GA 30028New Construction
- from $771,9004 bd5 ba3k sqftHampton Plan, Hillshire, Cumming, GA 30028New Construction
- from $766,9004 bd4 ba3.1k sqftHickory Manor Plan, Hillshire, Cumming, GA 30028New Construction
A local agent can set up tours, give advice and negotiate with sellers.
Similar homes
- $729,0005 bd4 ba3k sqft3390 Hillshire Dr, Cumming, GA 30028Active

 MLS ID #10742347, Tamra J Wade, Re/Max Tru, Inc.. GAMLS
 - $725,0005 bd4 ba3.1k sqft3335 Hillshire Dr, Cumming, GA 30028Active
 MLS ID #10742344, Tamra J Wade, Re/Max Tru, Inc.. GAMLS
 - $735,0004 bd3 ba3.1k sqft3375 Hillshire Dr, Cumming, GA 30028Active
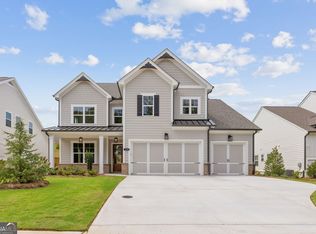 MLS ID #10737528, Tamra J Wade, Re/Max Tru, Inc.. GAMLS
 - $699,0004 bd4 ba2.6k sqft3420 Hillshire Dr, Cumming, GA 30028Active
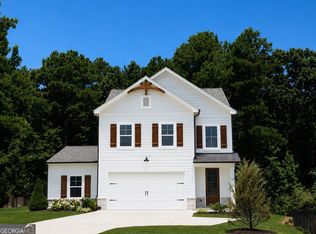 MLS ID #10791989, Tamra J Wade, Re/Max Tru, Inc.. GAMLS
 - $680,0005 bd4 ba3.7k sqft7310 Rambling Vale, Cumming, GA 30028ActiveMLS ID #10796470, Mukeshkumar Rajput, Virtual Properties Realty.com. GAMLS
- $724,8005 bd3 ba2.6k sqft6535 Riley Rd, Cumming, GA 30028ActiveMLS ID #10716225, Selina Hayes, JLA Real Estate Services. GAMLS
- $824,9004 bd4 ba3.1k sqft6130 Bentley Commons Dr, Cumming, GA 30040ActiveMLS ID #10794018, Phung Linh Nguyen, Coldwell Banker Realty. GAMLS
- $799,0005 bd5 ba3.6k sqft7710 Fireside Farm, Dawsonville, GA 30534ActiveMLS ID #10797759, Stefanie Bloom, Keller Williams Community Partners. GAMLS
- $910,0005 bd4 ba4.3k sqft2365 Saddle Brook Trce, Cumming, GA 30040ActiveMLS ID #10774919, Lakshmi Thirunavu, Keller Williams Realty North Atlanta. GAMLS
- $675,0005 bd4 ba3.1k sqft3950 Estates Path, Cumming, GA 30040ActiveMLS ID #10807856, Home With Sherry Team, Compass. GAMLS
- $749,9004 bd4 ba2.8k sqft4405 Ryker Rd, Cumming, GA 30041ActiveMLS ID #10818567, Tamra J Wade, Re/Max Tru, Inc.. GAMLS
- $515,0004 bd3 ba2.4k sqft4960 Bucknell Trce, Cumming, GA 30028ActiveMLS ID #10797494, North Georgia Group, Keller Williams Community Partners. GAMLS
- from $790,9004 bd4 ba3k sqftThe Blaylock Plan, Promenade at Sawnee Village, Cumming, GA 30040New ConstructionProvidence Group
- $739,9003 bd2 ba2.4k sqft1660 Stoney Point Rd, Cumming, GA 30041Active Under ContractMLS ID #10795259, John Foster, Keller Williams Realty Atl. Partners. GAMLS
- $819,0004 bd4 ba3k sqft4299 Forest Pl, Cumming, GA 30041ActiveMLS ID #10706164, Home With Sherry Team, Compass. GAMLS
- from $777,9003 bd4 ba3.1k sqftThe Bullard Plan, Promenade at Sawnee Village, Cumming, GA 30040New ConstructionProvidence Group
- $715,0005 bd3 ba3.5k sqft3580 Chartwell Blvd, Suwanee, GA 30024ActiveMLS ID #10790631, Natalie Stampfly, Southern Classic Realtors. GAMLS
- from $769,9004 bd3 ba3k sqftThe Sherman Plan, Promenade at Sawnee Village, Cumming, GA 30040New ConstructionProvidence Group
- from $799,9004 bd5 ba2.8k sqftThe Oakhurst III Plan, Promenade at Sawnee Village, Cumming, GA 30040New ConstructionProvidence Group
- $849,9997 bd5 ba4k sqft7945 Heritage Farm Ct, Dawsonville, GA 30534ActiveMLS ID #10817318, John Foster, Keller Williams Realty Atl. Partners. GAMLS
