North Forsyth Schools! Over 5,500 sq ft potential of finished space. Built in 2023. Private wooded backyard. 3-car garage. Priced below comparable new construction. This beautifully designed residence offers quality craftsmanship and an ideal location just approximately 2 miles from GA-400. Highlights: * 3-car garage * Main-level guest suite with walk-in tub and large closet * Chef's kitchen with quartz countertops, oversized island, and gas cooktop * Open-concept great room with gas fireplace * Formal dining room and private main-level office * Covered back porch with wooded, private views * 1,880 sq ft unfinished basement stubbed for bath * Spacious secondary bedrooms with walk-in closets, loft, and hidden storage A welcoming foyer opens to the formal dining room, while a private office provides a quiet workspace. The great room flows seamlessly to the covered porch-perfect for indoor-outdoor living-overlooking a fenced backyard and mature trees. Porch TV remains. The kitchen features quartz countertops, a large island, breakfast area, butler's pantry/coffee bar, and walk-in pantry, ideal for everyday living and entertaining. The main-level guest suite offers comfort and privacy with an ensuite bath and walk-in tub-ideal for extended stays or multi-generational living. Upstairs, a flexible loft complements spacious bedrooms, including a Jack-and-Jill bath and an additional ensuite. The primary suite features dual vanities, soaking tub, separate shower, and a large walk-in closet with direct access to storage and the laundry room. Located in Fireside Farms, close to North Georgia Premium Outlets, Northside Hospital Forsyth, Costco, dining, Lake Lanier, and North Georgia mountain recreation. A rare opportunity combining comfort, privacy, and convenience.
Active
Price cut: $13K (7/29)
$799,000
7710 Fireside Farm, Dawsonville, GA 30534
5beds
3,659sqft
:
Get pre-qualified$4,747/mo
Single Family Residence
Built in 2023
0.43 Acres Lot
$783,400 Zestimate®
$218/sqft
$58/mo HOA
What's special
Porch tv remainsPrivate wooded backyardLarge islandFlexible loftWalk-in pantryBreakfast areaAdditional ensuite
- 43 days |
- 645 |
- 34 |
Zillow last checked:
Listing updated:
Listed by:
Stefanie Bloom 404-821-9807,
Keller Williams Community Partners
Source: GAMLS,MLS#: 10797759
Facts & features
Interior
Bedrooms & bathrooms
- Bedrooms: 5
- Bathrooms: 5
- Full bathrooms: 4
- 1/2 bathrooms: 1
- Main level bathrooms: 1
- Main level bedrooms: 1
Rooms
- Room types: Foyer, Great Room, Laundry, Loft, Office
Dining room
- Features: Seats 12+, Separate Room
Kitchen
- Features: Breakfast Area, Kitchen Island, Pantry, Solid Surface Counters, Walk-in Pantry
Heating
- Natural Gas
Cooling
- Ceiling Fan(s), Central Air, Electric
Appliances
- Included: Dishwasher, Disposal, Gas Water Heater, Microwave, Oven, Refrigerator, Stainless Steel Appliance(s)
- Laundry: Upper Level
Features
- Separate Shower, Soaking Tub, Tile Bath, Walk-In Closet(s)
- Flooring: Carpet, Hardwood, Tile
- Windows: Double Pane Windows, Window Treatments
- Basement: Bath/Stubbed,Daylight,Full,Interior Entry,Unfinished
- Number of fireplaces: 1
- Fireplace features: Family Room, Gas Log, Gas Starter
Interior area
- Total structure area: 3,659
- Total interior livable area: 3,659 sqft
- Finished area above ground: 3,659
- Finished area below ground: 0
Property
Parking
- Parking features: Garage
- Has garage: Yes
Features
- Levels: Two
- Stories: 2
- Patio & porch: Deck, Patio, Porch
- Exterior features: Sprinkler System
- Fencing: Back Yard
- On waterfront: Yes
- Waterfront features: Pond
Lot
- Size: 0.43 Acres
- Features: Private
Details
- Parcel number: 211 119
Construction
Type & style
- Home type: SingleFamily
- Architectural style: European,Other
- Property subtype: Single Family Residence
Materials
- Other
- Roof: Composition
Condition
- Resale
- New construction: No
- Year built: 2023
Utilities & green energy
- Sewer: Public Sewer
- Water: Public
- Utilities for property: Cable Available, Electricity Available, High Speed Internet, Natural Gas Available, Sewer Available, Underground Utilities, Water Available
Community & HOA
Community
- Features: Playground, Sidewalks, Street Lights
- Security: Smoke Detector(s)
- Subdivision: Fireside Farms
HOA
- Has HOA: Yes
- Services included: Management Fee, Reserve Fund
- HOA fee: $700 annually
Location
- Region: Dawsonville
Financial & listing details
- Price per square foot: $218/sqft
- Annual tax amount: $7,788
- Date on market: 7/2/2026
- Cumulative days on market: 43 days
- Listing agreement: Exclusive Right To Sell
- Electric utility on property: Yes
Estimated market value
$783,400
$744,000 - $823,000
$3,267/mo
Price history
| Date | Event | Price |
|---|---|---|
| 7/29/2026 | Price change | $799,000-1.6%$218/sqft |
Source:  GAMLS #10797759 Report a problem GAMLS #10797759 Report a problem | ||
| 7/21/2026 | Price change | $812,000-1.5%$222/sqft |
Source: GAMLS #10797759 Report a problem | ||
| 7/2/2026 | Listed for sale | $824,000-1.8%$225/sqft |
Source: GAMLS #10797759 Report a problem | ||
| 7/1/2026 | Listing removed | $839,000$229/sqft |
Source: GAMLS #10763624 Report a problem | ||
| 6/2/2026 | Price change | $839,000-1.3%$229/sqft |
Source: GAMLS #10763624 Report a problem | ||
| 5/13/2026 | Listed for sale | $850,000$232/sqft |
Source:  FMLS GA #7769514 Report a problem FMLS GA #7769514 Report a problem | ||
Public tax history
Tax history is unavailable.
Monthly payment
Est. payment
Payment breakdown
Explore the cost of this home by adjusting the details. Changes won't be saved.Climate risks
Neighborhood: 30534
Nearby schools
GreatSchools rating
- 8/10Silver City Elementary SchoolGrades: PK-5Distance: 1.1 mi
- 6/10North Forsyth Middle SchoolGrades: 6-8Distance: 3.6 mi
- 8/10North Forsyth High SchoolGrades: 9-12Distance: 3.7 mi
Schools provided by the listing agent
- Elementary: Silver City
- Middle: North Forsyth
- High: North Forsyth
Source: GAMLS. This data may not be complete. We recommend contacting the local school district to confirm school assignments for this home.
- $699,6524 bd3 ba3.1k sqft7720 Fireside Farms Dr, Dawsonville, GA 30534Sold
- $429,00012.67 acres7460 A C Smith Rd, Dawsonville, GA 30534Off Market
- $783,7975 bd4 ba3.1k sqft7715 Fireside Farms Dr, Dawsonville, GA 30534Sold
- $838,0005 bd5 ba3.6k sqft7705 Magnolia Farm Cir, Dawsonville, GA 30534Sold

- $735,0005 bd4 ba3k sqft7620 Fireside Farm Dr, Dawsonville, GA 30534Sold
- $758,4404 bd3 ba2.6k sqft7740 Fireside Farms Dr, Dawsonville, GA 30534Sold
- $464,8803 bd2 ba1.5k sqft7470 A C Smith Rd, Dawsonville, GA 30534Off Market
- $627,3005 bd4 ba2.7k sqft7610 Fireside Farms Dr, Dawsonville, GA 30534Off Market
A local agent can set up tours, give advice and negotiate with sellers.
Similar homes
- $849,9997 bd5 ba4k sqft7945 Heritage Farm Ct, Dawsonville, GA 30534Active
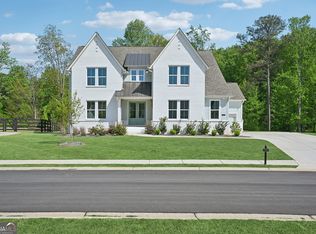
 MLS ID #10817318, John Foster, Keller Williams Realty Atl. Partners. GAMLS
 - $680,0005 bd4 ba3.7k sqft7310 Rambling Vale, Cumming, GA 30028Active
 MLS ID #10796470, Mukeshkumar Rajput, Virtual Properties Realty.com. GAMLS
 - $714,5005 bd4 ba4.5k sqft5745 Sutters Vw, Cumming, GA 30028Active
 MLS ID #10789061, KADA Realty Group, Keller Williams Community Partners. GAMLS
 - $830,0005 bd5 ba5.1k sqft6695 Canyon Cv, Cumming, GA 30028Active
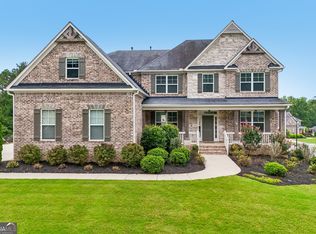 MLS ID #10801817, Premier Realty Group, Keller Williams Realty Atl. Partners. GAMLS
 - $724,9005 bd5 ba4.2k sqft7035 W Mountain Xing, Cumming, GA 30041ActiveMLS ID #10742744, The Rains Team, PEND Realty, LLC. GAMLS
- $749,9005 bd4 ba4.1k sqft3335 Pleasant Manor Ct, Cumming, GA 30028ActiveMLS ID #10794411, Scott Abramson, Atlanta Communities. GAMLS
- $630,0004 bd4 ba3.5k sqft5305 Glenhaven Dr, Cumming, GA 30041ActiveMLS ID #10811462, Jessica Sexton, BHHS Georgia Properties. GAMLS
- $739,5005 bd4 ba4.1k sqft3540 Ansley Manor Ct, Cumming, GA 30028ActiveMLS ID #10790295, Tonia Wolfe, 1st Class Real Estate Lanier Group. GAMLS
- $824,9004 bd4 ba3.1k sqft6130 Bentley Commons Dr, Cumming, GA 30040ActiveMLS ID #10794018, Phung Linh Nguyen, Coldwell Banker Realty. GAMLS
- $799,9005 bd5 ba4.5k sqft5495 Hedgewick Way, Cumming, GA 30040ActiveMLS ID #10804106, Olga Buchkovsky, Century 21 Results. GAMLS
- $825,0004 bd4 ba3.8k sqft401 Maple Ridge Ct, Cumming, GA 30028ActiveMLS ID #10812519, Tania Tedesco, RE/MAX Town & Country Jasper. GAMLS
- $799,0005 bd4 ba3.5k sqft202 Brighten Ct, Alpharetta, GA 30004ActiveMLS ID #10803932, William E Marsh, Keller Williams Community Partners. GAMLS
- $689,0004 bd4 ba3.1k sqft7750 Scenic Overlook, Cumming, GA 30041ActiveMLS ID #10733869, Joy Gilliam, Coldwell Banker Realty. GAMLS
- $625,0004 bd4 ba3.1k sqft6290 Birchfield Trl, Cumming, GA 30041ActiveMLS ID #10786468, Lisa B Biddy, Maximum One Community Realtors. GAMLS
- $835,0005 bd4 ba4.4k sqft4535 Manor Creek Dr, Cumming, GA 30040ActiveMLS ID #10819576, Renee B Cohen, BHHS Georgia Properties. GAMLS
- $775,0005 bd3 ba3.4k sqft4050 Martel Dr, Cumming, GA 30040ActiveMLS ID #10662109, Robert Sauthoff, Real Broker, LLC. GAMLS
- $750,0006 bd5 ba4.8k sqft5980 Wilmington Ct, Cumming, GA 30040ActiveMLS ID #10817260, John Foster, Keller Williams Realty Atl. Partners. GAMLS
- $775,0006 bd5 ba4.8k sqft5325 McIntosh Dr, Cumming, GA 30040ActiveMLS ID #10769896, Doreen Hamilton, Vineyard Real Estate Group. GAMLS
- $875,0005 bd4 ba4.3k sqft5104 Davis Love Dr, Cumming, GA 30041ActiveMLS ID #10813203, Stephanie Patterson, Real Broker, LLC. GAMLS
- $750,0005 bd4 ba3.6k sqft1055 Grove Valley Dr, Cumming, GA 30041Active Under ContractMLS ID #10782599, Lavanya Thadiparthi, Sekhars Realty, Inc.. GAMLS
