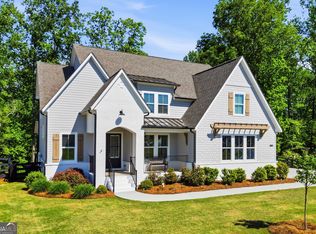
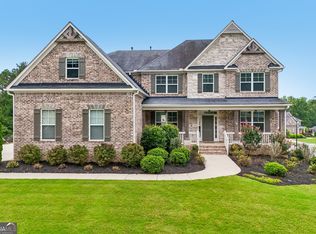
This 2024-built European farmhouse masterpiece offers the rare opportunity to own one of the largest and most private, level backyards in North Forsyth's coveted Fireside Farms. Seller is offering an "Interest Rate Buy down" which is a HUGE BUYER BENEFIT! - Seller paid for 2-1 rate buydown for qualified buyers with Preferred Lender. Enjoy REDUCED MORTGAGE PAYMENTS during the first two years (subject to qualification, loan approval, program guidelines and contract terms. Must close before 9/30/26. More details in Docs. Plus, move into Instant Equity!! Priced $40K below recent Appraisal!! This is a beautiful Home!! Make sure you see this practically brand new and impeccably maintained, this stunning home offers an exceptional opportunity for buyers seeking comfort, space, and thoughtful design in sought-after Forsyth County GA. Huge daylight unfinished basement with a 3rd car garage w/ an amazing backyard are just a few of the wonderful features this home offers. With the sellers reluctantly relocating, this immaculate residence is truly move-in ready and filled with desirable upgrades throughout. A charming covered front porch welcomes you into a bright and inviting two-story family room, where abundant natural light, expansive windows, a cozy fireplace, and ceiling fan create the perfect gathering space for relaxing or entertaining. The open-concept layout flows seamlessly into a chef-inspired kitchen featuring beautiful quartz countertops, richly stained cabinetry, a gas range, and an oversized island with seating for four. A spacious breakfast area overlooks the private, tree-lined backyard, while the butler's pantry adds both elegance and exceptional storage. The main level is thoughtfully designed with three bedrooms, including a luxurious owner's suite complete with trey ceiling, custom paint, ceiling fan, dual vanities, a frameless glass shower, and a generous walk-in closet. Conveniently, the laundry room is located just off the closet. A secondary bedroom features its own private bath and walk-in closet, while the third bedroom offers flexibility as a home office. A stylishly appointed powder room completes the main level. Upstairs, you'll find four additional spacious bedrooms, each offering ample storage, along with a versatile media room that can be tailored to fit your lifestyle-whether as a home theater, playroom, or additional living space. A cozy loft/landing area provides the perfect spot for reading or unwinding. The home is equipped with upgraded media wiring, including internet access in every bedroom, ensuring modern connectivity throughout. Additional highlights include a walk-in attic for easy storage, a full daylight basement stubbed for a bathroom and ready for future customization, and a rare lot that backs to trees for added privacy. The flat driveway leads to a three-car garage, complete with an electric vehicle charger and space for an RV pad if desired. Enjoy outdoor living on the beautifully stained deck overlooking the serene FLAT BACKYARD ideal for morning coffee or evening gatherings. Largest Floorplan in the Community - the Rose Floorplan.Located just minutes from GA-400, shopping, dining, and top amenities, this home combines convenience with luxury living. Award winning schools and homes with basements in this community are rare-don't miss your chance to make this exceptional property your own. Schedule your private showing today. You will love this home
Active
$849,999
7945 Heritage Farm Ct, Dawsonville, GA 30534
7beds
4,030sqft
Single Family Residence
Built in 2024
0.51 Acres Lot
$829,600 Zestimate®
$211/sqft
$58/mo HOA
What's special
Cozy fireplaceAmazing backyardCustom paintOpen-concept layoutExpansive windowsAbundant natural lightCharming covered front porch
- 27 days |
- 724 |
- 39 |
Zillow last checked:
Listing updated:
Listed by:
John Foster 678-341-2900,
Keller Williams Realty Atl. Partners
Source: GAMLS,MLS#: 10817318
Facts & features
Interior
Bedrooms & bathrooms
- Bedrooms: 7
- Bathrooms: 5
- Full bathrooms: 4
- 1/2 bathrooms: 1
- Main level bathrooms: 2
- Main level bedrooms: 3
Rooms
- Room types: Family Room, Laundry, Office
Kitchen
- Features: Breakfast Area, Kitchen Island, Pantry, Solid Surface Counters
Heating
- Central, Natural Gas
Cooling
- Ceiling Fan(s), Central Air, Electric
Appliances
- Included: Cooktop, Dishwasher, Disposal, Microwave
- Laundry: None
Features
- Double Vanity, High Ceilings, Master On Main Level, Tile Bath, Tray Ceiling(s), Entrance Foyer, Walk-In Closet(s)
- Flooring: Carpet, Hardwood, Laminate
- Basement: Bath/Stubbed,Daylight,Exterior Entry,Full,Interior Entry
- Number of fireplaces: 1
- Fireplace features: Family Room, Gas Log
Interior area
- Total structure area: 4,030
- Total interior livable area: 4,030 sqft
- Finished area above ground: 4,030
- Finished area below ground: 0
Property
Parking
- Total spaces: 3
- Parking features: Garage, Garage Door Opener, Side/Rear Entrance
- Has garage: Yes
Features
- Levels: Three Or More
- Stories: 3
- Patio & porch: Deck, Patio
Lot
- Size: 0.51 Acres
- Features: Level, Private
Details
- Parcel number: 211 172
Construction
Type & style
- Home type: SingleFamily
- Architectural style: Brick Front,Craftsman,Traditional
- Property subtype: Single Family Residence
Materials
- Brick, Concrete
- Roof: Composition
Condition
- Resale
- New construction: No
- Year built: 2024
Utilities & green energy
- Electric: 220 Volts
- Sewer: Public Sewer
- Water: Public
- Utilities for property: Cable Available, Electricity Available, High Speed Internet, Natural Gas Available
Community & HOA
Community
- Features: Playground
- Subdivision: Fireside Farms
HOA
- Has HOA: Yes
- Services included: None
- HOA fee: $700 annually
Location
- Region: Dawsonville
Financial & listing details
- Price per square foot: $211/sqft
- Tax assessed value: $804,620
- Annual tax amount: $1,226
- Date on market: 8/1/2026
- Cumulative days on market: 27 days
- Listing agreement: Exclusive Right To Sell
- Electric utility on property: Yes
Estimated market value
$829,600
$788,000 - $871,000
$3,820/mo
Price history
| Date | Event | Price |
|---|---|---|
| 8/6/2026 | Price change | $849,9990%$211/sqft |
Source:  GAMLS #10817318 Report a problem GAMLS #10817318 Report a problem | ||
| 8/1/2026 | Listed for sale | $850,000-10.5%$211/sqft |
Source: GAMLS #10817318 Report a problem | ||
| 8/1/2026 | Listing removed | $949,900$236/sqft |
Source: GAMLS #10737699 Report a problem | ||
| 7/31/2026 | Price change | $949,900+11.8%$236/sqft |
Source: GAMLS #10737699 Report a problem | ||
| 7/28/2026 | Price change | $849,999-2.9%$211/sqft |
Source:  FMLS GA #7754302 Report a problem FMLS GA #7754302 Report a problem | ||
| 6/25/2026 | Price change | $874,999-2.8%$217/sqft |
Source: GAMLS #10737699 Report a problem | ||
| 6/7/2026 | Price change | $899,900-1.1%$223/sqft |
Source: GAMLS #10737699 Report a problem | ||
| 5/13/2026 | Price change | $909,900-1.6%$226/sqft |
Source: FMLS GA #7754302 Report a problem | ||
| 4/21/2026 | Price change | $924,900-2.6%$230/sqft |
Source: GAMLS #10737699 Report a problem | ||
| 4/17/2026 | Price change | $949,900+0.1%$236/sqft |
Source: FMLS GA #7754302 Report a problem | ||
| 3/31/2026 | Price change | $949,000-2.1%$235/sqft |
Source: GAMLS #10691802 Report a problem | ||
| 3/18/2026 | Price change | $969,000-3%$240/sqft |
Source: FMLS GA #7719038 Report a problem | ||
| 2/14/2026 | Listed for sale | $999,000+12%$248/sqft |
Source: GAMLS #10691802 Report a problem | ||
| 12/19/2024 | Sold | $892,000-0.8%$221/sqft |
Source: GAMLS #10417635 Report a problem | ||
| 12/5/2024 | Pending sale | $899,000$223/sqft |
Source: FMLS GA #7489897 Report a problem | ||
| 11/22/2024 | Listed for sale | $899,000$223/sqft |
Source: GAMLS #10417635 Report a problem | ||
| 11/20/2024 | Listing removed | $899,000$223/sqft |
Source: FMLS GA #7458499 Report a problem | ||
| 11/6/2024 | Price change | $899,000-1.7%$223/sqft |
Source: GAMLS #10380495 Report a problem | ||
| 10/11/2024 | Listed for sale | $915,000$227/sqft |
Source: GAMLS #10380495 Report a problem | ||
| 10/8/2024 | Pending sale | $915,000$227/sqft |
Source: GAMLS #10380495 Report a problem | ||
| 9/27/2024 | Listed for sale | $915,000$227/sqft |
Source: FMLS GA #7458499 Report a problem | ||
| 9/27/2024 | Pending sale | $915,000$227/sqft |
Source: FMLS GA #7458499 Report a problem | ||
| 9/19/2024 | Listed for sale | $915,000$227/sqft |
Source: FMLS GA #7458499 Report a problem | ||
| 9/19/2024 | Listing removed | $915,000$227/sqft |
Source: FMLS GA #7423269 Report a problem | ||
| 9/9/2024 | Price change | $915,000-0.9%$227/sqft |
Source: GAMLS #10341023 Report a problem | ||
| 7/18/2024 | Listed for sale | $923,000$229/sqft |
Source: FMLS GA #7423269 Report a problem | ||
Public tax history
| Year | Property taxes | Tax assessment |
|---|---|---|
| 2025 | $7,892 +543.7% | $321,848 +543.7% |
| 2024 | $1,226 +3.8% | $50,000 +4.2% |
| 2023 | $1,181 | $48,000 |
Find assessor info on the county website
Monthly payment
Est. payment
Payment breakdown
Explore the cost of this home by adjusting the details. Changes won't be saved.Climate risks
Neighborhood: 30534
Nearby schools
GreatSchools rating
- 8/10Silver City Elementary SchoolGrades: PK-5Distance: 1 mi
- 6/10North Forsyth Middle SchoolGrades: 6-8Distance: 3.4 mi
- 8/10North Forsyth High SchoolGrades: 9-12Distance: 3.5 mi
Schools provided by the listing agent
- Elementary: Silver City
- Middle: North Forsyth
- High: North Forsyth
Source: GAMLS. This data may not be complete. We recommend contacting the local school district to confirm school assignments for this home.
- $742,7534 bd3 ba2.5k sqft7935 Heritage Farm Ct, Dawsonville, GA 30534Sold
- $939,9955 bd4 ba3.6k sqft7955 Heritage Farm Ct, Dawsonville, GA 30534Sold
- $750,7354 bd3 ba4.1k sqft7925 Heritage Farm Ct, Dawsonville, GA 30534Sold
- $799,0005 bd5 ba3.2k sqft7965 Heritage Farm Ct, Dawsonville, GA 30534Sold

- $807,4644 bd3 ba2.9k sqft7950 Heritage Farm Ct, Dawsonville, GA 30534Sold
- $905,5265 bd4 ba3.7k sqft7930 Heritage Farm Ct, Dawsonville, GA 30534Sold
- $855,4145 bd4 ba3.8k sqft7915 Heritage Farm Ct, Dawsonville, GA 30534Sold
- $724,4005 bd4 ba3.3k sqft7910 Heritage Farm Ct, Dawsonville, GA 30534Sold
A local agent can set up tours, give advice and negotiate with sellers.
Similar homes
- $799,0005 bd5 ba3.6k sqft7710 Fireside Farm, Dawsonville, GA 30534Active
 MLS ID #10797759, Stefanie Bloom, Keller Williams Community Partners. GAMLS
 - $680,0005 bd4 ba3.7k sqft7310 Rambling Vale, Cumming, GA 30028Active
 MLS ID #10796470, Mukeshkumar Rajput, Virtual Properties Realty.com. GAMLS
 - $714,5005 bd4 ba4.5k sqft5745 Sutters Vw, Cumming, GA 30028Active
 MLS ID #10789061, KADA Realty Group, Keller Williams Community Partners. GAMLS
 - $830,0005 bd5 ba5.1k sqft6695 Canyon Cv, Cumming, GA 30028Active Under Contract
 MLS ID #10801817, Premier Realty Group, Keller Williams Realty Atl. Partners. GAMLS
 - $859,0004 bd4 ba3k sqft5430 Crow Dr, Cumming, GA 30041ActiveMLS ID #10820745, Aydee J Short, Virtual Properties Realty.com. GAMLS
- $824,9994 bd4 ba3.2k sqft9431 Ponderosa Trl, Gainesville, GA 30506ActiveMLS ID #10834015, Teresa Smith, Keller Williams Realty Atl. Partners. GAMLS
- $779,0005 bd4 ba3.1k sqft3350 Hillshire Dr, Cumming, GA 30028ActiveMLS ID #10832512, Tamra J Wade, Re/Max Tru, Inc.. GAMLS
- $850,0005 bd6 ba3.7k sqft567 Crown Mountain Way, Dahlonega, GA 30533ActiveMLS ID #10814672, Cody Dodge, eXp Realty. GAMLS
- $750,0007 bd4 ba4.2k sqft3455 E Gate Dr, Cumming, GA 30041ActiveMLS ID #10832636, Michelle Curtis, Keller Williams Realty North Atlanta. GAMLS
- $774,5004 bd3 ba3.1k sqft2665 Joseph Dr, Cumming, GA 30028ActiveMLS ID #10831024, Sherine S Loudermilk, Century 21 Connect Realty. GAMLS
- $1,200,0005 bd5 ba3.8k sqft4260 Deerfield Rd, Cumming, GA 30028ActiveMLS ID #10831225, Daniel Vazemiller, Virtual Properties Realty.com. GAMLS
- $824,9004 bd4 ba3.1k sqft6130 Bentley Commons Dr, Cumming, GA 30040ActiveMLS ID #10794018, Phung Linh Nguyen, Coldwell Banker Realty. GAMLS
- $895,0006 bd5 ba4.8k sqft3725 River Club Dr, Cumming, GA 30041ActiveMLS ID #10766063, Debbie and Tara, Keller Williams Realty Atl. Partners. GAMLS
- $899,9006 bd6 ba5.6k sqft3940 River Run Ct, Cumming, GA 30041ActiveMLS ID #10802251, Bonds Realty Group, Keller Williams Realty Atl. Partners. GAMLS
- $1,049,9005 bd5 ba5.3k sqft4215 Little Falls Dr, Cumming, GA 30041ActiveMLS ID #10830875, Stephanie Patterson, Real Broker, LLC. GAMLS
- $850,0006 bd4 ba4.5k sqft2855 Etienne Ln, Cumming, GA 30041ActiveMLS ID #10756543, Heather N Skoglind, HomeSmart. GAMLS
- $899,0005 bd6 ba3.5k sqft4830 Gadwall Way, Cumming, GA 30028ActiveGAMLS
- $600,0005 bd4 ba3.8k sqft6505 Trailway Trce, Cumming, GA 30041ActiveMLS ID #10753421, EmpowerHome Team Atlanta, Keller Williams Realty First Atlanta. GAMLS
- $920,0006 bd5 ba4.8k sqft3725 Horizon Ct, Cumming, GA 30041ActiveMLS ID #10790380, Wendi Ligas, Keller Williams Realty Atl. Partners. GAMLS
- $689,0004 bd4 ba3.1k sqft7750 Scenic Overlook, Cumming, GA 30041ActiveMLS ID #10733869, Joy Gilliam, Coldwell Banker Realty. GAMLS
