Nestled on a private cul-de-sac in the highly sought-after Two Rivers section of Chattahoochee River Club, this exceptional riverfront estate offers a rare combination of contemporary architecture, flexible living spaces, and an unmatched connection to nature. Thoughtfully designed by the original owner, a trained artist, the home's distinctive modern design stands apart while blending seamlessly into its tranquil surroundings. Backing to protected National Park Service land, you'll enjoy exceptional privacy, forever views, and a private trail from the backyard leading directly to the Chattahoochee River. The main level features a beautifully designed kitchen with sleek cabinetry, a glass pebble tile backsplash, stainless steel appliances, a 6-burner gas cooktop, double ovens, an oversized pantry, and a deep stainless-steel sink overlooking the preserve. The kitchen opens to the spacious family room with a wood-burning fireplace and adjoining breakfast area. A flexible front room is ideal as a formal dining room, living room, or home office, and a convenient drop zone connects the garage to the main living area. Upstairs, two secondary bedrooms share a Jack-and-Jill bath, while an additional guest suite offers its own private ensuite. The spacious primary suite features a sun-filled sitting room, morning bar, beautifully renovated spa bath with a whirlpool tub, oversized walk-in shower, private water closet, and abundant storage. A versatile bonus room off the primary suite is perfect for a nursery, home office, fitness room, or media space. A large laundry room with a sink and built-in cabinetry completes the second floor. The finished third level features durable luxury vinyl flooring, a private bath, and an abundance of natural light, creating the ultimate creative studio or flex space. Whether you're an artist, crafter, homeschooler, musician, or entrepreneur, this inspiring retreat is the perfect place to spread out, make a mess, and let your creativity flourish-all while keeping the rest of the home organized. It also functions beautifully as a teen retreat, guest suite, home office, library, yoga studio, or media room. Two terrace levels with private entrances provide outstanding flexibility. The upper terrace level is stubbed for a future two-bedroom apartment, offering exceptional potential for multigenerational living, extended guests, an au pair suite, or future rental income. The lower terrace level features direct backyard access, a convenient pet washing station, and abundant storage and flex space. Enjoy the newly refreshed deck overlooking the wooded backyard with direct access to the private river trail. Offering six bedrooms, six full bathrooms, multiple flexible living spaces, direct river access, and the unmatched privacy of protected National Park Service land, this is a rare opportunity to own one of Chattahoochee River Club's most distinctive and thoughtfully designed homes.
Active
$899,900
3940 River Run Ct, Cumming, GA 30041
6beds
5,699sqft
Single Family Residence
Built in 2004
0.63 Acres Lot
$880,100 Zestimate®
$158/sqft
$117/mo HOA
What's special
Wood-burning fireplaceForever viewsSpacious primary suiteRiverfront estateSun-filled sitting roomMultiple flexible living spacesAbundance of natural light
- 42 days |
- 829 |
- 22 |
Zillow last checked:
Listing updated:
Listed by:
Bonds Realty Group 678-269-1155,
Keller Williams Realty Atl. Partners
Source: GAMLS,MLS#: 10802251
Facts & features
Interior
Bedrooms & bathrooms
- Bedrooms: 6
- Bathrooms: 6
- Full bathrooms: 6
- Main level bathrooms: 1
- Main level bedrooms: 1
Rooms
- Room types: Bonus Room, Exercise Room
Dining room
- Features: Seats 12+, Separate Room
Kitchen
- Features: Breakfast Area, Kitchen Island, Pantry, Solid Surface Counters, Walk-in Pantry
Heating
- Central, Natural Gas
Cooling
- Central Air
Appliances
- Included: Dishwasher, Double Oven, Electric Water Heater, Gas Water Heater, Refrigerator
- Laundry: Upper Level
Features
- Double Vanity, Separate Shower, Walk-In Closet(s)
- Flooring: Carpet, Hardwood
- Windows: Double Pane Windows
- Basement: Bath/Stubbed,Concrete,Daylight,Full,Partial
- Number of fireplaces: 1
- Fireplace features: Factory Built, Living Room
- Common walls with other units/homes: No Common Walls
Interior area
- Total structure area: 5,699
- Total interior livable area: 5,699 sqft
- Finished area above ground: 4,800
- Finished area below ground: 899
Video & virtual tour
Property
Parking
- Parking features: Garage, Garage Door Opener
- Has garage: Yes
Features
- Levels: Three Or More
- Stories: 3
- Patio & porch: Deck, Porch
- Has view: Yes
- View description: River
- Has water view: Yes
- Water view: River
- Body of water: None
- Frontage type: Borders US/State Park,River
Lot
- Size: 0.63 Acres
- Features: Cul-De-Sac, Private
Details
- Parcel number: 227 291
Construction
Type & style
- Home type: SingleFamily
- Architectural style: Craftsman,Traditional
- Property subtype: Single Family Residence
Materials
- Other
- Foundation: Slab
- Roof: Composition
Condition
- Resale
- New construction: No
- Year built: 2004
Details
- Warranty included: Yes
Utilities & green energy
- Sewer: Septic Tank
- Water: Public
- Utilities for property: Cable Available, Electricity Available, Natural Gas Available, Phone Available, Water Available
Community & HOA
Community
- Features: Clubhouse, Fitness Center, Playground, Pool, Sidewalks, Tennis Court(s), Walk To Schools, Near Shopping
- Security: Smoke Detector(s)
- Subdivision: Chattahooche River Club
HOA
- Has HOA: Yes
- Services included: Maintenance Grounds, Swimming, Tennis
- HOA fee: $1,400 annually
Location
- Region: Cumming
Financial & listing details
- Price per square foot: $158/sqft
- Tax assessed value: $926,980
- Annual tax amount: $9,093
- Date on market: 7/9/2026
- Cumulative days on market: 42 days
- Listing agreement: Exclusive Right To Sell
- Listing terms: Cash,Conventional,FHA,VA Loan
- Electric utility on property: Yes
Estimated market value
$880,100
$836,000 - $924,000
$4,788/mo
Price history
| Date | Event | Price |
|---|---|---|
| 7/9/2026 | Listed for sale | $899,900+41.3%$158/sqft |
Source:  GAMLS #10802251 Report a problem GAMLS #10802251 Report a problem | ||
| 12/29/2004 | Sold | $636,800$112/sqft |
Source: Public Record Report a problem | ||
Public tax history
| Year | Property taxes | Tax assessment |
|---|---|---|
| 2025 | $9,093 +11% | $370,792 +11% |
| 2024 | $8,194 +8.6% | $334,164 +9% |
| 2023 | $7,545 -10.3% | $306,548 -3% |
| 2022 | $8,408 +17.8% | $315,920 +22.3% |
| 2021 | $7,135 +3.9% | $258,376 +3.9% |
| 2020 | $6,869 +4.1% | $248,768 +4.2% |
| 2019 | $6,601 -4% | $238,684 -3.6% |
| 2017 | $6,873 +6% | $247,632 +6% |
| 2016 | $6,482 | $233,552 +0.2% |
| 2015 | $6,482 +13.7% | $233,192 +8.3% |
| 2014 | $5,701 +1.7% | $215,348 +1.9% |
| 2013 | $5,606 -0.2% | $211,348 0% |
| 2012 | $5,617 -1.1% | $211,368 -0.9% |
| 2011 | $5,677 | $213,228 |
| 2010 | -- | -- |
| 2009 | -- | -- |
| 2008 | -- | -- |
| 2007 | -- | $206,720 |
| 2006 | $4,504 | $206,720 |
| 2005 | $4,504 +695.1% | $206,720 +695.1% |
| 2004 | $567 +16.9% | $26,000 |
| 2003 | $485 +9.1% | -- |
| 2002 | $444 | -- |
Find assessor info on the county website
Monthly payment
Est. payment
Payment breakdown
Explore the cost of this home by adjusting the details. Changes won't be saved.Climate risks
Neighborhood: Chattahoochee River Club
Getting around
0 / 100
Car-DependentNearby schools
GreatSchools rating
- 9/10Haw Creek Elementary SchoolGrades: PK-5Distance: 1.2 mi
- 8/10Lakeside Middle SchoolGrades: 6-8Distance: 1.2 mi
- 10/10South Forsyth High SchoolGrades: 9-12Distance: 4.9 mi
Schools provided by the listing agent
- Elementary: Haw Creek
- Middle: Lakeside
- High: South Forsyth
Source: GAMLS. This data may not be complete. We recommend contacting the local school district to confirm school assignments for this home.
- $989,9005 bd5 ba5k sqft3930 River Run Ct, Cumming, GA 30041Pending

- $1,085,8005 bd4 ba4.8k sqft3950 River Run Ct, Cumming, GA 30041Off Market
- $1,055,8006 bd5 ba5k sqft4015 Little Falls Dr, Cumming, GA 30041Off Market

- $852,5005 bd4 ba3.7k sqft3920 River Run Ct, Cumming, GA 30041Off Market
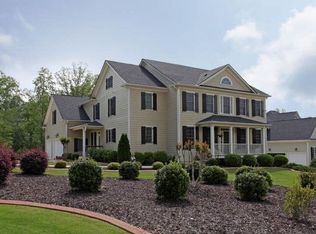
- $1,086,7004 bd6 ba4k sqft3960 River Run Ct, Cumming, GA 30041Off Market
- $1,164,9006 bd5 ba6.6k sqft4025 Little Falls Dr, Cumming, GA 30041Sold
- $1,105,5006 bd4 ba4.9k sqft4025 Little Falls Dr #162, Cumming, GA 30041Off Market
- $1,100,3006 bd6 ba3.7k sqft3915 River Run Ct, Cumming, GA 30041Off Market
A local agent can set up tours, give advice and negotiate with sellers.
Similar homes
- $895,0006 bd5 ba4.8k sqft3725 River Club Dr, Cumming, GA 30041Active
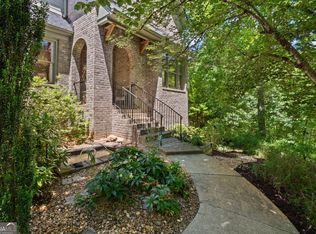
 MLS ID #10766063, Debbie and Tara, Keller Williams Realty Atl. Partners. GAMLS
 - $899,0005 bd5 ba5.2k sqft2564 Bagley Rd, Cumming, GA 30041Active
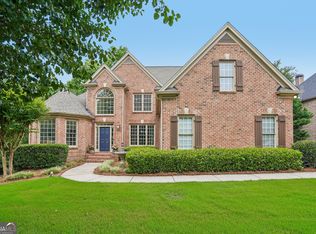 MLS ID #10783664, Wendi Ligas, Keller Williams Realty Atl. Partners. GAMLS
 - $814,9007 bd4 ba6.7k sqft2630 Stonehill Dr, Cumming, GA 30041Active
 MLS ID #10816091, Arnold Oh, eXp Realty. GAMLS
 - $1,099,5006 bd5 ba6.3k sqft2825 Waterstone Dr, Cumming, GA 30041Active
 MLS ID #10789950, Lavanya Thadiparthi, Sekhars Realty, Inc.. GAMLS
 - $799,0005 bd4 ba4k sqft770 Glastonbury Ct, Cumming, GA 30041ActiveMLS ID #10805835, Trenna L Gordon, BHHS Georgia Properties. GAMLS
- $889,0008 bd6 ba5.3k sqft4235 Isabelline Blf, Cumming, GA 30040ActiveMLS ID #10798857, Daniel D LaBossiere, Century 21 Results. GAMLS
- $725,0005 bd5 ba4k sqft5218 Davis Love Dr, Cumming, GA 30041ActiveMLS ID #10787789, Stephanie Patterson, Real Broker, LLC. GAMLS
- $750,0005 bd4 ba3.6k sqft1055 Grove Valley Dr, Cumming, GA 30041Active Under ContractMLS ID #10782599, Lavanya Thadiparthi, Sekhars Realty, Inc.. GAMLS
- $920,0006 bd4 ba4.4k sqft10795 Cauley Creek Dr, Johns Creek, GA 30097ActiveMLS ID #10818306, Yunmeng Fang, Virtual Properties Realty.com. GAMLS
- $793,0007 bd4 ba4k sqft3180 Caney Creek Ln, Cumming, GA 30041ActiveMLS ID #10729473, Brittany Peck, Bolst, Inc.. GAMLS
- $899,0005 bd6 ba4.4k sqft600 Sweet Stream Trce, Johns Creek, GA 30097ActiveMLS ID #10803138, Eric E Robb, Real Broker, LLC. GAMLS
- $1,145,0006 bd4 ba6k sqft5925 Cantrell Cir, Cumming, GA 30041ActiveMLS ID #10760957, Jeffrey Taylor, Coldwell Banker Realty. GAMLS
- $724,9005 bd5 ba4.2k sqft7035 W Mountain Xing, Cumming, GA 30041ActiveMLS ID #10742744, The Rains Team, PEND Realty, LLC. GAMLS
- $1,099,0004 bd5 ba5.5k sqft136 Riverview Dr, Suwanee, GA 30024ActiveMLS ID #10788950, Jennifer Anderson, Keller Williams Lanier Partners. GAMLS
- $575,0006 bd5 ba4.7k sqft1780 Habersham Villa Dr, Cumming, GA 30041ActiveMLS ID #10742244, Craig Hatcher, Georgia Residential Realty. GAMLS
- $819,0004 bd4 ba3k sqft4299 Forest Pl, Cumming, GA 30041ActiveMLS ID #10706164, Home With Sherry Team, Compass. GAMLS
- $1,099,0004 bd4 ba3.3k sqft4540 Aiden Way, Cumming, GA 30041ActiveMLS ID #10801870, Tamra J Wade, Re/Max Tru, Inc.. GAMLS
- $959,0004 bd4 ba4.1k sqft3780 Montebello Pkwy, Cumming, GA 30028ActiveMLS ID #10825540, Bryan Schacht, BHHS Georgia Properties. GAMLS
- $998,0006 bd5 ba5.2k sqft7030 Sweet Creek Rd, Johns Creek, GA 30097ActiveMLS ID #10825057, Lisa Gelber, RE/MAX Center. GAMLS
- $830,0005 bd5 ba5.1k sqft6695 Canyon Cv, Cumming, GA 30028ActiveMLS ID #10801817, Premier Realty Group, Keller Williams Realty Atl. Partners. GAMLS
