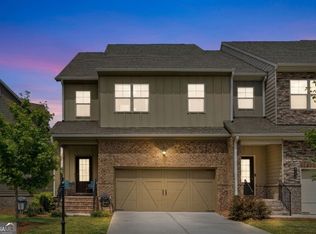
Beautiful end-unit townhome with ELEVATOR access to all four floors and YEAR-ROUND VIEWS OF LAKE LANIER and the surrounding mountains. Enjoy spectacular sunrises over the lake from the comfort of your own home. This bright, open home is better-than-new and features HARDWOOD FLOORING THROUGHOUT THE ENTIRE HOME, including all stairs, along with abundant windows that fill the space with natural light. The kitchen is designed for both everyday living and entertaining with quartz countertops, a large island, stainless steel appliances, recessed lighting, an exterior-vented exhaust system, and an upgraded gas range with built-in air fryer. The family room features a gas-log fireplace and opens to a covered deck, creating seamless indoor and outdoor living space. Throughout the home, all bathrooms feature quartz countertops, tiled showers, oil-rubbed bronze fixtures, and upgraded finishes. The spacious primary suite on level two includes a sitting area, walk-in closet, soaking tub, double vanities, and a semi-frameless glass shower. The primary suite also opens to a covered deck with lake views. The hall bathroom serves two secondary bedrooms on the second level and features double vanities and an oversized tiled shower. An oversized laundry room with upgraded washer/dryer rounds out the second floor. The spacious third level (fourth level including the basement) features a large bonus/flex room that is perfect for a home office, playroom, media room, or additional living space. This room offers some of the most incredible views of Lake Lanier in the home. The finished terrace level adds even more flexibility with a recreation/media room, an additional bedroom, and a full bathroom featuring a large, tiled shower with frameless glass doors. This level also opens to a private patio. Additional upgrades include 2" white faux wood blinds throughout, ceiling fans in nearly every room, a Ring alarm system, smart front door lock, upgraded washer and dryer, motion-detecting garage lighting, and an oversized 72-gallon water heater. Located in a community with a swimming pool and playground, this home is conveniently located near Lake Lanier, GA-400, shopping, restaurants, Northside Hospital, and top-rated Forsyth County schools.
Active
Price cut: $500 (7/1)
$549,500
1712 Habersham Villa Dr, Cumming, GA 30041
4beds
3,346sqft
:
Get pre-qualified$3,716/mo
Condominium
Built in 2022
-- sqft lot
$540,800 Zestimate®
$164/sqft
$270/mo HOA
What's special
Large islandBright open homeStainless steel appliancesMotion-detecting garage lightingWalk-in closetRecessed lightingOil-rubbed bronze fixtures
- 74 days |
- 208 |
- 13 |
Zillow last checked:
Listing updated:
Listed by:
Trenna L Gordon 678-779-8736,
BHHS Georgia Properties
Source: GAMLS,MLS#: 10771508
Facts & features
Interior
Bedrooms & bathrooms
- Bedrooms: 4
- Bathrooms: 4
- Full bathrooms: 3
- 1/2 bathrooms: 1
Rooms
- Room types: Bonus Room
Dining room
- Features: Seats 12+
Kitchen
- Features: Kitchen Island, Pantry, Solid Surface Counters
Heating
- Central, Forced Air, Natural Gas, Zoned
Cooling
- Central Air, Ceiling Fan(s), Electric, Zoned
Appliances
- Included: Dishwasher, Microwave, Other, Gas Water Heater, Washer, Dryer, Disposal
- Laundry: Upper Level
Features
- Double Vanity, Tray Ceiling(s), Walk-In Closet(s)
- Flooring: Hardwood, Tile
- Windows: Double Pane Windows
- Basement: Daylight,Exterior Entry,Finished,Full,Interior Entry
- Number of fireplaces: 1
- Fireplace features: Family Room, Other
- Common walls with other units/homes: 1 Common Wall
Interior area
- Total structure area: 3,346
- Total interior livable area: 3,346 sqft
- Finished area above ground: 2,446
- Finished area below ground: 900
Video & virtual tour
Property
Parking
- Total spaces: 2
- Parking features: Garage
- Has garage: Yes
Accessibility
- Accessibility features: Accessible Elevator Installed
Features
- Levels: Three Or More
- Stories: 3
- Patio & porch: Deck
- Exterior features: Other
- Fencing: Other
- Has view: Yes
- View description: Lake
- Has water view: Yes
- Water view: Lake
- Body of water: Lanier
Lot
- Size: 1,306 Square Feet
- Features: Other
Details
- Parcel number: 198 595
- Special conditions: Covenants/Restrictions
Construction
Type & style
- Home type: Condo
- Architectural style: Brick/Frame
- Property subtype: Condominium
- Attached to another structure: Yes
Materials
- Brick, Concrete
- Foundation: Slab
- Roof: Composition
Condition
- Resale
- New construction: No
- Year built: 2022
Utilities & green energy
- Electric: 220 Volts
- Sewer: Public Sewer
- Water: Public
- Utilities for property: Cable Available, Electricity Available, Natural Gas Available, Phone Available, Sewer Available, Underground Utilities, Water Available
Green energy
- Energy efficient items: Windows
Community & HOA
Community
- Features: Playground, Pool, Street Lights, Park
- Security: Carbon Monoxide Detector(s), Smoke Detector(s)
- Subdivision: High Pointe View
HOA
- Has HOA: Yes
- Services included: Maintenance Grounds, Reserve Fund, Swimming, Maintenance Structure
- HOA fee: $3,240 annually
Location
- Region: Cumming
Financial & listing details
- Price per square foot: $164/sqft
- Tax assessed value: $629,130
- Annual tax amount: $5,216
- Date on market: 5/26/2026
- Cumulative days on market: 74 days
- Listing agreement: Exclusive Right To Sell
- Listing terms: Cash,Conventional,FHA,VA Loan
- Electric utility on property: Yes
Estimated market value
$540,800
$514,000 - $568,000
$3,211/mo
Price history
| Date | Event | Price |
|---|---|---|
| 7/1/2026 | Price change | $549,500-0.1%$164/sqft |
Source:  FMLS GA #7776465 Report a problem FMLS GA #7776465 Report a problem | ||
| 5/26/2026 | Listed for sale | $550,000+2.9%$164/sqft |
Source:  GAMLS #10771508 Report a problem GAMLS #10771508 Report a problem | ||
| 2/15/2023 | Sold | $534,368$160/sqft |
Source: Public Record Report a problem | ||
Public tax history
| Year | Property taxes | Tax assessment |
|---|---|---|
| 2025 | $5,216 +4% | $251,652 +17.7% |
| 2024 | $5,015 +4.5% | $213,720 +9.6% |
| 2023 | $4,799 +400.9% | $194,980 +441.6% |
| 2022 | $958 +23.9% | $36,000 +28.6% |
| 2021 | $773 | $28,000 |
Find assessor info on the county website
Monthly payment
Est. payment
Payment breakdown
Explore the cost of this home by adjusting the details. Changes won't be saved.Climate risks
Neighborhood: 30041
Nearby schools
GreatSchools rating
- 8/10Mashburn Elementary SchoolGrades: PK-5Distance: 1.2 mi
- 8/10Lakeside Middle SchoolGrades: 6-8Distance: 1.5 mi
- 8/10Forsyth Central High SchoolGrades: 9-12Distance: 3 mi
Schools provided by the listing agent
- Elementary: Mashburn
- Middle: Lakeside
- High: Forsyth Central
Source: GAMLS. This data may not be complete. We recommend contacting the local school district to confirm school assignments for this home.
- $484,5003 bd3 ba2.5k sqft1714 Habersham Villa Dr, Cumming, GA 30041Off Market
- $463,2003 bd3 ba2.3k sqft1660 Habersham Villa Dr, Cumming, GA 30041Off Market
- $453,7003 bd3 ba2.3k sqft1716 Habersham Villa Dr, Cumming, GA 30041Off Market
- $455,0003 bd3 ba2.4k sqft1650 Habersham Villa Dr, Cumming, GA 30041Off Market
- $444,2003 bd2 ba2.4k sqft1718 Habersham Villa Dr, Cumming, GA 30041Off Market
- $456,5003 bd3 ba2.5k sqft1640 Habersham Villa Dr, Cumming, GA 30041Off Market
- $466,9003 bd2 ba2.3k sqft1720 Habersham Villa Dr, Cumming, GA 30041Off Market
- $483,4003 bd3 ba2.3k sqft1630 Habersham Villa Dr, Cumming, GA 30041Off Market
A local agent can set up tours, give advice and negotiate with sellers.
Similar homes
- $419,0003 bd3 ba2.5k sqft2095 Manor Pointe Dr, Cumming, GA 30041Active
 MLS ID #10771506, Trenna L Gordon, BHHS Georgia Properties. GAMLS
 - from $529,9004 bd4 ba2.1k sqftThe Grayson III - OR Plan, Waterhaven, Cumming, GA 30041New Construction
 Providence Group
 - $589,0004 bd4 ba2.2k sqft1950 Buford Dam Rd #1003, Cumming, GA 30041Active
 MLS ID #10788317, Reha Guven, Coldwell Banker Realty. GAMLS
 - from $575,9004 bd3 ba2.4k sqftThe Carter Plan, Palisades, Cumming, GA 30040New Construction
 Providence Group
 - from $624,9004 bd4 ba2.5k sqftThe Osbourne Plan, Waterhaven, Cumming, GA 30041New ConstructionProvidence Group
- $600,0005 bd4 ba3.8k sqft6505 Trailway Trce, Cumming, GA 30041ActiveMLS ID #10753421, EmpowerHome Team Atlanta, Keller Williams Realty First Atlanta. GAMLS
- from $484,9904 bd4 ba2.3k sqftLeighton Plan, Hemingway - Highland Series, Cumming, GA 30041New ConstructionMeritage Homes
- $625,0004 bd4 ba3.1k sqft6290 Birchfield Trl, Cumming, GA 30041ActiveMLS ID #10786468, Lisa B Biddy, Maximum One Community Realtors. GAMLS
- $515,0004 bd3 ba2.4k sqft4960 Bucknell Trce, Cumming, GA 30028ActiveMLS ID #10797494, North Georgia Group, Keller Williams Community Partners. GAMLS
- from $572,9004 bd3 ba2.4k sqftThe Castleberry Plan, Palisades, Cumming, GA 30040New ConstructionProvidence Group
- $539,9003 bd3 ba2.4k sqft6160 Sweetbay Ln, Alpharetta, GA 30004ActiveMLS ID #10820378, Justin Landis, Bolst, Inc.. GAMLS
- $560,0003 bd3 ba2.3k sqft1703 Bonica Xing, Cumming, GA 30040ActiveMLS ID #10792765, Erica Pirtle, Harry Norman Realtors. GAMLS
- $680,0004 bd3 ba2.7k sqft1880 Grand Lanier Dr, Buford, GA 30518ActiveMLS ID #10820601, Aliaa Alsafadi, Keller Williams Realty Atl. Partners. GAMLS
- $594,9005 bd3 ba3k sqft1612 Tide Mill Rd, Cumming, GA 30040ActiveMLS ID #10681583, Boston Henderson, Bolst, Inc.. GAMLS
- from $671,9003 bd3 ba2.5k sqftThe Kenton Plan, Promenade at Sawnee Village, Cumming, GA 30040New ConstructionProvidence Group
- $430,0002 bd2 ba1.6k sqft3321 Orwell Way #3204, Cumming, GA 30041ActiveMLS ID #10731555, Gayle P Barton, BHHS Georgia Properties. GAMLS
- $499,9004 bd3 ba2.5k sqft4250 Pembia Dr, Cumming, GA 30028ActiveMLS ID #10700619, Fang Yang, McKinley Properties LLC. GAMLS
- from $497,9904 bd4 ba2.3k sqftLeighton End Unit Plan, Hemingway - Highland Series, Cumming, GA 30041New ConstructionMeritage Homes
- $542,9994 bd3 ba2.3k sqft4339 Grove Field Park, Suwanee, GA 30024Active Under ContractMLS ID #10809407, Daniel D LaBossiere, Century 21 Results. GAMLS
- $685,0004 bd3 ba3.2k sqft5245 Sargent Dr, Cumming, GA 30040ActiveMLS ID #10792509, Lavanya Thadiparthi, Sekhars Realty, Inc.. GAMLS
