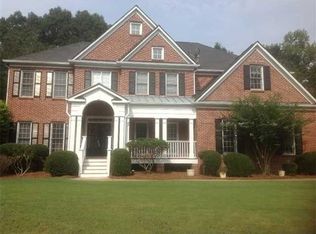
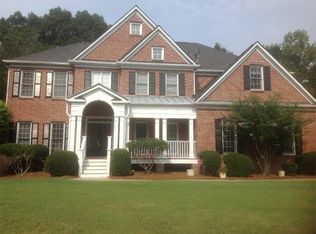
Come visit this beautiful home in Chattahoochee River Club featuring 6 bedrooms, 4 full bathrooms and 1 half bathroom. Built in 2004, the home has brick and cement-siding construction and sits on approximately 0.95 acres, per owner. The bedroom layout includes a main-level primary bedroom, three bedrooms upstairs and two bedrooms on the lower level. The kitchen features a center island, breakfast-bar seating, a breakfast area and a walk-in pantry, with an adjoining keeping room and fireplace. Additional spaces include a separate dining room, loft, office and media room. The primary bathroom includes a double vanity and a separate bathtub and shower. The finished daylight basement includes a finished bathroom and walk-out access. Exterior features include a rear deck with a hot tub, a landscaped and wooded yard, and a three-car side-entry garage. Community amenities include a clubhouse, pool, tennis courts, pickleball, playground and sidewalks. Some photos have been virtually altered.
Active
$893,900
3725 River Club Dr, Cumming, GA 30041
6beds
--sqft
Single Family Residence
Built in 2004
0.95 Acres Lot
$883,200 Zestimate®
$--/sqft
$117/mo HOA
What's special
Brick and cement-siding constructionMain-level primary bedroomSeparate dining roomWalk-in pantryBreakfast areaBreakfast-bar seatingLandscaped and wooded yard
- 11 days
- 616
- 40
Zillow last checked:
Listing updated:
Listed by:
Mikel D Muffley 404-273-3186,
Weichert Realtors - The Collective,
Jayden Alvarado Almazan 770-294-3302,
Weichert Realtors - The Collective
Source: GAMLS,MLS#: 10874225
Facts & features
Interior
Bedrooms & bathrooms
- Bedrooms: 6
- Bathrooms: 5
- Full bathrooms: 4
- 1/2 bathrooms: 1
- Main level bathrooms: 1
- Main level bedrooms: 1
Rooms
- Room types: Keeping Room, Laundry, Loft, Media Room, Office
Dining room
- Features: Seats 12+
Kitchen
- Features: Breakfast Bar, Breakfast Room, Solid Surface Counters, Walk-in Pantry
Heating
- Forced Air
Cooling
- Ceiling Fan(s), Central Air
Appliances
- Included: Dishwasher, Gas Water Heater, Microwave
- Laundry: Common Area
Features
- Double Vanity, High Ceilings, In-Law Floorplan, Master On Main Level, Split Bedroom Plan, Walk-In Closet(s)
- Flooring: Carpet, Hardwood
- Windows: Double Pane Windows
- Basement: Bath Finished,Bath/Stubbed,Daylight,Finished
- Number of fireplaces: 1
- Fireplace features: Factory Built
- Common walls with other units/homes: No Common Walls
Interior area
- Total structure area: 0
- Finished area above ground: 0
- Finished area below ground: 0
Property
Parking
- Total spaces: 3
- Parking features: Garage, Garage Door Opener, Kitchen Level, Side/Rear Entrance
- Has garage: Yes
Features
- Levels: Three Or More
- Stories: 3
- Patio & porch: Deck
- Exterior features: Garden
- Fencing: Back Yard
- Body of water: None
Lot
- Size: 0.95 Acres
- Features: Private
- Residential vegetation: Wooded
Details
- Parcel number: 228 140
- Other equipment: Home Theater
Construction
Type & style
- Home type: SingleFamily
- Architectural style: Traditional
- Property subtype: Single Family Residence
Materials
- Brick, Concrete
- Roof: Composition
Condition
- Resale
- New construction: No
- Year built: 2004
Utilities & green energy
- Electric: 220 Volts
- Sewer: Septic Tank
- Water: Public
- Utilities for property: Cable Available, Electricity Available, High Speed Internet, Natural Gas Available, Underground Utilities, Water Available
Community & HOA
Community
- Features: Clubhouse, Park, Playground, Pool, Sidewalks, Swim Team, Tennis Court(s), Walk To Schools, Near Shopping
- Security: Carbon Monoxide Detector(s)
- Subdivision: Chattahoochee River Club
HOA
- Has HOA: Yes
- Services included: Swimming, Tennis
- HOA fee: $1,400 annually
Location
- Region: Cumming
Financial & listing details
- Tax assessed value: $796,960
- Annual tax amount: $6,538
- Date on market: 10/15/2026
- Cumulative days on market: 10 days
- Listing agreement: Exclusive Right To Sell
- Electric utility on property: Yes
Estimated market value
$883,200
$839,000 - $927,000
$3,875/mo
Price history
| Date | Event | Price |
|---|---|---|
| 10/15/2026 | Listed for sale | $893,900-0.1% |
Source:  FMLS GA #7851835 Report a problem FMLS GA #7851835 Report a problem | ||
| 10/1/2026 | Listing removed | $895,000 |
Source:  GAMLS #10766063 Report a problem GAMLS #10766063 Report a problem | ||
| 6/27/2026 | Price change | $895,000-5.3% |
Source: GAMLS #10766063 Report a problem | ||
| 5/16/2026 | Listed for sale | $945,000+101.1% |
Source: FMLS GA #7768607 Report a problem | ||
| 11/7/2010 | Listing removed | $469,900 |
Source: RE/MAX of Greater Atlanta #3721976 Report a problem | ||
| 6/21/2009 | Price change | $469,900-1.1% |
Source: RE/MAX of Greater Atlanta #3721976 Report a problem | ||
| 5/15/2009 | Price change | $474,900+1.1% |
Source: RE/MAX of Greater Atlanta #3721976 Report a problem | ||
| 4/19/2009 | Price change | $469,900-1.1% |
Source: RE/MAX of Greater Atlanta #3721976 Report a problem | ||
| 4/14/2009 | Listed for sale | $474,900+6.1% |
Source: RE/MAX of Greater Atlanta #3721976 Report a problem | ||
| 4/1/2009 | Sold | $447,500-4.8% |
Source: Public Record Report a problem | ||
| 2/20/2009 | Listed for sale | $469,900-1.1% |
Source: RE/MAX of Greater Atlanta #3721976 Report a problem | ||
| 6/8/2008 | Listed for sale | $474,900+6.7% |
Source: RE/MAX of Greater Atlanta #3721976 Report a problem | ||
| 6/23/2005 | Sold | $445,000 |
Source: Public Record Report a problem | ||
Public tax history
| Year | Property taxes | Tax assessment |
|---|---|---|
| 2025 | $6,538 +1.7% | $318,784 +3% |
| 2024 | $6,429 +11.4% | $309,628 +6.6% |
| 2023 | $5,771 -4% | $290,500 +14.9% |
| 2022 | $6,009 +14.1% | $252,848 +23.6% |
| 2021 | $5,265 +9.8% | $204,576 +12.6% |
| 2020 | $4,793 +0.3% | $181,720 +0.6% |
| 2019 | $4,777 -2.8% | $180,624 -2.8% |
| 2017 | $4,916 +1.7% | $185,904 +2.2% |
| 2016 | $4,832 | $181,904 +0.2% |
| 2015 | $4,832 +11.6% | $181,584 +7.9% |
| 2014 | $4,329 +2.6% | $168,328 +3.7% |
| 2013 | $4,218 -2.2% | $162,328 0% |
| 2012 | $4,314 -1% | $162,344 -0.9% |
| 2011 | $4,360 | $163,756 |
| 2010 | -- | -- |
| 2009 | -- | $167,196 |
| 2008 | -- | $167,196 +4.3% |
| 2007 | -- | $160,360 |
| 2006 | $3,432 -1.8% | $160,360 |
| 2005 | $3,494 +516.8% | $160,360 +516.8% |
| 2004 | $567 +16.9% | $26,000 |
| 2003 | $485 +9.1% | -- |
| 2002 | $444 +13.2% | -- |
| 2001 | $392 +4.6% | -- |
| 2000 | $375 | -- |
Find assessor info on the county website
Monthly payment
Est. payment
Payment breakdown
Explore the cost of this home by adjusting the details. Changes won't be saved.Climate risks
Neighborhood: Chattahoochee River Club
Nearby schools
Schools provided by the listing agent
- Elementary: Haw Creek
- Middle: Lakeside
- High: South Forsyth
Source: GAMLS. This data may not be complete. We recommend contacting the local school district to confirm school assignments for this home.

Similar homes
- $889,0005 bd4 ba4k sqft3815 Stanford Dr, Cumming, GA 30041Active
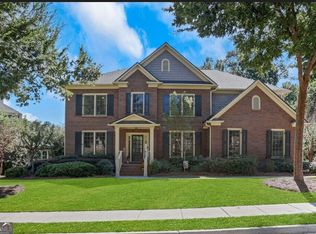
 MLS ID #10868580, Stephanie Patterson, Real Broker, LLC. GAMLS
 - $1,024,9005 bd5 ba5.3k sqft4215 Little Falls Dr, Cumming, GA 30041Active
 MLS ID #10830875, Stephanie Patterson, Real Broker, LLC. GAMLS
 - $925,0004 bd5 ba5.1k sqft1390 Rogers Mill Ln, Cumming, GA 30041Active
 MLS ID #10840090, Premier Realty Group, Keller Williams Realty Atl. Partners. GAMLS
 - $1,050,0005 bd5 ba5.1k sqft1213 Edenham Ln, Cumming, GA 30041Active
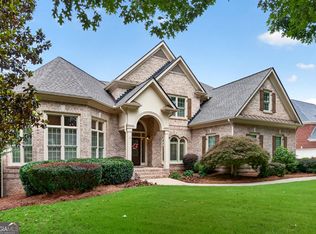 MLS ID #10842632, Home With Sherry Team, Compass. GAMLS
 - $994,9005 bd5 ba-- sqft1458 Edenfield Pointe, Cumming, GA 30041ActiveMLS ID #10773438, Connie Chung, Chapman Hall Realtors Professionals. GAMLS
- $725,0005 bd4 ba2.6k sqft4250 Meadow View Ct, Cumming, GA 30041ActiveMLS ID #10793590, Debbie and Tara, Keller Williams Realty Atl. Partners. GAMLS
- $795,0005 bd5 ba5.4k sqft5304 Davenport Mnr, Cumming, GA 30041ActiveMLS ID #10809843, Stephanie Patterson, Real Broker, LLC. GAMLS
- $875,0005 bd4 ba4.1k sqft230 Rivergate Dr, Suwanee, GA 30024ActiveMLS ID #10857013, Teri Frye, The Rezerve. GAMLS
- $799,0004 bd4 ba3.2k sqft3980 Sweeting St, Cumming, GA 30041ActiveMLS ID #10833623, Home With Sherry Team, Compass. GAMLS
- $814,9007 bd4 ba6.7k sqft2630 Stonehill Dr, Cumming, GA 30041ActiveMLS ID #10816091, Arnold Oh, eXp Realty. GAMLS
- $739,9005 bd3 ba-- sqft2420 Bexford Vw, Cumming, GA 30041ActiveMLS ID #10827468, Stephanie Cole, Keller Williams Realty Atl. Partners. GAMLS
- $699,5005 bd5 ba4k sqft5218 Davis Love Dr, Cumming, GA 30041ActiveMLS ID #10787789, Stephanie Patterson, Real Broker, LLC. GAMLS
- $1,100,0004 bd5 ba4.5k sqft3765 Horizon Ct, Cumming, GA 30041ActiveMLS ID #10844067, Wendi Ligas, Keller Williams Realty Atl. Partners. GAMLS
- $725,0005 bd4 ba3.4k sqft7495 Brookwood Way, Cumming, GA 30041ActiveMLS ID #10866506, Kaye Little, Keller Williams Realty North Atlanta. GAMLS
- $875,0004 bd5 ba5.2k sqft2634 Ivy Plantation Dr, Buford, GA 30519ActiveMLS ID #10870129, Amy Wade Potgieter, Reynolds Realty LLC. GAMLS
- $875,0004 bd4 ba6k sqft5715 Catalpa Ct, Cumming, GA 30040ActiveMLS ID #10839280, Pamela O'Connor-Smith, Redfin Corporation. GAMLS
- $670,0004 bd4 ba3.8k sqft2567 Breton Ct, Buford, GA 30518ActiveMLS ID #10876249, Dianna McWhorter, Keller Williams Realty North Atlanta. GAMLS
- $749,9996 bd5 ba4.8k sqft5980 Wilmington Ct, Cumming, GA 30040ActiveMLS ID #10817260, John Foster, Keller Williams Realty Atl. Partners. GAMLS
- $999,9994 bd4 ba3.1k sqft2340 Windsor Bluffs Dr, Cumming, GA 30041ActiveMLS ID #10840608, Stephanie Patterson, Real Broker, LLC. GAMLS
- $895,0005 bd4 ba4k sqft5785 Millwick Dr, Johns Creek, GA 30005ActiveMLS ID #10837362, April MacManus, Keller Williams Chattahoochee. GAMLS
