The Saddlewood Plan Built by Peachtree Residential Properties. Quick Move-In! This home has 2 PRIMARY BEDROOMS! - one on the main and one upstairs. Both Primary Bedrooms have a large bathroom with a free-standing tub, a shower with frameless glass and large walk-in closets. Both Primary Bedrooms have generous sized walk-in closets. Step outside to a covered patio overlooking a large flat back yard that is partially fenced ad surrounded by trees. The wooded lot is located in the cul-de-sac lot, and it makes a perfect quiet retreat. The 2-story foyer leads to a large open living space with engineered floors and a 42" gas fireplace with wood surround, flanked by built-ins and additional transom windows for light. There are plenty of recessed lights, including a ceiling fan, in the living area and plenty of lighting in the kitchen. The kitchen has stained cabinets, a large island with designer pendant lights, upgraded backsplash, Stainless Steel appliances and quartz countertops. The laundry room is conveniently located on the main floor and the mudbench is located in the foyer. Upstairs is a loft area perfect for office space or a playroom. In addition to the 2nd Primary Bedroom, there are 2 additional secondary bedrooms with a shared bathroom. This 20 home community is a perfect place to call home. The view leaving the community is of a large lake and Sawnee mountain. Hillshire is just 5 Miles from Downtown where there is shopping and dining and close to 400.
Active
$699,000
3420 Hillshire Dr, Cumming, GA 30028
4beds
2,699sqft
:
Get pre-qualified$4,375/mo
Single Family Residence
Built in 2026
0.34 Acres Lot
$687,400 Zestimate®
$259/sqft
$83/mo HOA
What's special
Stainless steel appliancesSurrounded by treesShower with frameless glassEngineered floorsLarge walk-in closetsUpgraded backsplashPlenty of recessed lights
- 45 days |
- 81 |
- 2 |
Zillow last checked:
Listing updated:
Listed by:
Tamra J Wade 770-502-6230,
Re/Max Tru, Inc.,
Ellen F Fuller 770-502-6230,
Re/Max Tru, Inc.
Source: GAMLS,MLS#: 10791989
Facts & features
Interior
Bedrooms & bathrooms
- Bedrooms: 4
- Bathrooms: 4
- Full bathrooms: 3
- 1/2 bathrooms: 1
- Main level bathrooms: 1
- Main level bedrooms: 1
Rooms
- Room types: Family Room, Foyer, Loft, Office
Dining room
- Features: Dining Rm/Living Rm Combo
Kitchen
- Features: Breakfast Area, Kitchen Island, Pantry, Solid Surface Counters
Heating
- Common, Natural Gas
Cooling
- Ceiling Fan(s), Central Air
Appliances
- Included: Dishwasher, Disposal, Gas Water Heater, Microwave, Oven, Stainless Steel Appliance(s)
- Laundry: In Hall
Features
- Bookcases, Double Vanity, Master On Main Level, Separate Shower, Soaking Tub, Entrance Foyer, Walk-In Closet(s)
- Flooring: Carpet, Hardwood, Tile
- Windows: Double Pane Windows
- Basement: None
- Attic: Pull Down Stairs
- Number of fireplaces: 1
- Fireplace features: Factory Built, Family Room, Gas Log, Living Room
- Common walls with other units/homes: No Common Walls
Interior area
- Total structure area: 2,699
- Total interior livable area: 2,699 sqft
- Finished area above ground: 2,699
- Finished area below ground: 0
Property
Parking
- Parking features: Garage, Garage Door Opener, Guest, Kitchen Level, Parking Pad, Side/Rear Entrance
- Has garage: Yes
- Has uncovered spaces: Yes
Features
- Levels: Two
- Stories: 2
- Patio & porch: Patio, Porch
- Exterior features: Sprinkler System
- Fencing: Fenced,Privacy,Wood
- Has view: Yes
- View description: Lake
- Has water view: Yes
- Water view: Lake
- Body of water: None
Lot
- Size: 0.34 Acres
- Features: Cul-De-Sac, Level, Private
- Residential vegetation: Grassed
Details
- Parcel number: 097 215
Construction
Type & style
- Home type: SingleFamily
- Architectural style: Brick/Frame,Craftsman,Traditional
- Property subtype: Single Family Residence
Materials
- Other, Stone
- Foundation: Slab
- Roof: Composition
Condition
- New Construction
- New construction: Yes
- Year built: 2026
Details
- Warranty included: Yes
Utilities & green energy
- Electric: 220 Volts
- Sewer: Public Sewer
- Water: Public
- Utilities for property: Cable Available, Electricity Available, High Speed Internet, Natural Gas Available, Phone Available, Sewer Connected, Underground Utilities, Water Available
Community & HOA
Community
- Features: Sidewalks, Street Lights
- Security: Carbon Monoxide Detector(s), Smoke Detector(s)
- Subdivision: Hillshire
HOA
- Has HOA: Yes
- Services included: Reserve Fund
- HOA fee: $1,000 annually
Location
- Region: Cumming
Financial & listing details
- Price per square foot: $259/sqft
- Annual tax amount: $1
- Date on market: 6/24/2026
- Cumulative days on market: 45 days
- Listing agreement: Exclusive Right To Sell
- Listing terms: Cash,Conventional,FHA,VA Loan
- Electric utility on property: Yes
Estimated market value
$687,400
$653,000 - $722,000
$3,009/mo
Price history
| Date | Event | Price |
|---|---|---|
| 6/24/2026 | Listed for sale | $699,000$259/sqft |
Source:  GAMLS #10791989 Report a problem GAMLS #10791989 Report a problem | ||
| 6/24/2026 | Listing removed | $699,000$259/sqft |
Source: GAMLS #10678517 Report a problem | ||
| 1/23/2026 | Listed for sale | $699,000$259/sqft |
Source: GAMLS #10678517 Report a problem | ||
Public tax history
Tax history is unavailable.
Monthly payment
Est. payment
Payment breakdown
Explore the cost of this home by adjusting the details. Changes won't be saved.Climate risks
Neighborhood: 30028
Nearby schools
GreatSchools rating
- 8/10Poole's Mill ElementaryGrades: PK-5Distance: 2.8 mi
- 6/10Liberty Middle SchoolGrades: 6-8Distance: 1.8 mi
- 8/10North Forsyth High SchoolGrades: 9-12Distance: 4.7 mi
Schools provided by the listing agent
- Elementary: Pooles Mill
- Middle: Liberty
- High: North Forsyth
Source: GAMLS. This data may not be complete. We recommend contacting the local school district to confirm school assignments for this home.
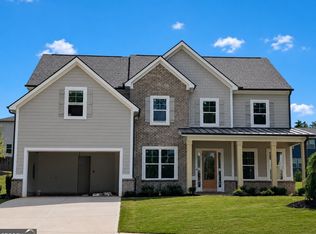
- $740,0005 bd4 ba3k sqft3405 Hillshire Dr, Cumming, GA 30028New Construction
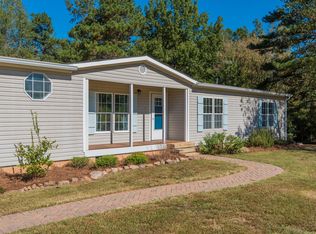
- $305,7003 bd2 ba1.8k sqft3415 Hillshire Dr, Cumming, GA 30028Off Market
- $288,2003 bd2 ba1.8k sqft3415 Hillshire Dr, Cumming, GA 30028Off Market
- $750,0005 bd4 ba3.5k sqft3395 Hillshire Dr, Cumming, GA 30028Sold

- $729,0005 bd4 ba3k sqft3390 Hillshire Dr, Cumming, GA 30028New Construction
- $579,2005 bd4 ba3.6k sqft3690 Summerpoint Xing, Cumming, GA 30028Off Market
- $572,8005 bd3 ba2.6k sqft3680 Summerpoint Xing, Cumming, GA 30028Off Market
- $625,9006 bd4 ba3.1k sqft3670 Summerpoint Xing, Cumming, GA 30028Off Market
A local agent can set up tours, give advice and negotiate with sellers.
Similar homes
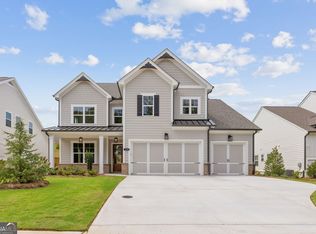
- $735,0004 bd3 ba3.1k sqft3375 Hillshire Dr, Cumming, GA 30028Active
 MLS ID #10737528, Tamra J Wade, Re/Max Tru, Inc.. GAMLS
 - $725,0005 bd4 ba3.1k sqft3335 Hillshire Dr, Cumming, GA 30028Active
 MLS ID #10742344, Tamra J Wade, Re/Max Tru, Inc.. GAMLS
 - $729,0005 bd4 ba3k sqft3390 Hillshire Dr, Cumming, GA 30028Active
 MLS ID #10742347, Tamra J Wade, Re/Max Tru, Inc.. GAMLS
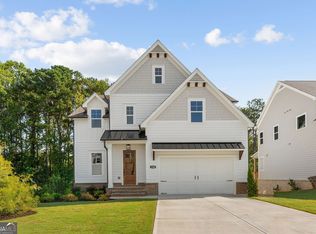
 - $779,0005 bd4 ba3.1k sqft3350 Hillshire Dr, Cumming, GA 30028Active
 MLS ID #10737530, Tamra J Wade, Re/Max Tru, Inc.. GAMLS
 - $680,0005 bd4 ba3.8k sqft3990 Gallery Chase, Cumming, GA 30028ActiveMLS ID #10773460, Bruce Bochicchio, Redfin Corporation. GAMLS
- $724,8005 bd3 ba2.6k sqft6535 Riley Rd, Cumming, GA 30028ActiveMLS ID #10716225, Selina Hayes, JLA Real Estate Services. GAMLS
- $680,0004 bd3 ba2.7k sqft1880 Grand Lanier Dr, Buford, GA 30518ActiveMLS ID #10820601, Aliaa Alsafadi, Keller Williams Realty Atl. Partners. GAMLS
- $749,9004 bd4 ba2.8k sqft4405 Ryker Rd, Cumming, GA 30041ActiveMLS ID #10818567, Tamra J Wade, Re/Max Tru, Inc.. GAMLS
- $789,9904 bd4 ba3.1k sqft4755 Montane St, Cumming, GA 30028ActiveGAMLS
- from $693,9004 bd4 ba2.9k sqftThe Amhurst Plan, Promenade at Sawnee Village, Cumming, GA 30040New ConstructionProvidence Group
- from $623,4003 bd3 ba2.2k sqftThe Jordan Plan, Promenade at Sawnee Village, Cumming, GA 30040New ConstructionProvidence Group
- $715,0005 bd3 ba3.5k sqft3580 Chartwell Blvd, Suwanee, GA 30024ActiveMLS ID #10790631, Natalie Stampfly, Southern Classic Realtors. GAMLS
- from $575,9004 bd3 ba2.4k sqftThe Carter Plan, Palisades, Cumming, GA 30040New ConstructionProvidence Group
- from $484,9904 bd4 ba2.3k sqftLeighton Plan, Hemingway - Highland Series, Cumming, GA 30041New ConstructionMeritage Homes
- from $790,9004 bd4 ba3k sqftThe Blaylock Plan, Promenade at Sawnee Village, Cumming, GA 30040New ConstructionProvidence Group
- $699,9004 bd3 ba2.7k sqft151 A W Roberts Dr, Ball Ground, GA 30107ActiveMLS ID #10815037, Zack Bobo, ERA Sunrise Realty. GAMLS
- from $674,9003 bd4 ba2.6k sqftThe Trevor Plan, Promenade at Sawnee Village, Cumming, GA 30040New ConstructionProvidence Group
- from $630,4004 bd3 ba2.4k sqftThe Lawrence II Plan, Promenade at Sawnee Village, Cumming, GA 30040New ConstructionProvidence Group
- from $626,9003 bd2 ba1.8k sqftThe Willow Plan, Promenade at Sawnee Village, Cumming, GA 30040New ConstructionProvidence Group
- from $641,4004 bd3 ba2.7k sqftThe Jayden II Plan, Promenade at Sawnee Village, Cumming, GA 30040New ConstructionProvidence Group
