The Hampton plan built by Peachtree Residential. Quick Move In! This home is beautifully situated on a desirable cul-de-sac lot with a spacious backyard. This thoughtfully designed 5-bedroom, 4-bath home features a main-level guest suite with a full bath with a shower and tile surround, making it ideal for visitors, a home office, or multigenerational living. The open-concept layout includes a formal dining room, a flexible living room perfect for a study or sitting area. The dramatic two-story family room has a wall of windows with a 42-inch direct-vent fireplace, built-ins. There is additional recessed lighting in the family room and kitchen. The chef's kitchen overlooks the family room and is equipped with stainless steel appliances, quartz countertops, a gas cooktop, and a vent hood. The walk-in pantry is located off the mudroom. Upstairs, the oversized owner's suite offers a relaxing retreat with a spa-inspired bath featuring a frameless glass shower with bench, soaking tub, double vanities, and a large walk-in closet. Three additional bedrooms, two full baths with showers with frameless glass are convenient to the upstairs laundry room with a utility sink and cabinets. An open catwalk overlooking the family room completes the second level. Enjoy outdoor living on the covered patio with a view of the backyard-perfect for entertaining, relaxing, or play. Hillshire is a 20 home community just 5 miles from Downtown where there is shopping and dining and is convenient to 400. Proposed closing date September 15, 2026.
Active
$740,000
3405 Hillshire Dr, Cumming, GA 30028
5beds
3,071sqft
:
Get pre-qualified$4,627/mo
Single Family Residence
Built in 2026
0.41 Acres Lot
$728,700 Zestimate®
$241/sqft
$83/mo HOA
What's special
Spacious backyardOpen-concept layoutWall of windowsStainless steel appliancesWalk-in pantryDramatic two-story family roomLarge walk-in closet
- 86 days |
- 70 |
- 4 |
Zillow last checked:
Listing updated:
Listed by:
Tamra J Wade 770-502-6230,
Re/Max Tru, Inc.,
Ellen F Fuller 770-502-6230,
Re/Max Tru, Inc.
Source: GAMLS,MLS#: 10762117
Facts & features
Interior
Bedrooms & bathrooms
- Bedrooms: 5
- Bathrooms: 4
- Full bathrooms: 4
- Main level bathrooms: 1
- Main level bedrooms: 1
Rooms
- Room types: Family Room, Foyer
Dining room
- Features: Seats 12+, Separate Room
Kitchen
- Features: Breakfast Bar, Kitchen Island, Pantry, Solid Surface Counters
Heating
- Common, Natural Gas
Cooling
- Ceiling Fan(s), Central Air
Appliances
- Included: Cooktop, Dishwasher, Gas Water Heater, Microwave, Oven, Stainless Steel Appliance(s)
- Laundry: Upper Level
Features
- Bookcases, Double Vanity, High Ceilings, Separate Shower, Soaking Tub, Tile Bath, Walk-In Closet(s)
- Flooring: Carpet, Hardwood
- Windows: Double Pane Windows
- Basement: None
- Attic: Pull Down Stairs
- Number of fireplaces: 1
- Fireplace features: Family Room, Gas Log
- Common walls with other units/homes: No Common Walls
Interior area
- Total structure area: 3,071
- Total interior livable area: 3,071 sqft
- Finished area above ground: 3,071
- Finished area below ground: 0
Property
Parking
- Parking features: Garage, Side/Rear Entrance
- Has garage: Yes
Features
- Levels: Two
- Stories: 2
- Patio & porch: Porch
- Body of water: None
Lot
- Size: 0.41 Acres
- Features: Cul-De-Sac, Level
Details
- Parcel number: 097 214
Construction
Type & style
- Home type: SingleFamily
- Architectural style: Brick Front,Traditional
- Property subtype: Single Family Residence
Materials
- Concrete, Other
- Foundation: Slab
- Roof: Composition
Condition
- New Construction
- New construction: Yes
- Year built: 2026
Details
- Warranty included: Yes
Utilities & green energy
- Sewer: Public Sewer
- Water: Public
- Utilities for property: Cable Available, Electricity Available, Natural Gas Available, Phone Available, Sewer Connected, Underground Utilities, Water Available
Community & HOA
Community
- Features: Sidewalks, Street Lights, Walk To Schools, Near Shopping
- Security: Carbon Monoxide Detector(s), Smoke Detector(s)
- Subdivision: Hillshire
HOA
- Has HOA: Yes
- Services included: Maintenance Grounds, Management Fee
- HOA fee: $1,000 annually
Location
- Region: Cumming
Financial & listing details
- Price per square foot: $241/sqft
- Annual tax amount: $1,717
- Date on market: 5/11/2026
- Cumulative days on market: 86 days
- Listing agreement: Exclusive Right To Sell
- Listing terms: Cash,Conventional,FHA,VA Loan
- Electric utility on property: Yes
Estimated market value
$728,700
$692,000 - $765,000
$3,254/mo
Price history
| Date | Event | Price |
|---|---|---|
| 5/11/2026 | Listed for sale | $740,000$241/sqft |
Source:  GAMLS #10762117 Report a problem GAMLS #10762117 Report a problem | ||
Public tax history
Tax history is unavailable.
Monthly payment
Est. payment
Payment breakdown
Explore the cost of this home by adjusting the details. Changes won't be saved.Climate risks
Neighborhood: 30028
Nearby schools
GreatSchools rating
- 8/10Poole's Mill ElementaryGrades: PK-5Distance: 2.8 mi
- 6/10Liberty Middle SchoolGrades: 6-8Distance: 1.8 mi
- 8/10North Forsyth High SchoolGrades: 9-12Distance: 4.7 mi
Schools provided by the listing agent
- Elementary: Pooles Mill
- Middle: Liberty
- High: North Forsyth
Source: GAMLS. This data may not be complete. We recommend contacting the local school district to confirm school assignments for this home.
- $750,0005 bd4 ba3.5k sqft3395 Hillshire Dr, Cumming, GA 30028Sold

- $699,0004 bd4 ba2.6k sqft3420 Hillshire Dr, Cumming, GA 30028New Construction
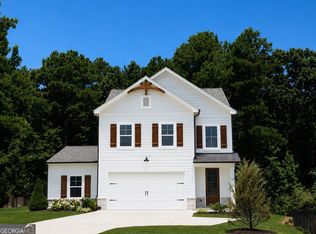
- $572,8005 bd3 ba2.6k sqft3680 Summerpoint Xing, Cumming, GA 30028Off Market
- $625,9006 bd4 ba3.1k sqft3670 Summerpoint Xing, Cumming, GA 30028Off Market
- $305,7003 bd2 ba1.8k sqft3415 Hillshire Dr, Cumming, GA 30028Off Market
- $288,2003 bd2 ba1.8k sqft3415 Hillshire Dr, Cumming, GA 30028Off Market
- $579,2005 bd4 ba3.6k sqft3690 Summerpoint Xing, Cumming, GA 30028Off Market
- $680,8006 bd5 ba4k sqft3660 Summerpoint Xing, Cumming, GA 30028Off Market
A local agent can set up tours, give advice and negotiate with sellers.
Similar homes
- $729,0005 bd4 ba3k sqft3390 Hillshire Dr, Cumming, GA 30028Active

 MLS ID #10742347, Tamra J Wade, Re/Max Tru, Inc.. GAMLS
 - $799,0005 bd4 ba3.1k sqft3310 Hillshire Dr, Cumming, GA 30028Active
 MLS ID #10778155, Tamra J Wade, Re/Max Tru, Inc.. GAMLS
 - $699,0004 bd4 ba2.6k sqft3420 Hillshire Dr, Cumming, GA 30028ActiveMLS ID #10791989, Tamra J Wade, Re/Max Tru, Inc.. GAMLS
- $565,0004 bd3 ba2.6k sqft3290 Summerpoint Xing, Cumming, GA 30028Active
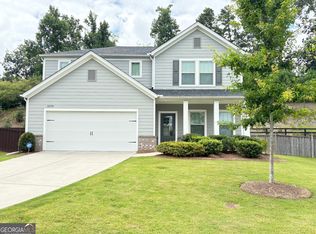 MLS ID #10817704, Narendran Vellaisamy, Chapman Hall Realtors Professionals. GAMLS
 - from $765,0004 bd3 ba3.1k sqftHarvard II Plan, Hillshire, Cumming, GA 30028New ConstructionPeachtree Residential
- $774,9005 bd5 ba3k sqft8125 Wallace Tatum Rd, Cumming, GA 30028ActiveMLS ID #10785392, Tim Baldus, LLane & Co.. GAMLS
- from $811,9005 bd4 ba3.5k sqftVanderbilt Plan, Hillshire, Cumming, GA 30028New ConstructionPeachtree Residential
- $739,0085 bd5 ba3.4k sqft4920 Beechnut Cir, Cumming, GA 30028ActiveGAMLS
- $729,9004 bd4 ba2.7k sqft8255 Crooked Creek Dr, Cumming, GA 30028ActiveMLS ID #10783900, Kathy Honea, Millard Bowen Realty Group. GAMLS
- $741,4515 bd5 ba3.4k sqft4665 Beechnut Cir, Cumming, GA 30028ActiveGAMLS
- $749,9005 bd5 ba3k sqft5155 Reece Run, Cumming, GA 30041ActiveGAMLS
- from $719,9005 bd3 ba2.7k sqftThe Bennett Plan, Waterhaven, Cumming, GA 30041New ConstructionProvidence Group
- $635,0005 bd3 ba2.5k sqft228 Chadwyck Ln, Canton, GA 30115ActiveMLS ID #10818175, Dana Coleman, Ansley RE|Christie's Int'l RE. GAMLS
- $489,0004 bd3 ba2.1k sqft1950 Mountain Rd, Cumming, GA 30040ActiveMLS ID #10815097, Christina Parker, Trelora Realty, Inc.. GAMLS
- $509,9005 bd4 ba2.9k sqft3717 Downing Dr, Cumming, GA 30040ActiveMLS ID #10811049, Scott W Fader, Joseph Walter Realty, LLC. GAMLS
- $657,0005 bd4 ba3.9k sqft6565 Bentley Ridge Dr, Cumming, GA 30040ActiveMLS ID #10780215, Tanya Pickens, Opendoor Brokerage. GAMLS
- $775,0005 bd4 ba3.4k sqft140 Ketton Way, Alpharetta, GA 30005ActiveMLS ID #10808520, Robyn Jacober, Realty One Group Edge. GAMLS
- $447,5004 bd3 ba1.9k sqft4915 Bayberry Dr, Cumming, GA 30040ActiveMLS ID #10808977, Tiffany Simone Lee, Property Experts. GAMLS
- $733,1353 bd3 ba2.8k sqft5385 Keepsake Ct, Cumming, GA 30040New ConstructionEmpire Homes
- $579,0005 bd4 ba3.4k sqft2735 Hanson Ct, Cumming, GA 30041ActiveMLS ID #10774186, Christina Parker, Trelora Realty, Inc.. GAMLS
