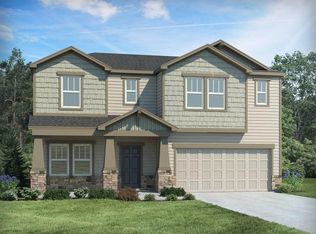
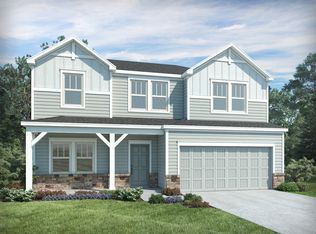
Level front yardEpoxy-coated garage floorVersatile loftStainless steel appliancesExpansive family roomLarge walk-in pantrySpacious walk-in closet
Welcome home to comfort, style, and energy-efficient living! This beautifully maintained home welcomes you with a level front yard and an inviting covered rocking chair front porch-perfect for relaxing mornings or evening conversations. Step inside to a welcoming foyer that opens to a bright, spacious floor plan. The gourmet kitchen features granite countertops, stainless steel appliances, a large walk-in pantry, and overlooks the expansive family room, making it ideal for everyday living and entertaining. Foam insulation throughout the home enhances energy efficiency, helping maintain year-round comfort while reducing utility costs. Upstairs, a versatile loft provides the perfect space for a media room, home library, play area, or home office. The oversized owner's suite offers a peaceful retreat with a spacious walk-in closet and an en-suite bath featuring a double vanity. A generously sized laundry room, two coat closets, and additional storage under the stairs ensure there's plenty of space to stay organized. Additional highlights include an epoxy-coated garage floor, energy-efficient tankless water heater, and a level backyard ready for outdoor enjoyment. Combining modern features, exceptional storage, and flexible living spaces, this home is designed to fit today's lifestyle.
17 days
|
270
|
5
|
Zillow last checked:
Listing updated:
Listed by:
Narendran Vellaisamy7706305040,
Chapman Hall Realtors Professionals
Source: GAMLS,MLS#: 10817704
Facts & features
Interior
Bedrooms & bathrooms
Bedrooms: 4
Bathrooms: 3
Full bathrooms: 2
1/2 bathrooms: 1
Rooms
Room types: Foyer, Laundry
Dining room
Features: Separate Room
Kitchen
Features: Kitchen Island, Solid Surface Counters, Walk-in Pantry
Heating
Central
Cooling
Ceiling Fan(s), Central Air
Appliances
Included: Dishwasher, Disposal, Microwave, Refrigerator, Tankless Water Heater
Laundry: Upper Level
Features
High Ceilings, Roommate Plan, Split Bedroom Plan
Flooring: Carpet, Hardwood
Windows: Double Pane Windows
Basement: None
Number of fireplaces: 1
Fireplace features: Factory Built
Common walls with other units/homes: No Common Walls
Interior area
Total structure area: 2,644
Total interior livable area: 2,644 sqft
Finished area above ground: 2,644
Finished area below ground: 0
Property
Parking
Total spaces: 2
Parking features: Garage
Has garage: Yes
Features
Levels: Two
Stories: 2
Patio & porch: Porch
Exterior features: Veranda
Body of water: None
Lot
Size: 10,018 Square Feet
Features: Level
Details
Parcel number: 074 409
Construction
Type & style
Home type: SingleFamily
Architectural style: Traditional
Property subtype: Single Family Residence
Materials
Press Board
Foundation: Slab
Roof: Composition
Condition
Resale
New construction: No
Year built: 2021
Utilities & green energy
Electric: 220 Volts
Sewer: Public Sewer
Water: Public
Utilities for property: Cable Available, Electricity Available, Natural Gas Available, Phone Available, Sewer Available, Underground Utilities, Water Available
Green energy
Energy efficient items: Insulation, Thermostat
Community & HOA
Community
Features: Playground, Pool, Sidewalks, Street Lights