Welcome to Carruth Lake Estates in highly sought after North Forsyth. This move in ready primary suite on main is packed with upgrades and offers the perfect blend of comfort, style, and convenience. Enjoy brand new luxury vinyl plank flooring throughout, fresh interior paint, and a brand new roof that is less than one year old, giving you peace of mind from the moment you move in. The spacious primary suite features two large walk in closets and a private ensuite with a double vanity and a walk in shower. The open concept floor plan is designed for everyday living and entertaining, featuring a chef's kitchen with stone countertops, stainless steel appliances, abundant cabinetry, a large island, and seamless flow into the dining area and inviting living room with a stunning stacked stone fireplace. A secondary bedroom and full bath are conveniently located on the main level, while upstairs offers a versatile loft, an additional bedroom, and a full bathroom. Enjoy mornings on the covered front porch and evenings on the covered back porch. Whole house hot water recirculation system provides faster hot water delivery to fixtures, reducing wait time at faucets and showers. As an added bonus, the seller is paying the HOA dues for the remainder of the year, providing immediate savings for the new homeowner. Carruth Lake Estates offers exceptional amenities including two swimming pools, a clubhouse, walking trails, two playgrounds, tennis courts, pickleball courts, basketball courts, and a scenic fishing lake. Conveniently located near GA 400, top rated schools, shopping, dining, and recreation, this home truly checks every box.
Active
Price cut: $10K (8/20)
$525,000
7530 Rambling Vale, Cumming, GA 30028
3beds
--sqft
Single Family Residence
Built in 2020
0.28 Acres Lot
$518,000 Zestimate®
$--/sqft
$100/mo HOA
What's special
Stunning stacked stone fireplaceSpacious primary suiteLarge islandCovered front porchOpen concept floor planStainless steel appliancesWalk in shower
- 48 days
- 139
- 2
Zillow last checked:
Listing updated:
Listed by:
ERICKA KREUSER 262-955-4983,
Keller Williams West Atlanta
Source: GAMLS,MLS#: 10815036
Facts & features
Interior
Bedrooms & bathrooms
- Bedrooms: 3
- Bathrooms: 3
- Full bathrooms: 3
- Main level bathrooms: 2
- Main level bedrooms: 2
Rooms
- Room types: Bonus Room, Den, Laundry, Loft
Kitchen
- Features: Pantry
Heating
- Central
Cooling
- Ceiling Fan(s), Central Air
Appliances
- Included: Dishwasher, Disposal, Microwave, Refrigerator
- Laundry: Other
Features
- Master On Main Level, Tray Ceiling(s), Walk-In Closet(s)
- Flooring: Carpet, Tile, Vinyl
- Windows: Double Pane Windows
- Basement: None
- Number of fireplaces: 1
- Fireplace features: Gas Starter, Living Room
- Common walls with other units/homes: No Common Walls
Interior area
- Total structure area: 0
- Finished area above ground: 0
- Finished area below ground: 0
Video & virtual tour
Property
Parking
- Total spaces: 2
- Parking features: Garage, Garage Door Opener
- Has garage: Yes
Features
- Levels: Two
- Stories: 2
- Patio & porch: Patio
- Body of water: None
Lot
- Size: 0.28 Acres
- Features: Other
Details
- Parcel number: 212 290
Construction
Type & style
- Home type: SingleFamily
- Architectural style: Ranch
- Property subtype: Single Family Residence
Materials
- Stone
- Foundation: Slab
- Roof: Composition
Condition
- Resale
- New construction: No
- Year built: 2020
Utilities & green energy
- Electric: 220 Volts
- Sewer: Public Sewer
- Water: Public
- Utilities for property: Cable Available, Electricity Available, High Speed Internet, Natural Gas Available, Sewer Available, Underground Utilities, Water Available
Community & HOA
Community
- Features: Clubhouse, Playground, Pool, Sidewalks, Tennis Court(s), Walk To Schools, Near Shopping
- Security: Carbon Monoxide Detector(s), Smoke Detector(s)
- Subdivision: Carruth Lake Estates
HOA
- Has HOA: Yes
- Services included: Other, Swimming, Tennis
- HOA fee: $1,200 annually
Location
- Region: Cumming
Financial & listing details
- Tax assessed value: $525,340
- Annual tax amount: $1,588
- Date on market: 7/29/2026
- Cumulative days on market: 48 days
- Listing agreement: Exclusive Right To Sell
- Listing terms: Cash,Conventional,FHA,VA Loan
- Electric utility on property: Yes
Estimated market value
$518,000
$492,000 - $544,000
$2,623/mo
Price history
| Date | Event | Price |
|---|---|---|
| 8/20/2026 | Price change | $525,000-1.9% |
Source:  GAMLS #10815036 Report a problem GAMLS #10815036 Report a problem | ||
| 7/29/2026 | Listed for sale | $535,000-1.8% |
Source: GAMLS #10815036 Report a problem | ||
| 6/27/2024 | Sold | $545,000-1.8% |
Source: GAMLS #10295389 Report a problem | ||
| 5/24/2024 | Pending sale | $555,000 |
Source: GAMLS #10295389 Report a problem | ||
| 5/8/2024 | Listed for sale | $555,000 |
Source:  FMLS GA #7382886 Report a problem FMLS GA #7382886 Report a problem | ||
Public tax history
| Year | Property taxes | Tax assessment |
|---|---|---|
| 2025 | $1,588 -69% | $210,136 +0.6% |
| 2024 | $5,120 +15.8% | $208,780 +16.2% |
| 2023 | $4,421 +16.9% | $179,608 +26.4% |
| 2022 | $3,783 +3.3% | $142,144 +7.2% |
| 2021 | $3,661 | $132,568 |
Find assessor info on the county website
Monthly payment
Est. payment
Payment breakdown
Explore the cost of this home by adjusting the details. Changes won't be saved.Climate risks
Neighborhood: 30028
Nearby schools
Schools provided by the listing agent
- Elementary: Silver City
- Middle: North Forsyth
- High: North Forsyth
Source: GAMLS. This data may not be complete. We recommend contacting the local school district to confirm school assignments for this home.
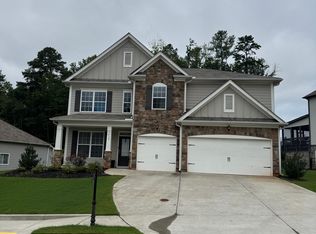
Similar homes
- $557,0004 bd4 ba3k sqft6350 Forsyth Dr, Cumming, GA 30028For Sale By Owner

- $520,0003 bd2 ba2k sqft3635 Summerpoint Xing, Cumming, GA 30028Active

 MLS ID #10830698, Maria Shkolnik, Virtual Properties Realty.com. GAMLS
 - $455,0004 bd3 ba2.6k sqft5910 Crescent Landing Dr, Cumming, GA 30028Active
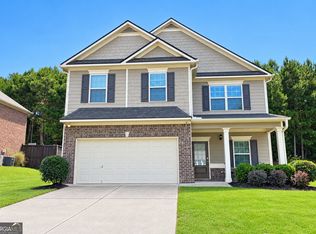 MLS ID #10835059, Mo Sanford, LPT Realty. GAMLS
 - $450,0004 bd3 ba2.9k sqft4325 Sundance Cir, Cumming, GA 30040Active
 MLS ID #10820936, Gina Sharma Team, Keller Williams Realty North Atlanta. GAMLS
 - $565,0004 bd3 ba2.6k sqft3290 Summerpoint Xing, Cumming, GA 30028ActiveMLS ID #10817704, Narendran Vellaisamy, Chapman Hall Realtors Professionals. GAMLS
- $545,0005 bd4 ba2.7k sqft4325 Jeston Ct, Cumming, GA 30028ActiveMLS ID #10826913, Greg Kurzner, Resideum Real Estate. GAMLS
- $489,0004 bd3 ba2.1k sqft1950 Mountain Rd, Cumming, GA 30040Active Under ContractMLS ID #10815097, Christina Parker, Trelora Realty, Inc.. GAMLS
- $565,0006 bd4 ba3.3k sqft6015 Thrasher Ct, Cumming, GA 30040ActiveMLS ID #10818248, Michelle McKeon, eXp Realty. GAMLS
- $599,0004 bd4 ba3.1k sqft6290 Birchfield Trl, Cumming, GA 30041ActiveMLS ID #10786468, Lisa B Biddy, Maximum One Community Realtors. GAMLS
- $524,9004 bd3 ba2.6k sqft6280 Clear Spring Ln, Flowery Branch, GA 30542ActiveMLS ID #10844235, Cathy B Cobb, BHHS Georgia Properties. GAMLS
- $630,0004 bd4 ba3.5k sqft5305 Glenhaven Dr, Cumming, GA 30041ActiveMLS ID #10811462, Jessica Sexton, BHHS Georgia Properties. GAMLS
- $594,5005 bd4 ba3.1k sqft8190 Tiberon Pkwy, Cumming, GA 30028ActiveMLS ID #10804236, Lavanya Thadiparthi, Sekhars Realty, Inc.. GAMLS
- $600,0006 bd5 ba4.3k sqft4320 Jeston Ct, Cumming, GA 30028ActiveMLS ID #10822548, Nancy OBryant, ERA Sunrise Realty. GAMLS
- $610,0005 bd3 ba3.1k sqft4220 Standing Rock Way, Cumming, GA 30028ActiveMLS ID #10834034, Soraya Joud, Keller Williams Realty Atl. Partners. GAMLS
- $649,9003 bd3 ba2.8k sqft3505 Townley Ln, Cumming, GA 30040ActiveMLS ID #10843542, Kim Sutton Adair, Atlanta Communities. GAMLS
- $389,0003 bd3 ba1.8k sqft5630 Flint Ln, Cumming, GA 30028ActiveMLS ID #10792746, Rodney Egwim, Keller Williams West Atlanta. GAMLS
- $394,9953 bd3 ba-- sqft2445 Fleetwood Dr, Cumming, GA 30041ActiveMLS ID #10786527, Marvin Rivera, La Rosa Realty Georgia LLC. GAMLS
- $419,0003 bd2 ba1.7k sqft75 Eastgate Dr, Dawsonville, GA 30534ActiveMLS ID #10787567, Jill Baugus, Lake Homes Realty LLC. GAMLS
- $786,9995 bd4 ba4.2k sqft5915 Christian Marie Ct, Cumming, GA 30041ActiveMLS ID #10835614, Raheem Penny, Keller Williams West Atlanta. GAMLS
- $570,0005 bd4 ba3.4k sqft2735 Hanson Ct, Cumming, GA 30041ActiveMLS ID #10774186, Christina Parker, Trelora Realty, Inc.. GAMLS
