Welcome to 6605 Grove Crossing Court, a spacious home in Cumming's desirable Parkstone community with the space, privacy, and outdoor living that's hard to find. Inside, you'll find a comfortable and functional layout with generous living areas and plenty of room for both everyday life and entertaining. The finished basement adds even more flexibility, offering space for a home office, recreation room, media room, or whatever best fits your needs. Outside is where this home really stands apart, escape to your own luxury resort-style backyard sanctuary, anchored by a gunite black-bottom salt water pool with a dark, reflective finish. A beautifully crafted stacked stone retaining wall elevates a built-in spillover hot tub, which cascades into the main pool alongside a trio of elegant sheer descent waterfalls. The expansive concrete patio provides ample room for poolside lounging, while the massive, multi- level raised deck offers the ultimate setting for seamless outdoor entertaining. An attached two-car garage provides additional parking and storage. Located in North Forsyth, you'll enjoy the feel of an established neighborhood while remaining convenient to shopping, dining, schools, and everything the Cumming area has to offer. With plenty of space inside and a backyard made for enjoying Georgia summers, this is a home you'll want to see in person.
Active
Price cut: $10K (10/4)
$630,000
6605 Grove Crossing Ct, Cumming, GA 30028
5beds
3,550sqft
Single Family Residence
Built in 2006
0.26 Acres Lot
$618,000 Zestimate®
$177/sqft
$71/mo HOA
What's special
Finished basementAttached two-car garageMassive multi-level raised deckSpacious homeBuilt-in spillover hot tubLuxury resort-style backyard sanctuaryComfortable and functional layout
- 66 days
- 789
- 39
Zillow last checked:
Listing updated:
Listed by:
Nick Payne 470-388-2692,
Jason Mitchell Real Estate Georgia
Source: GAMLS,MLS#: 10822147
Facts & features
Interior
Bedrooms & bathrooms
- Bedrooms: 5
- Bathrooms: 4
- Full bathrooms: 3
- 1/2 bathrooms: 1
Rooms
- Room types: Family Room, Foyer, Laundry, Media Room, Office
Heating
- Natural Gas
Cooling
- Central Air
Appliances
- Included: Dishwasher, Disposal, Double Oven, Gas Water Heater, Ice Maker, Microwave, Oven/Range (Combo), Refrigerator
- Laundry: Other
Features
- Double Vanity, Separate Shower, Soaking Tub, Entrance Foyer, Walk-In Closet(s)
- Flooring: Carpet, Hardwood, Laminate
- Basement: Bath Finished,Finished
- Attic: Pull Down Stairs
- Number of fireplaces: 1
- Fireplace features: Gas Log, Gas Starter
Interior area
- Total structure area: 3,550
- Total interior livable area: 3,550 sqft
- Finished area above ground: 3,100
- Finished area below ground: 450
Property
Parking
- Total spaces: 2
- Parking features: Garage, Garage Door Opener, Parking Pad
- Has garage: Yes
- Has uncovered spaces: Yes
Features
- Levels: Three Or More
- Stories: 3
- Patio & porch: Deck, Patio, Porch
- Exterior features: Balcony, Water Feature
- Has private pool: Yes
- Pool features: Pool/Spa Combo, In Ground
- Fencing: Back Yard,Fenced,Privacy,Wood
Lot
- Size: 0.26 Acres
- Features: Corner Lot, Cul-De-Sac
- Residential vegetation: Grassed, Partially Wooded
Details
- Parcel number: 094 171
Construction
Type & style
- Home type: SingleFamily
- Architectural style: Brick Front,Brick/Frame,Traditional
- Property subtype: Single Family Residence
Materials
- Brick, Wood Siding
- Foundation: Slab
- Roof: Composition
Condition
- Resale
- New construction: No
- Year built: 2006
Utilities & green energy
- Sewer: Public Sewer
- Water: Public
- Utilities for property: Cable Available, Electricity Available, High Speed Internet, Natural Gas Available, Phone Available, Sewer Available, Sewer Connected, Underground Utilities, Water Available
Community & HOA
Community
- Features: Clubhouse, Park, Playground, Pool, Street Lights, Tennis Court(s)
- Security: Carbon Monoxide Detector(s), Smoke Detector(s)
- Subdivision: Parkstone
HOA
- Has HOA: Yes
- Services included: Facilities Fee, Sewer, Swimming, Tennis, Trash
- HOA fee: $850 annually
Location
- Region: Cumming
Financial & listing details
- Price per square foot: $177/sqft
- Tax assessed value: $653,660
- Annual tax amount: $6,412
- Date on market: 8/11/2026
- Cumulative days on market: 66 days
- Listing agreement: Exclusive Right To Sell
- Electric utility on property: Yes
Estimated market value
$618,000
$587,000 - $649,000
$3,488/mo
Price history
| Date | Event | Price |
|---|---|---|
| 10/4/2026 | Price change | $630,000-1.6%$177/sqft |
Source:  GAMLS #10822147 Report a problem GAMLS #10822147 Report a problem | ||
| 8/11/2026 | Listed for sale | $640,000+88.8%$180/sqft |
Source: GAMLS #10822147 Report a problem | ||
| 7/24/2017 | Listing removed | $339,000$95/sqft |
Source: PalmerHouse Properties #5842285 Report a problem | ||
| 7/23/2017 | Pending sale | $339,000$95/sqft |
Source: PalmerHouse Properties #5842285 Report a problem | ||
| 7/22/2017 | Listed for sale | $339,000+0.6%$95/sqft |
Source: PalmerHouse Properties #5842285 Report a problem | ||
| 7/20/2017 | Sold | $337,000-0.6%$95/sqft |
Source:  FMLS GA #5842285 Report a problem FMLS GA #5842285 Report a problem | ||
| 6/6/2017 | Pending sale | $339,000$95/sqft |
Source: PalmerHouse Properties #5842285 Report a problem | ||
| 5/5/2017 | Listed for sale | $339,000+28%$95/sqft |
Source: PalmerHouse Properties #5842285 Report a problem | ||
| 9/19/2014 | Listing removed | $264,900$75/sqft |
Source: Community Partners LLC dba Keller Williams Realty Community Partners #5286153 Report a problem | ||
| 9/11/2014 | Price change | $264,900-0.4%$75/sqft |
Source: Community Partners LLC dba Keller Williams Realty Community Partners #5286153 Report a problem | ||
| 8/29/2014 | Price change | $265,900-0.2%$75/sqft |
Source: Community Partners LLC dba Keller Williams Realty Community Partners #5286153 Report a problem | ||
| 7/4/2014 | Price change | $266,500-0.1%$75/sqft |
Source: Community Partners LLC dba Keller Williams Realty Community Partners #5286153 Report a problem | ||
| 6/5/2014 | Price change | $266,900-0.4%$75/sqft |
Source: Community Partners LLC dba Keller Williams Realty Community Partners #5286153 Report a problem | ||
| 12/20/2013 | Price change | $267,900-0.4%$75/sqft |
Source: Community Partners LLC dba Keller Williams Realty Community Partners #5206480 Report a problem | ||
| 10/9/2013 | Listed for sale | $268,900-4.8%$76/sqft |
Source: Community Partners LLC dba Keller Williams Realty Community Partners #5206480 Report a problem | ||
| 9/26/2006 | Sold | $282,400$80/sqft |
Source: Public Record Report a problem | ||
Public tax history
| Year | Property taxes | Tax assessment |
|---|---|---|
| 2025 | $5,843 +3.2% | $261,464 +10.9% |
| 2024 | $5,660 -0.5% | $235,856 +2.1% |
| 2023 | $5,687 +8.8% | $231,048 +17.6% |
| 2022 | $5,228 +23.4% | $196,424 +28.1% |
| 2021 | $4,236 +4% | $153,392 +4% |
| 2020 | $4,074 +4% | $147,544 +4.2% |
| 2019 | $3,917 +20.7% | $141,652 +12.5% |
| 2017 | $3,245 +7.5% | $125,912 +9.3% |
| 2016 | $3,018 | $115,152 +12.9% |
| 2015 | $3,018 +25% | $101,952 +7.9% |
| 2014 | $2,413 +46.7% | $94,452 +44.7% |
| 2013 | $1,645 -1% | $65,292 -0.8% |
| 2012 | $1,662 -24.2% | $65,820 -23.2% |
| 2011 | $2,193 | $85,668 -0.8% |
| 2010 | -- | $86,316 -14.4% |
| 2009 | -- | $100,876 -0.6% |
| 2008 | -- | $101,436 0% |
| 2007 | -- | $101,448 +262.3% |
| 2006 | $610 | $28,000 |
Find assessor info on the county website
Monthly payment
Est. payment
Payment breakdown
Explore the cost of this home by adjusting the details. Changes won't be saved.Climate risks
Neighborhood: Parkstone
Nearby schools
Schools provided by the listing agent
- Elementary: Matt
- Middle: Liberty
- High: North Forsyth
Source: GAMLS. This data may not be complete. We recommend contacting the local school district to confirm school assignments for this home.
- $--5 bd4 ba3.5k sqft6605 Grove Crossing Ct #938, Cumming, GA 30028Off Market

- $477,1004 bd2 ba2.3k sqft6615 Grove Crossing Ct, Cumming, GA 30028Off Market
- $547,0004 bd4 ba3.5k sqft6535 Grove Meadows Ln, Cumming, GA 30028Off Market
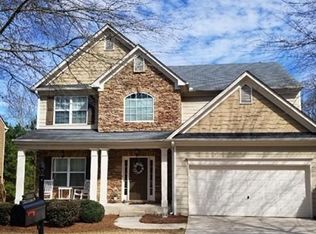
- $483,1004 bd3 ba2.3k sqft6625 Grove Crossing Ct, Cumming, GA 30028Off Market

Similar homes
- $600,0005 bd3 ba3.1k sqft4220 Standing Rock Way, Cumming, GA 30028Active
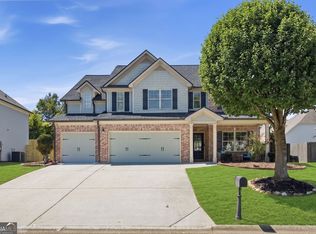
 MLS ID #10834034, Soraya Joud, Keller Williams Realty Atl. Partners. GAMLS
 - $600,0006 bd5 ba4.3k sqft4320 Jeston Ct, Cumming, GA 30028Active Under Contract
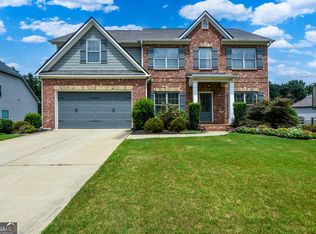 MLS ID #10822548, Nancy OBryant, ERA Sunrise Realty. GAMLS
 - $565,0006 bd4 ba3.3k sqft6015 Thrasher Ct, Cumming, GA 30040Active
 MLS ID #10818248, Michelle McKeon, eXp Realty. GAMLS
 - $549,0005 bd4 ba3.5k sqft5755 Cedar Ridge Trl, Cumming, GA 30028Active
 MLS ID #10851248, Shawn M Delaney, Maximum One Realty Greater Atlanta. GAMLS
 - $490,0005 bd4 ba2.7k sqft4325 Jeston Ct, Cumming, GA 30028ActiveMLS ID #10826913, Greg Kurzner, Resideum Real Estate. GAMLS
- $439,0004 bd3 ba2.1k sqft3675 Wake Robin Way, Cumming, GA 30028ActiveMLS ID #10843983, Mackenzie Scott, Keller Williams Realty Atl. Partners. GAMLS
- $650,0006 bd4 ba3.3k sqft1110 Sienna Dr, Cumming, GA 30040ActiveMLS ID #10804489, Bob Davies, Atlanta Communities. GAMLS
- $599,0004 bd3 ba2.3k sqft3910 Almandine Way, Cumming, GA 30040For Sale
 MLS ID #7851210, Leslie EWERS, Strom Thurman Realty Partners, LLC.. FMLS GA
 - $649,9003 bd3 ba2.8k sqft3505 Townley Ln, Cumming, GA 30040ActiveMLS ID #10853565, Kim Sutton Adair, Atlanta Communities. GAMLS
- $610,0004 bd4 ba3.2k sqft1102 Forest Creek Dr, Canton, GA 30115ActiveMLS ID #10869985, Victoria Farbridge-Currie, Redfin Corporation. GAMLS
- $650,0006 bd5 ba4.5k sqft5415 Hampstead Way, Johns Creek, GA 30097ActiveMLS ID #10872729, Jeff Peargin, HomeSmart. GAMLS
- $700,0005 bd4 ba3.5k sqft5420 Chestnut Dr, Cumming, GA 30040ActiveMLS ID #10810161, Craig Schultz, Keller Williams Realty North Atlanta. GAMLS
- $599,0006 bd4 ba4.2k sqft7110 Dressage Way, Cumming, GA 30040ActiveMLS ID #10800625, Arthur Best, Best Realty, LLC. GAMLS
- $525,0004 bd3 ba3.7k sqft5215 Blue Ridge Overlook, Dawsonville, GA 30534ActiveMLS ID #10843837, Elena Corbett, Atlanta Communities. GAMLS
- $699,0004 bd5 ba5k sqft508 Huntington Pl, Canton, GA 30115ActiveMLS ID #10871715, Daniel P Rohrer, One Nest Georgia Inc.. GAMLS
- $597,9004 bd3 ba2.8k sqft110 Winterhawk Cv, Dawsonville, GA 30534ActiveMLS ID #10856339, Carolyn Hassel, Harry Norman Realtors. GAMLS
- $550,0005 bd4 ba3.4k sqft2735 Hanson Ct, Cumming, GA 30041ActiveMLS ID #10774186, Christina Parker, Trelora Realty, Inc.. GAMLS
- $597,0005 bd4 ba4k sqft4967 Reed Field Dr, Oakwood, GA 30566ActiveMLS ID #10803042, Chris Aloi, Keller Williams Realty Atl. Partners. GAMLS
- $775,0005 bd4 ba4.2k sqft5915 Christian Marie Ct, Cumming, GA 30041ActiveMLS ID #10835614, Raheem Penny, Keller Williams West Atlanta. GAMLS
- $499,9995 bd3 ba2.8k sqft4970 Roseman Trl, Cumming, GA 30040ActiveMLS ID #10839917, Kenneth Clarke, Neighborhood Assistance Corp.. GAMLS
