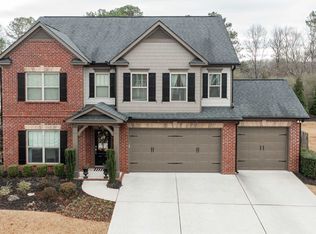
Beautiful Craftsman style home designed for today's living. Fresh paint and new flooring give the home a clean, updated feel throughout. The open floor plan features an island kitchen with granite counters, stainless steel appliances, and a sunny breakfast area overlooking the two story fireside family room. The main level also includes a formal dining room and a living room/office with French doors. The luxury master suite offers a garden bath with separate shower, and the secondary bedrooms are spacious and bright. Large, level, child and pet friendly backyard. A+ curb appeal. A great find-must see.
Active
Price cut: $22.5K (10/12)
$490,000
4325 Jeston Ct, Cumming, GA 30028
5beds
2,767sqft
Single Family Residence
Built in 2015
10,018 Square Feet Lot
$485,400 Zestimate®
$177/sqft
$100/mo HOA
What's special
Open floor planStainless steel appliancesSunny breakfast areaLuxury master suiteNew flooringFresh paintFormal dining room
- 65 days
- 872
- 70
Zillow last checked:
Listing updated:
Listed by:
Greg Kurzner 678-869-9000,
Resideum Real Estate,
John P Dees 678-710-6101,
Resideum Real Estate
Source: GAMLS,MLS#: 10826913
Facts & features
Interior
Bedrooms & bathrooms
- Bedrooms: 5
- Bathrooms: 4
- Full bathrooms: 4
- Main level bathrooms: 1
- Main level bedrooms: 1
Rooms
- Room types: Family Room, Foyer
Dining room
- Features: Separate Room
Kitchen
- Features: Breakfast Area, Kitchen Island, Pantry, Solid Surface Counters
Heating
- Forced Air
Cooling
- Ceiling Fan(s), Central Air
Appliances
- Included: Dishwasher, Gas Water Heater, Microwave, Refrigerator
- Laundry: Upper Level
Features
- Double Vanity, High Ceilings, Separate Shower, Soaking Tub, Walk-In Closet(s)
- Flooring: Carpet
- Windows: Double Pane Windows
- Basement: None
- Number of fireplaces: 1
- Fireplace features: Factory Built, Family Room, Gas Log
- Common walls with other units/homes: No Common Walls
Interior area
- Total structure area: 2,767
- Total interior livable area: 2,767 sqft
- Finished area above ground: 2,767
- Finished area below ground: 0
Property
Parking
- Parking features: Attached, Garage, Kitchen Level
- Has attached garage: Yes
Features
- Levels: Two
- Stories: 2
- Patio & porch: Patio, Porch
- Body of water: None
Lot
- Size: 10,018 Square Feet
- Features: Cul-De-Sac
Details
- Parcel number: 051 146
- Special conditions: As Is,No Disclosure
Construction
Type & style
- Home type: SingleFamily
- Architectural style: Brick Front,Traditional
- Property subtype: Single Family Residence
Materials
- Brick, Other
- Foundation: Slab
- Roof: Composition
Condition
- Resale
- New construction: No
- Year built: 2015
Utilities & green energy
- Sewer: Septic Tank
- Water: Public
- Utilities for property: Underground Utilities
Community & HOA
Community
- Features: Playground, Pool, Sidewalks, Street Lights, Walk To Schools, Near Shopping
- Subdivision: Hunters Walk
HOA
- Has HOA: Yes
- Services included: Swimming, Tennis
- HOA fee: $1,200 annually
Location
- Region: Cumming
Financial & listing details
- Price per square foot: $177/sqft
- Tax assessed value: $571,570
- Annual tax amount: $5,606
- Date on market: 8/16/2026
- Cumulative days on market: 65 days
- Listing agreement: Exclusive Right To Sell
- Listing terms: Cash,Conventional,FHA
Estimated market value
$485,400
$461,000 - $510,000
$2,806/mo
Price history
| Date | Event | Price |
|---|---|---|
| 10/12/2026 | Price change | $490,000-4.4%$177/sqft |
Source:  GAMLS #10826913 Report a problem GAMLS #10826913 Report a problem | ||
| 10/2/2026 | Price change | $512,500-1.4%$185/sqft |
Source: GAMLS #10826913 Report a problem | ||
| 9/18/2026 | Price change | $520,000-4.6%$188/sqft |
Source: GAMLS #10826913 Report a problem | ||
| 8/16/2026 | Listed for sale | $545,000+61.5%$197/sqft |
Source: GAMLS #10826913 Report a problem | ||
| 5/10/2023 | Listing removed | -- |
Source: Zillow Rentals Report a problem | ||
| 4/20/2023 | Price change | $3,095-3.1%$1/sqft |
Source: Zillow Rentals Report a problem | ||
| 3/9/2023 | Price change | $3,195-3%$1/sqft |
Source: Zillow Rentals Report a problem | ||
| 2/23/2023 | Price change | $3,295-5.7%$1/sqft |
Source: Zillow Rentals Report a problem | ||
| 2/7/2023 | Listed for rent | $3,495+9.4%$1/sqft |
Source: Zillow Rentals Report a problem | ||
| 2/17/2022 | Listing removed | -- |
Source: Zillow Rental Network Premium Report a problem | ||
| 1/15/2022 | Listed for rent | $3,195+6.7%$1/sqft |
Source: Zillow Rental Network Premium Report a problem | ||
| 3/12/2021 | Listing removed | -- |
Source: Zillow Rental Network Premium Report a problem | ||
| 2/23/2021 | Price change | $2,995+7.2%$1/sqft |
Source: Zillow Rental Network Premium Report a problem | ||
| 2/1/2021 | Listed for rent | $2,795$1/sqft |
Source: Zillow Rental Network Premium Report a problem | ||
| 2/22/2019 | Sold | $337,500-3.5%$122/sqft |
Source: Public Record Report a problem | ||
| 1/12/2019 | Pending sale | $349,900$126/sqft |
Source: CENTURY 21 Connect Realty #6098641 Report a problem | ||
| 11/20/2018 | Price change | $349,900-2.8%$126/sqft |
Source: CENTURY 21 Connect Realty #6098641 Report a problem | ||
| 11/9/2018 | Listed for sale | $359,900+21.2%$130/sqft |
Source: Century 21 Connect Realty #6098641 Report a problem | ||
| 8/24/2015 | Sold | $296,851$107/sqft |
Source:  FMLS GA #5399081 Report a problem FMLS GA #5399081 Report a problem | ||
Public tax history
| Year | Property taxes | Tax assessment |
|---|---|---|
| 2025 | $5,606 +6.5% | $228,628 +4.9% |
| 2024 | $5,265 +1.9% | $217,988 +3.8% |
| 2023 | $5,168 +12.2% | $209,976 +21.3% |
| 2022 | $4,607 +25.2% | $173,092 +29.9% |
| 2021 | $3,678 +4.6% | $133,200 +4.6% |
| 2020 | $3,515 +9.2% | $127,292 +4% |
| 2019 | $3,218 -2.7% | $122,388 -2.6% |
| 2017 | $3,307 +10% | $125,712 +12.8% |
| 2016 | $3,006 | $111,472 +596.7% |
| 2015 | $3,006 | $16,000 |
Find assessor info on the county website
Monthly payment
Est. payment
Payment breakdown
Explore the cost of this home by adjusting the details. Changes won't be saved.Climate risks
Neighborhood: Hunters Walk
Nearby schools
Schools provided by the listing agent
- Elementary: Pooles Mill
- Middle: Liberty
- High: North Forsyth
Source: GAMLS. This data may not be complete. We recommend contacting the local school district to confirm school assignments for this home.
Similar homes
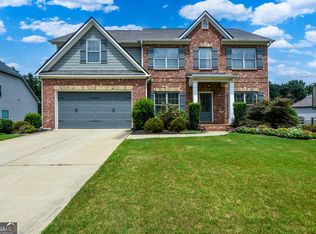
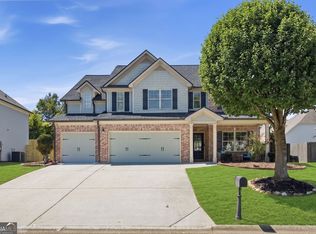
- $600,0005 bd3 ba3.1k sqft4220 Standing Rock Way, Cumming, GA 30028Active
 MLS ID #10834034, Soraya Joud, Keller Williams Realty Atl. Partners. GAMLS
 - $565,0004 bd3 ba2.6k sqft3290 Summerpoint Xing, Cumming, GA 30028Active
 MLS ID #10874539, Aishwarya Narendran, Naren and Aish Realty Group LLC. GAMLS
 - $520,0003 bd2 ba2k sqft3635 Summerpoint Xing, Cumming, GA 30028Active
 MLS ID #10830698, Maria Shkolnik, Virtual Properties Realty.com. GAMLS
 - $450,0005 bd3 ba2.7k sqft4770 Alford Cmns, Cumming, GA 30028Active
 MLS ID #10794620, Evelyn Cook, Virtual Properties Realty.com. GAMLS
 - $524,9995 bd4 ba3.2k sqft3831 Meeting St, Cumming, GA 30040ActiveMLS ID #10867758, Mark Spain, Mark Spain Real Estate. GAMLS
- $499,9995 bd3 ba2.8k sqft4970 Roseman Trl, Cumming, GA 30040ActiveMLS ID #10839917, Kenneth Clarke, Neighborhood Assistance Corp.. GAMLS
- $525,0005 bd4 ba3.7k sqft5815 Crest Oak Way, Cumming, GA 30028ActiveMLS ID #10843003, Core Properties, BHHS Georgia Properties. GAMLS
- $549,0005 bd4 ba3.5k sqft5755 Cedar Ridge Trl, Cumming, GA 30028ActiveMLS ID #10851248, Shawn M Delaney, Maximum One Realty Greater Atlanta. GAMLS
- $525,0004 bd2 ba2.6k sqft6250 Privet Way, Cumming, GA 30028For Sale
 MLS ID #7800212, Noelle Larson, Mountain Sotheby's International Realty. FMLS GA
 - $539,9006 bd3 ba3k sqft4850 Roseman Trl, Cumming, GA 30040ActiveMLS ID #10872981, Norm Itskov, Realty Professionals of Georgia. GAMLS
- $465,0003 bd3 ba1.9k sqft4075 Briar Meadows Vw, Cumming, GA 30040Active Under ContractMLS ID #10808807, James Chapman, Keller Williams Community Partners. GAMLS
- $719,9005 bd4 ba2.6k sqft4920 Magnolia Creek Dr, Cumming, GA 30028ActiveMLS ID #10808393, Steven T Koleno, Beycome Brokerage Realty LLC. GAMLS
- $619,9005 bd3 ba3.1k sqft7410 Rambling Vale, Cumming, GA 30028ActiveMLS ID #10808112, Melissa Lynn, Virtual Properties Realty.com. GAMLS
- $477,0005 bd3 ba3.9k sqft1203 Lanier Springs Dr, Buford, GA 30518ActiveMLS ID #10872858, Meeta V Modi, First United Realty. GAMLS
- $590,0004 bd3 ba3.1k sqft6915 Rambling Vale, Cumming, GA 30028For SaleMLS ID #7840183, Felicia Abad, Peachtree Town & Country. FMLS GA
- $609,9005 bd4 ba3.6k sqft6715 Rambling Vale, Cumming, GA 30028ActiveMLS ID #10834753, Darcy Jones, Virtual Properties Realty.com. GAMLS
- $524,9004 bd3 ba2.4k sqft1795 Ivey Trce, Cumming, GA 30041ActiveMLS ID #10734760, Zachary Dobleman, Real Broker, LLC. GAMLS
- $721,9005 bd4 ba3.6k sqft4620 Cogburn Path, Cumming, GA 30028ActiveMLS ID #10792324, Shannon Daniels, Lennar Realty Inc.. GAMLS
- $578,0004 bd3 ba3.2k sqft6810 Rocking Horse Ln, Cumming, GA 30040ActiveMLS ID #10867920, Ericka K Cannida, Atlanta Communities. GAMLS
- $450,0004 bd3 ba2.9k sqft4325 Sundance Cir, Cumming, GA 30040ActiveMLS ID #10820936, Gina Sharma Team, Keller Williams Realty North Atlanta. GAMLS
