Now Open - Move-In Ready Home Available! This stunning Darlington floor plan offers the perfect combination of style, comfort, and functionality. Featuring an open-concept layout with a formal dining room, this home is designed for both everyday living and entertaining. The spacious gourmet kitchen includes built-in appliances, a vented gas cooktop, soft-close drawers, an abundance of cabinetry, and a large working island with quartz countertops. A sink overlooking the expansive backyard adds both convenience and charm. The main level includes a guest bedroom and full bathroom, providing flexibility for visitors or multi-generational living. Throughout the home, you'll find hard-surface flooring --no carpet anywhere. Upstairs, a large loft offers additional living space ideal for a media room, playroom, or home office. The spacious owner's suite features a luxurious en-suite bath with a freestanding soaking tub, dual split vanities, and a generous walk-in closet. Additional highlights include a three-car garage and an oversized driveway, providing ample parking and storage. Located in the highly acclaimed Forsyth County Schools district, residents enjoy a peaceful setting while remaining close to premier shopping, dining, and entertainment at Cumming City Center. Outdoor enthusiasts will appreciate nearby attractions such as Fowler Park, Suwanee Mountain Preserve, and Lake Lanier. Plus, Atlanta is just 29 miles away, offering easy access to world-class dining, entertainment.
Active
Price cut: $28K (8/14)
$781,900
4620 Cogburn Path, Cumming, GA 30028
5beds
3,688sqft
Single Family Residence
Built in 2026
0.67 Acres Lot
$-- Zestimate®
$212/sqft
$100/mo HOA
What's special
Three-car garageOpen-concept layoutGenerous walk-in closetBuilt-in appliancesDual split vanitiesSpacious gourmet kitchenVented gas cooktop
- 81 days
- 56
- 8
Zillow last checked:
Listing updated:
Listed by:
Shannon Daniels 404-488-1778,
Lennar Realty Inc.,
Yvette Richburg 678-570-6648,
Lennar Realty Inc.
Source: GAMLS,MLS#: 10792324
Facts & features
Interior
Bedrooms & bathrooms
- Bedrooms: 5
- Bathrooms: 4
- Full bathrooms: 4
- Main level bathrooms: 1
- Main level bedrooms: 1
Rooms
- Room types: Laundry, Loft
Kitchen
- Features: Breakfast Bar, Breakfast Room, Kitchen Island
Heating
- Central, Natural Gas
Cooling
- Central Air
Appliances
- Included: Dishwasher, Double Oven, Microwave, Refrigerator
- Laundry: Upper Level
Features
- Bookcases, Double Vanity, High Ceilings, Tray Ceiling(s)
- Flooring: Carpet, Tile
- Windows: Double Pane Windows
- Basement: None
- Attic: Pull Down Stairs
- Number of fireplaces: 1
- Fireplace features: Family Room, Gas Log, Gas Starter
- Common walls with other units/homes: No Common Walls
Interior area
- Total structure area: 3,688
- Total interior livable area: 3,688 sqft
- Finished area above ground: 3,688
- Finished area below ground: 0
Property
Parking
- Total spaces: 3
- Parking features: Attached, Garage, Garage Door Opener, Kitchen Level
- Has attached garage: Yes
Features
- Levels: Two
- Stories: 2
- Body of water: None
Lot
- Size: 0.67 Acres
- Features: Cul-De-Sac, Level, Private
Details
- Parcel number: 0.0
Construction
Type & style
- Home type: SingleFamily
- Architectural style: Craftsman,Traditional
- Property subtype: Single Family Residence
Materials
- Brick, Concrete
- Foundation: Slab
- Roof: Composition
Condition
- New Construction
- New construction: Yes
- Year built: 2026
Details
- Warranty included: Yes
Utilities & green energy
- Electric: 220 Volts
- Sewer: Public Sewer
- Water: Public
- Utilities for property: Cable Available, Electricity Available, High Speed Internet, Natural Gas Available, Sewer Available, Underground Utilities, Water Available
Community & HOA
Community
- Features: None
- Security: Carbon Monoxide Detector(s), Smoke Detector(s)
- Subdivision: Estates at Yellow Creek
HOA
- Has HOA: Yes
- Services included: Maintenance Grounds
- HOA fee: $1,200 annually
Location
- Region: Cumming
Financial & listing details
- Price per square foot: $212/sqft
- Date on market: 6/24/2026
- Cumulative days on market: 82 days
- Listing agreement: Exclusive Right To Sell
- Listing terms: Cash,Conventional,FHA,USDA Loan,VA Loan
- Electric utility on property: Yes
Estimated market value
Not available
Estimated sales range
Not available
$3,646/mo
Price history
| Date | Event | Price |
|---|---|---|
| 8/14/2026 | Price change | $781,900-3.5%$212/sqft |
Source:  FMLS GA #7794043 Report a problem FMLS GA #7794043 Report a problem | ||
| 7/14/2026 | Price change | $809,900-2.6%$220/sqft |
Source:  GAMLS #10792324 Report a problem GAMLS #10792324 Report a problem | ||
| 6/24/2026 | Listed for sale | $831,900$226/sqft |
Source: FMLS GA #7794043 Report a problem | ||
Public tax history
Tax history is unavailable.
Monthly payment
Est. payment
Payment breakdown
Explore the cost of this home by adjusting the details. Changes won't be saved.Climate risks
Neighborhood: 30028
Nearby schools
Schools provided by the listing agent
- Elementary: Pooles Mill
- Middle: Liberty
- High: West Forsyth
Source: GAMLS. This data may not be complete. We recommend contacting the local school district to confirm school assignments for this home.
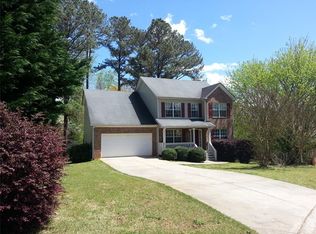
Similar homes
- $761,9005 bd4 ba3.6k sqft4620 Coburn Path, Cumming, GA 30028New Construction
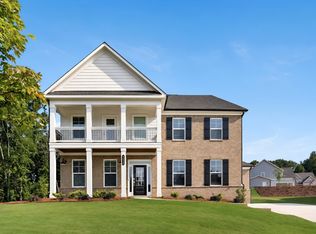 Lennar Homes
 - $769,0004 bd3 ba3.1k sqft2695 Marie Way, Cumming, GA 30028Active

 MLS ID #10740643, Dallas Blanton, eXp Realty. GAMLS
 - $724,9905 bd4 ba3.1k sqft5890 Sweet Acacia Ave, Cumming, GA 30028Active
 GAMLS
GAMLS - $855,0005 bd5 ba3.9k sqft7150 Pond View Dr, Cumming, GA 30028New Construction

 FMLS GA
 - $729,9004 bd4 ba2.7k sqft8255 Crooked Creek Dr, Cumming, GA 30028ActiveMLS ID #10783900, Kathy Honea, Millard Bowen Realty Group. GAMLS
- $850,0004 bd4 ba3.2k sqft2690 Marie Way, Cumming, GA 30028ActiveMLS ID #10760859, Dallas Blanton, eXp Realty. GAMLS
- $545,0005 bd4 ba2.7k sqft4325 Jeston Ct, Cumming, GA 30028ActiveMLS ID #10826913, Greg Kurzner, Resideum Real Estate. GAMLS
- $565,0004 bd3 ba2.6k sqft3290 Summerpoint Xing, Cumming, GA 30028ActiveMLS ID #10817704, Narendran Vellaisamy, Chapman Hall Realtors Professionals. GAMLS
- $699,5225 bd5 ba3.5k sqft5475 Julep Ct, Cumming, GA 30028ActiveMLS ID #10814187, Jaymie Dimbath, Pulte Realty of Georgia, Inc. GAMLS
- $739,9905 bd4 ba3.4k sqft4245 Trinity Oaks Trl, Cumming, GA 30040New ConstructionMLS ID #7801514, Nicole Ramsey, Park Place Brokers. FMLS GA
- $699,9904 bd4 ba2.8k sqft4070 Mayhill Cir, Cumming, GA 30040For SaleMLS ID #7749202, Nicole Ramsey, Park Place Brokers. FMLS GA
- $585,0005 bd3 ba3.1k sqft6295 Privet Way, Cumming, GA 30028Active Under ContractMLS ID #10820368, Home Group, Keller Williams Realty North Atlanta. GAMLS
- $748,0005 bd4 ba3.1k sqft497 Oak Forest Dr, Dawsonville, GA 30534ActiveMLS ID #10774738, Katlin Powell, Virtual Properties Realty.com. GAMLS
- $795,0005 bd4 ba3k sqft4745 Young Deer Dr, Cumming, GA 30041For SaleMLS ID #7830225, Cameron Benvenuto, Landmark Realty Associates, Inc.. FMLS GA
- $550,0005 bd4 ba3.5k sqft5755 Cedar Ridge Trl, Cumming, GA 30028ActiveMLS ID #10806377, Shawn M Delaney, Maximum One Realty Greater Atlanta. GAMLS
- $739,9905 bd3 ba3.1k sqft4225 Trinity Oaks Trl, Cumming, GA 30040New ConstructionFMLS GA
- $949,0005 bd4 ba4.2k sqft9270 Colham Dr, Cumming, GA 30041ActiveMLS ID #10844007, Yoonji Han, The Promise Realty Group. GAMLS
- $760,0004 bd3 ba3.4k sqft2035 Davallia Ct, Cumming, GA 30041For SaleMLS ID #7808810, Srinivas Bejjenki, Virtual Properties Realty. Biz. FMLS GA
- $1,049,0005 bd5 ba3.8k sqft5055 Heardmont Trace Rd, Cumming, GA 30028New ConstructionMLS ID #7796488, Carol Turner, Toll Brothers Real Estate Inc.. FMLS GA
