Fresh paint and price reduction!! Beautiful, ranch style home on a 1-acre lot!! Oak Forest Subdivision is a highly sought-after neighborhood, only 1 mile to GA-400, you'll find this home sitting toward the back of a softly sloped, long front yard. This custom home was thoughtfully planned for ranch style living. Primary bedroom along with two additional bedrooms, two and a half baths, laundry room all conveniently located on the main level!! There are two oversized rooms and a full bathroom upstairs to meet additional needs you may have! Custom craftmanship, added touches throughout make this place special. Schedule a showing today!!
Active
Price cut: $4K (8/14)
$775,000
497 Oak Forest Dr, Dawsonville, GA 30534
5beds
3,137sqft
Single Family Residence
Built in 2017
1.01 Acres Lot
$759,400 Zestimate®
$247/sqft
$79/mo HOA
What's special
Main garage spaceOne-acre lotPlantation shuttersHis-and-her closetsKitchen aid appliancesSoftly sloping drivewaySeparate tub
- 80 days |
- 845 |
- 36 |
Zillow last checked:
Listing updated:
Listed by:
Katlin Powell 706-773-1878,
Virtual Properties Realty.com
Source: GAMLS,MLS#: 10774738
Facts & features
Interior
Bedrooms & bathrooms
- Bedrooms: 5
- Bathrooms: 4
- Full bathrooms: 3
- 1/2 bathrooms: 1
- Main level bathrooms: 2
- Main level bedrooms: 3
Rooms
- Room types: Bonus Room, Foyer, Keeping Room, Laundry
Dining room
- Features: Seats 12+
Kitchen
- Features: Breakfast Area, Kitchen Island, Pantry
Heating
- Natural Gas
Cooling
- Central Air, Electric
Appliances
- Included: Dishwasher, Double Oven, Gas Water Heater, Microwave, Refrigerator
- Laundry: In Hall
Features
- Double Vanity, High Ceilings, Master On Main Level
- Flooring: Carpet, Hardwood, Laminate
- Windows: Double Pane Windows
- Basement: None
- Attic: Pull Down Stairs
- Number of fireplaces: 2
- Fireplace features: Family Room, Gas Starter
- Common walls with other units/homes: No Common Walls
Interior area
- Total structure area: 3,137
- Total interior livable area: 3,137 sqft
- Finished area above ground: 3,137
- Finished area below ground: 0
Property
Parking
- Total spaces: 3
- Parking features: Attached, Garage
- Has attached garage: Yes
Accessibility
- Accessibility features: Accessible Doors, Accessible Full Bath, Accessible Hallway(s), Accessible Kitchen
Features
- Levels: Two
- Stories: 2
- Patio & porch: Patio, Porch
- Exterior features: Sprinkler System
- Waterfront features: No Dock Or Boathouse
- Body of water: None
Lot
- Size: 1.01 Acres
- Features: Open Lot, Sloped
- Residential vegetation: Partially Wooded
Details
- Additional structures: Garage(s)
- Parcel number: 113 072 039
Construction
Type & style
- Home type: SingleFamily
- Architectural style: Craftsman,Other,Ranch
- Property subtype: Single Family Residence
Materials
- Concrete
- Foundation: Slab
- Roof: Composition
Condition
- Resale
- New construction: No
- Year built: 2017
Utilities & green energy
- Electric: 220 Volts
- Sewer: Septic Tank
- Water: Public
- Utilities for property: Electricity Available, Natural Gas Available, Phone Available, Underground Utilities, Water Available
Community & HOA
Community
- Features: Pool, Street Lights
- Security: Smoke Detector(s)
- Subdivision: Oak Forest
HOA
- Has HOA: Yes
- Services included: Swimming, Tennis
- HOA fee: $950 annually
Location
- Region: Dawsonville
Financial & listing details
- Price per square foot: $247/sqft
- Tax assessed value: $710,600
- Annual tax amount: $4,623
- Date on market: 5/29/2026
- Cumulative days on market: 81 days
- Listing agreement: Exclusive Right To Sell
- Listing terms: Cash,Conventional,FHA,VA Loan
- Electric utility on property: Yes
Estimated market value
$759,400
$721,000 - $797,000
$2,972/mo
Price history
| Date | Event | Price |
|---|---|---|
| 8/14/2026 | Price change | $775,000-0.5%$247/sqft |
Source:  GAMLS #10774738 Report a problem GAMLS #10774738 Report a problem | ||
| 7/21/2026 | Price change | $779,000-2.6%$248/sqft |
Source:  FMLS GA #7777761 Report a problem FMLS GA #7777761 Report a problem | ||
| 6/11/2026 | Price change | $800,000+0%$255/sqft |
Source: GAMLS #10774738 Report a problem | ||
| 5/29/2026 | Listed for sale | $799,999+88.1%$255/sqft |
Source: FMLS GA #7777761 Report a problem | ||
| 5/15/2018 | Sold | $425,346$136/sqft |
Source: Public Record Report a problem | ||
Public tax history
| Year | Property taxes | Tax assessment |
|---|---|---|
| 2025 | $4,623 +2.1% | $284,240 +2.1% |
| 2024 | $4,527 -3.6% | $278,360 -2.6% |
| 2023 | $4,695 +11.7% | $285,680 +45.6% |
| 2022 | $4,203 +12.7% | $196,200 +19.1% |
| 2021 | $3,729 -1.4% | $164,800 +3.1% |
| 2020 | $3,783 | $159,880 -3.3% |
| 2019 | $3,783 +173.9% | $165,400 +186.4% |
| 2018 | $1,381 +220.9% | $57,760 +220.9% |
| 2017 | $430 | $18,000 +25% |
| 2016 | $430 +28.6% | $14,400 +20% |
| 2015 | $335 +60.1% | $12,000 |
| 2014 | $209 | $12,000 |
| 2013 | $209 | $12,000 |
| 2012 | -- | -- |
| 2011 | -- | -- |
| 2010 | -- | -- |
| 2009 | -- | -- |
Find assessor info on the county website
Monthly payment
Est. payment
Payment breakdown
Explore the cost of this home by adjusting the details. Changes won't be saved.Climate risks
Neighborhood: 30534
Nearby schools
GreatSchools rating
- 6/10Kilough Elementary SchoolGrades: PK-5Distance: 0.4 mi
- 5/10Dawson County Middle SchoolGrades: 6-7Distance: 5.8 mi
- 9/10Dawson County High SchoolGrades: 10-12Distance: 5.7 mi
Schools provided by the listing agent
- Elementary: Kilough
- High: Dawson
Source: GAMLS. This data may not be complete. We recommend contacting the local school district to confirm school assignments for this home.
- $752,4005 bd4 ba4.3k sqft467 Oak Forest Dr, Dawsonville, GA 30534Off Market
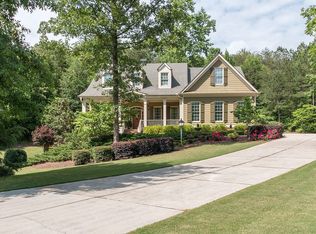
- $733,8004 bd5 ba4k sqft21 Chestnut Oak Ln, Dawsonville, GA 30534Off Market
- $697,200-- bd3 ba3.2k sqft89 Chestnut Oak Ln, Dawsonville, GA 30534Off Market
- $670,0004 bd3 ba2.8k sqft117 Chestnut Oak Ln, Dawsonville, GA 30534Off Market
- $860,0005 bd4 ba4k sqft435 Oak Forest Dr, Dawsonville, GA 30534Sold
- $734,2004 bd4 ba3k sqft482 Oak Forest Dr, Dawsonville, GA 30534Off Market
- $674,9005 bd4 ba3.1k sqft398 Oak Forest Dr, Dawsonville, GA 30534Off Market
- $655,1003 bd3 ba3k sqft560 Oak Forest Dr, Dawsonville, GA 30534Off Market
A local agent can set up tours, give advice and negotiate with sellers.
Similar homes
- $675,0004 bd3 ba3k sqft9 Lake Sydney Dr, Dawsonville, GA 30534Active

 MLS ID #10808436, Maggie Harper, Keller Williams Realty Atl. Partners. GAMLS
 - $629,0004 bd3 ba3k sqft93 Overlook Cir, Dawsonville, GA 30534Active
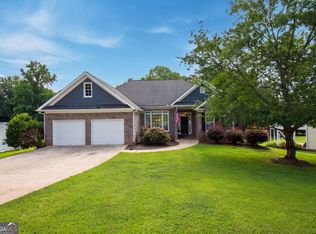 MLS ID #10820809, Kristen Gee, Maximum One Premier Realtors. GAMLS
 - $799,0005 bd5 ba3.6k sqft7710 Fireside Farm, Dawsonville, GA 30534Active
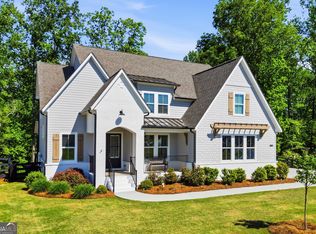 MLS ID #10797759, Stefanie Bloom, Keller Williams Community Partners. GAMLS
 - $510,0005 bd3 ba3.8k sqft28 Meadows Ct, Dawsonville, GA 30534Active
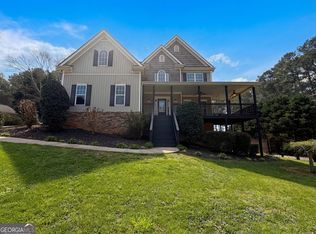 MLS ID #10718792, Tanya Pickens, Opendoor Brokerage. GAMLS
 - $850,0005 bd6 ba3.7k sqft567 Crown Mountain Way, Dahlonega, GA 30533ActiveMLS ID #10814672, Cody Dodge, eXp Realty. GAMLS
- $1,099,0004 bd3 ba4.1k sqft2411 Highway 9 S, Dawsonville, GA 30534For SaleMLS ID #432844, Emily Reece, REMAX Town & Country - Ellijay. NGBOR
- $724,9005 bd5 ba4.2k sqft7035 W Mountain Xing, Cumming, GA 30041ActiveMLS ID #10742744, The Rains Team, PEND Realty, LLC. GAMLS
- $669,9005 bd4 ba3.6k sqft33 Highland Rd N, Dahlonega, GA 30533ActiveMLS ID #10804016, Michael J Beernink, Virtual Properties Realty.com. GAMLS
- $825,0006 bd4 ba3.8k sqft6355 Lake Oak Lndg, Cumming, GA 30040ActiveMLS ID #10803015, Aine Burns, Compass. GAMLS
- $565,0005 bd4 ba3.6k sqft4480 Woodlet Ct, Cumming, GA 30028ActiveMLS ID #10825218, Trisha Estes, Ansley RE|Christie's Int'l RE. GAMLS
- $859,0004 bd4 ba3k sqft5430 Crow Dr, Cumming, GA 30041ActiveMLS ID #10820745, Aydee J Short, Virtual Properties Realty.com. GAMLS
- $799,9005 bd4 ba4.4k sqft5825 Sweetbottom Ln, Clermont, GA 30527ActiveMLS ID #10796723, John Phillips, eXp Realty. GAMLS
- $689,0004 bd4 ba3.1k sqft7750 Scenic Overlook, Cumming, GA 30041ActiveMLS ID #10733869, Joy Gilliam, Coldwell Banker Realty. GAMLS
- $624,9005 bd4 ba3.9k sqft9105 Kate Ct, Gainesville, GA 30506ActiveMLS ID #10778613, Stephanie Patterson, Real Broker, LLC. GAMLS
- $579,9008 bd4 ba3.6k sqft5746 Nix Bridge Rd, Gainesville, GA 30506ActiveMLS ID #10742672, Camille Viera, La Rosa Realty Georgia LLC. GAMLS
- $619,0003 bd3 ba2.3k sqft238 Shore Dr, Dahlonega, GA 30533ActiveMLS ID #10769419, Rhonda Duffy, Duffy Realty. GAMLS
- $625,0006 bd4 ba4.1k sqft9025 Devonwood Ct, Gainesville, GA 30506ActiveMLS ID #10816543, Kelly R Gillian, Keller Williams Community Partners. GAMLS
- $739,5005 bd4 ba4.1k sqft3540 Ansley Manor Ct, Cumming, GA 30028ActiveMLS ID #10790295, Tonia Wolfe, 1st Class Real Estate Lanier Group. GAMLS
- $599,0004 bd4 ba2.5k sqft3536 Dockside Shores Dr, Gainesville, GA 30506ActiveMLS ID #10782359, Stacy DeRogatis, Keller Williams Realty Atl. Partners. GAMLS
- $825,0004 bd4 ba3.8k sqft401 Maple Ridge Ct, Cumming, GA 30028ActiveMLS ID #10812519, Tania Tedesco, RE/MAX Town & Country Jasper. GAMLS
