This spacious home offers the perfect blend of everyday comfort, entertaining space, and amenities that make coming home feel like a vacation. Step inside to an inviting open floor plan with beautiful hardwood floors and room to spread out. The gourmet kitchen features granite countertops, abundant cabinetry, and generous workspace, all overlooking the screened porch and oversized, level, fenced backyard-ideal for morning coffee, backyard fun, and entertaining. The main-level bedroom and full bath add incredible flexibility for guests, a home office, or multigenerational living. Upstairs, the spacious owner's suite is joined by three additional generously sized bedrooms. But the space doesn't stop there! The fully finished basement offers a media room, recreation room, additional bedroom, full bath, and unfinished storage-giving you room for movie nights, game days, workouts, hobbies, guests, and so much more. And here's an added bonus: media room furniture and equipment, pool table and accessories, and workout equipment remain! Plus, a new hot water heater adds even more value. Then there's the community! Riverstone Plantation offers resort-style amenities including a swimming pool, six tennis courts, basketball and pickleball courts, playground, and year-round community events. Conveniently located near GA-400, East Forsyth High School, Lake Lanier, shopping, dining, North Georgia Premium Outlets, Cumming City Center, Downtown Gainesville, and Alpharetta. New price. More space. More possibilities. More to love. This is one you truly need to see in person to appreciate everything it offers. Come take a look-you may have just found the space, lifestyle, and location you've been waiting for! Schedule your private tour today!
Active
Price cut: $24.9K (10/8)
$575,000
9025 Devonwood Ct, Gainesville, GA 30506
6beds
4,189sqft
Single Family Residence
Built in 2006
0.47 Acres Lot
$565,700 Zestimate®
$137/sqft
$71/mo HOA
What's special
- 19 days
- 275
- 29
Zillow last checked:
Listing updated:
Listed by:
Kelly R Gillian 770-654-0447,
Keller Williams Community Partners
Source: GAMLS,MLS#: 10856199
Facts & features
Interior
Bedrooms & bathrooms
- Bedrooms: 6
- Bathrooms: 4
- Full bathrooms: 4
- Main level bathrooms: 1
- Main level bedrooms: 1
Rooms
- Room types: Family Room, Foyer, Game Room, Laundry, Media Room, Office
Dining room
- Features: Seats 12+
Kitchen
- Features: Breakfast Area, Breakfast Bar, Walk-in Pantry
Heating
- Forced Air, Natural Gas, Zoned
Cooling
- Ceiling Fan(s), Central Air, Zoned
Appliances
- Included: Dishwasher, Microwave
- Laundry: Upper Level
Features
- High Ceilings, Tray Ceiling(s), Walk-In Closet(s)
- Flooring: Carpet, Hardwood
- Windows: Double Pane Windows
- Basement: Bath Finished,Daylight,Exterior Entry,Finished,Full,Interior Entry
- Number of fireplaces: 1
- Fireplace features: Factory Built, Family Room, Gas Log
- Common walls with other units/homes: No Common Walls
Interior area
- Total structure area: 4,189
- Total interior livable area: 4,189 sqft
- Finished area above ground: 3,023
- Finished area below ground: 1,166
Property
Parking
- Total spaces: 2
- Parking features: Garage
- Has garage: Yes
Features
- Levels: Two
- Stories: 2
- Patio & porch: Screened
- Exterior features: Garden
- Body of water: None
Lot
- Size: 0.47 Acres
- Features: Level, Private
Details
- Additional structures: Outbuilding
- Parcel number: 292 142
Construction
Type & style
- Home type: SingleFamily
- Architectural style: Traditional
- Property subtype: Single Family Residence
Materials
- Concrete
- Roof: Composition
Condition
- Resale
- New construction: No
- Year built: 2006
Utilities & green energy
- Sewer: Septic Tank
- Water: Public
- Utilities for property: High Speed Internet, Underground Utilities
Community & HOA
Community
- Features: Playground, Pool, Sidewalks, Tennis Court(s)
- Security: Security System, Smoke Detector(s)
- Subdivision: Riverstone Plantation
HOA
- Has HOA: Yes
- Services included: Swimming, Tennis
- HOA fee: $850 annually
Location
- Region: Gainesville
Financial & listing details
- Price per square foot: $137/sqft
- Tax assessed value: $686,260
- Annual tax amount: $5,685
- Date on market: 9/29/2026
- Cumulative days on market: 19 days
- Listing agreement: Exclusive Right To Sell
Estimated market value
$565,700
$537,000 - $594,000
$3,413/mo
Price history
| Date | Event | Price |
|---|---|---|
| 10/8/2026 | Price change | $575,000-4.2%$137/sqft |
Source:  GAMLS #10856199 Report a problem GAMLS #10856199 Report a problem | ||
| 10/1/2026 | Listed for sale | $599,900$143/sqft |
Source:  FMLS GA #7846134 Report a problem FMLS GA #7846134 Report a problem | ||
| 10/1/2026 | Listing removed | $599,900$143/sqft |
Source: GAMLS #10816543 Report a problem | ||
| 9/10/2026 | Price change | $599,900-2.5%$143/sqft |
Source: GAMLS #10816543 Report a problem | ||
| 8/22/2026 | Price change | $615,000-1.6%$147/sqft |
Source: FMLS GA #7813094 Report a problem | ||
| 8/11/2026 | Price change | $625,000-3.1%$149/sqft |
Source: GAMLS #10816543 Report a problem | ||
| 7/31/2026 | Listed for sale | $645,000+84.3%$154/sqft |
Source: FMLS GA #7813094 Report a problem | ||
| 3/29/2018 | Listing removed | $350,000$84/sqft |
Source: KELLER WILLIAMS REALTY COMMUNITY PARTNERS #5951317 Report a problem | ||
| 3/29/2018 | Listed for sale | $350,000+1.4%$84/sqft |
Source: KELLER WILLIAMS REALTY COMMUNITY PARTNERS #5951317 Report a problem | ||
| 3/28/2018 | Sold | $345,000-1.4%$82/sqft |
Source:  FMLS GA #5951317 Report a problem FMLS GA #5951317 Report a problem | ||
| 2/14/2018 | Pending sale | $350,000$84/sqft |
Source: Atlanta - North Forsyth #5951317 Report a problem | ||
| 1/15/2018 | Listed for sale | $350,000+40.1%$84/sqft |
Source: Keller Williams Community Ptnr #8309875 Report a problem | ||
| 4/7/2011 | Sold | $249,900$60/sqft |
Source: Public Record Report a problem | ||
| 2/20/2011 | Price change | $249,900-9.1%$60/sqft |
Source: NRT Atlanta #3003999 Report a problem | ||
| 1/28/2011 | Listed for sale | $274,900-17.9%$66/sqft |
Source: NRT Atlanta #3003999 Report a problem | ||
| 4/13/2006 | Sold | $335,000$80/sqft |
Source: Public Record Report a problem | ||
Public tax history
| Year | Property taxes | Tax assessment |
|---|---|---|
| 2025 | $5,685 +0.9% | $274,504 +1.9% |
| 2024 | $5,635 +20.6% | $269,272 +15.3% |
| 2023 | $4,671 +2.9% | $233,548 +27.7% |
| 2022 | $4,539 +10.2% | $182,848 +19% |
| 2021 | $4,119 +6.3% | $153,648 +7% |
| 2020 | $3,875 +4% | $143,584 +4% |
| 2019 | $3,726 +3.4% | $138,000 +0.9% |
| 2017 | $3,603 +9% | $136,788 +11.4% |
| 2016 | $3,306 | $122,748 |
| 2015 | $3,306 +15% | $122,748 +9.7% |
| 2014 | $2,874 -0.2% | $111,844 |
| 2013 | $2,879 +12.1% | $111,844 +11.9% |
| 2012 | $2,569 -11.2% | $99,960 -10.7% |
| 2011 | $2,894 | $111,980 -4.2% |
| 2010 | -- | $116,948 +1.7% |
| 2009 | -- | $115,028 |
| 2008 | -- | $115,028 0% |
| 2007 | -- | $115,036 +539.1% |
| 2006 | $392 | $18,000 |
| 2005 | $392 | $18,000 |
Find assessor info on the county website
Monthly payment
Est. payment
Payment breakdown
Explore the cost of this home by adjusting the details. Changes won't be saved.Climate risks
Neighborhood: 30506
Nearby schools
Schools provided by the listing agent
- Elementary: Chestatee
- Middle: Little Mill
- High: East Forsyth
Source: GAMLS. This data may not be complete. We recommend contacting the local school district to confirm school assignments for this home.
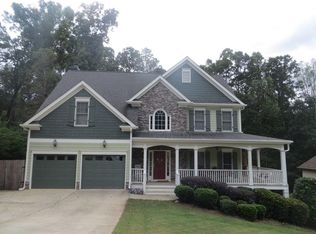

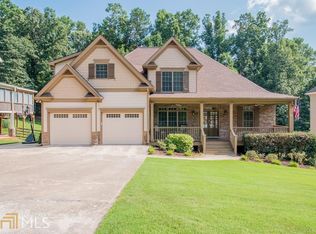

Similar homes
- $595,0005 bd5 ba4.2k sqft8970 Riverwood Ln, Gainesville, GA 30506Active

 MLS ID #10833235, Karen J Spalding, Spalding Brokers. GAMLS
 - $525,0004 bd4 ba3.9k sqft3526 Montgomery Dr, Gainesville, GA 30504Active
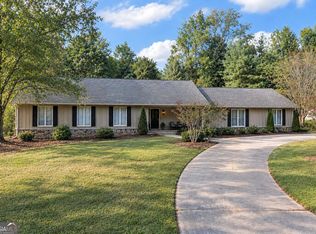 MLS ID #10868794, Brian K Smith, Keller Williams Realty North Atlanta. GAMLS
 - $575,0006 bd4 ba3.7k sqft5410 Whisper Ct, Cumming, GA 30028Active
 MLS ID #10795814, Brittany Milstead, Keller Williams Realty Atl. Partners. GAMLS
 - $619,9004 bd3 ba3.6k sqft7590 Golden Sands Dr, Cumming, GA 30041Active
 MLS ID #10871323, Tom Stocks, Harry Norman Realtors. GAMLS
 - $597,0005 bd4 ba4k sqft4967 Reed Field Dr, Oakwood, GA 30566ActiveMLS ID #10803042, Chris Aloi, Keller Williams Realty Atl. Partners. GAMLS
- $565,0006 bd4 ba3.3k sqft6015 Thrasher Ct, Cumming, GA 30040ActiveMLS ID #10818248, Michelle McKeon, eXp Realty. GAMLS
- $550,0004 bd3 ba3.5k sqft6140 Henry Smith Rd, Murrayville, GA 30564ActiveMLS ID #10872216, Christopher McCall, Chris McCall Realty. GAMLS
- $424,9005 bd4 ba4.3k sqft3970 Walnut Grove Way, Gainesville, GA 30506ActiveMLS ID #10820779, Jessie J Carmon, Next Boulevard Real Estate. GAMLS
- $567,0006 bd4 ba3.4k sqft646 Forest Pine Dr, Ball Ground, GA 30107ActiveMLS ID #10810794, LauraLee Collum, Agents Realty LLC. GAMLS
- $550,0005 bd4 ba3.6k sqft4480 Woodlet Ct, Cumming, GA 30028ActiveMLS ID #10825218, Trisha Estes, Ansley RE|Christie's Int'l RE. GAMLS
- $560,0005 bd3 ba3.1k sqft5110 Ozark Ln, Gainesville, GA 30507ActiveMLS ID #10823615, Jenna Ingrassia, Keller Williams Lanier Partners. GAMLS
- $497,5004 bd3 ba2.6k sqft7340 Lanier Cove Ct, Cumming, GA 30041ActiveMLS ID #10794442, Eric Baham, Sovereign Real Estate Group. GAMLS
- $615,0004 bd3 ba3k sqft93 Overlook Cir, Dawsonville, GA 30534ActiveMLS ID #10820809, Kristen Gee, Maximum One Premier Realtors. GAMLS
- $599,0004 bd4 ba3.2k sqft1479 Burns Dr NE, Gainesville, GA 30501ActiveMLS ID #10832559, Dani Burns, Keller Williams Lanier Partners. GAMLS
- $724,9005 bd5 ba4.2k sqft7035 W Mountain Xing, Cumming, GA 30041ActiveMLS ID #10742744, The Rains Team, PEND Realty, LLC. GAMLS
- $649,9006 bd4 ba3.3k sqft1110 Sienna Dr, Cumming, GA 30040ActiveMLS ID #10804489, Bob Davies, Atlanta Communities. GAMLS
- $624,9005 bd5 ba3.6k sqft1435 Barrett Place Ln, Lawrenceville, GA 30043ActiveMLS ID #10846798, Tonya Bullard, Pinnacle Realtors. GAMLS
- $531,5005 bd4 ba2.8k sqft3860 Grandview Manor Dr, Cumming, GA 30028ActiveMLS ID #10833853, Liz Bosker, Living Down South Realty. GAMLS
- $799,9996 bd6 ba4.5k sqft155 Willow Oak Ln, Dawsonville, GA 30534ActiveMLS ID #10840762, Mike Liberatore, BHHS Georgia Properties. GAMLS
- $559,9004 bd3 ba3.2k sqft4634 Camber Well Ln, Suwanee, GA 30024ActiveMLS ID #10834552, Ryan Assad, Keller Williams Realty Atl. Partners. GAMLS
