Welcome home to this beautifully maintained 5-bedroom, 4-bath residence offering exceptional value per square foot and an abundance of living space in one of North Hall's established neighborhoods. Nestled on a quiet cul-de-sac, this spacious home is filled with natural light and features soaring ceilings, rich hardwood floors, and an open, inviting floor plan designed for both everyday living and entertaining. The main level features a formal dining room, generous living spaces, and a well-appointed kitchen that flows seamlessly into the family room. Upstairs, you'll find comfortable bedrooms, including a spacious primary suite with a private bath. The fully finished terrace level offers exceptional flexibility with its own private entrance and chair lift, making it ideal for an in-law suite, multigenerational living space, or private guest retreat. Step outside to enjoy the expansive multi-level back porch overlooking the backyard-perfect for morning coffee, outdoor dining, or relaxing with family and friends. Situated on a desirable cul-de-sac lot in sought-after North Hall, this home delivers space, versatility, and outstanding value in a convenient location close to schools, shopping, and everyday conveniences.
Active
Price cut: $24.1K (9/7)
$424,900
3970 Walnut Grove Way, Gainesville, GA 30506
5beds
4,364sqft
Single Family Residence
Built in 2006
0.5 Acres Lot
$419,500 Zestimate®
$97/sqft
$17/mo HOA
What's special
Soaring ceilingsRich hardwood floorsOpen inviting floor planAbundance of living spaceGenerous living spacesWell-appointed kitchenQuiet cul-de-sac
- 53 days
- 355
- 21
Zillow last checked:
Listing updated:
Listed by:
Jessie J Carmon 770-530-4316,
Next Boulevard Real Estate
Source: GAMLS,MLS#: 10820779
Facts & features
Interior
Bedrooms & bathrooms
- Bedrooms: 5
- Bathrooms: 4
- Full bathrooms: 4
- Main level bathrooms: 1
- Main level bedrooms: 1
Rooms
- Room types: Family Room, Laundry, Media Room
Dining room
- Features: Seats 12+
Kitchen
- Features: Breakfast Area, Solid Surface Counters, Walk-in Pantry
Heating
- Central, Natural Gas
Cooling
- Ceiling Fan(s), Central Air
Appliances
- Included: Dishwasher, Disposal, Microwave
- Laundry: Upper Level
Features
- High Ceilings, In-Law Floorplan, Walk-In Closet(s)
- Flooring: Hardwood
- Windows: Double Pane Windows
- Basement: Bath Finished,Bath/Stubbed,Exterior Entry,Finished,Full
- Number of fireplaces: 1
- Fireplace features: Factory Built, Gas Starter
- Common walls with other units/homes: No Common Walls
Interior area
- Total structure area: 4,364
- Total interior livable area: 4,364 sqft
- Finished area above ground: 2,876
- Finished area below ground: 1,488
Property
Parking
- Total spaces: 2
- Parking features: Attached, Garage
- Has attached garage: Yes
Features
- Levels: Two
- Stories: 2
- Patio & porch: Deck
- Exterior features: Other
- Waterfront features: No Dock Or Boathouse
- Body of water: None
Lot
- Size: 0.5 Acres
- Features: Cul-De-Sac, Private
- Residential vegetation: Wooded
Details
- Parcel number: 10099 000134
Construction
Type & style
- Home type: SingleFamily
- Architectural style: Craftsman,Traditional
- Property subtype: Single Family Residence
Materials
- Concrete
- Roof: Composition
Condition
- Resale
- New construction: No
- Year built: 2006
Utilities & green energy
- Sewer: Public Sewer
- Water: Public
- Utilities for property: Electricity Available, Underground Utilities
Green energy
- Energy efficient items: Thermostat
Community & HOA
Community
- Features: Street Lights
- Security: Security System, Smoke Detector(s)
- Subdivision: Walnut Grove
HOA
- Has HOA: Yes
- Services included: Other
- HOA fee: $200 annually
Location
- Region: Gainesville
Financial & listing details
- Price per square foot: $97/sqft
- Tax assessed value: $504,500
- Annual tax amount: $4,803
- Date on market: 8/6/2026
- Cumulative days on market: 53 days
- Listing agreement: Exclusive Agency
- Listing terms: Cash,Conventional
- Electric utility on property: Yes
Estimated market value
$419,500
$399,000 - $440,000
$3,112/mo
Price history
| Date | Event | Price |
|---|---|---|
| 9/7/2026 | Price change | $424,900-5.4%$97/sqft |
Source:  GAMLS #10820779 Report a problem GAMLS #10820779 Report a problem | ||
| 8/13/2026 | Price change | $449,000-2.2%$103/sqft |
Source: GAMLS #10820779 Report a problem | ||
| 8/6/2026 | Listed for sale | $459,000+63.9%$105/sqft |
Source: GAMLS #10820779 Report a problem | ||
| 6/28/2019 | Sold | $280,000$64/sqft |
Source:  GAMLS #8576759 Report a problem GAMLS #8576759 Report a problem | ||
| 6/4/2019 | Pending sale | $280,000$64/sqft |
Source: Keller Williams Realty Lanier Partners #8576759 Report a problem | ||
| 5/3/2019 | Listed for sale | $280,000-3.4%$64/sqft |
Source: Keller Williams Lanier Partner #8576759 Report a problem | ||
| 3/15/2019 | Listing removed | $290,000$66/sqft |
Source: Keller Williams Realty Lanier Partners #8475268 Report a problem | ||
| 3/12/2019 | Price change | $290,000-1%$66/sqft |
Source: Keller Williams Realty Lanier Partners #8475268 Report a problem | ||
| 3/10/2019 | Price change | $293,000-0.3%$67/sqft |
Source: Keller Williams Realty Lanier Partners #8475268 Report a problem | ||
| 1/30/2019 | Price change | $294,000-0.3%$67/sqft |
Source: Keller Williams Realty Lanier Partn #8475268 Report a problem | ||
| 1/8/2019 | Price change | $295,000-3.3%$68/sqft |
Source: Keller Williams Realty Lanier Partners #8475268 Report a problem | ||
| 11/7/2018 | Price change | $305,000-3.2%$70/sqft |
Source: Keller Williams Realty Lanier Partners #8475268 Report a problem | ||
| 10/25/2018 | Listed for sale | $315,000+43.2%$72/sqft |
Source: Keller Williams Lanier Partners #6091565 Report a problem | ||
| 5/15/2014 | Sold | $220,000-2.2%$50/sqft |
Source:  FMLS GA #5227789 Report a problem FMLS GA #5227789 Report a problem | ||
| 4/18/2014 | Pending sale | $224,900$52/sqft |
Source: Virtual Properties Realty Biz #5227789 Report a problem | ||
| 2/8/2014 | Price change | $224,900-2.2%$52/sqft |
Source: Virtual Properties Realty Biz #5227789 Report a problem | ||
| 12/11/2013 | Listed for sale | $230,000+1.2%$53/sqft |
Source: Virtual Properties Realty Biz #5227789 Report a problem | ||
| 6/12/2006 | Sold | $227,300-7.2%$52/sqft |
Source: Public Record Report a problem | ||
| 4/13/2005 | Sold | $245,000$56/sqft |
Source: Public Record Report a problem | ||
Public tax history
| Year | Property taxes | Tax assessment |
|---|---|---|
| 2025 | $1,579 -2.3% | $201,800 +5.2% |
| 2024 | $1,615 -2.4% | $191,880 +2.4% |
| 2023 | $1,655 +30.6% | $187,360 +46.1% |
| 2022 | $1,267 -3.9% | $128,280 +6.6% |
| 2021 | $1,318 +7.2% | $120,320 +1.8% |
| 2020 | $1,229 -64.4% | $118,160 -1.6% |
| 2019 | $3,455 +5.2% | $120,120 +2.5% |
| 2018 | $3,284 -2.6% | $117,240 +7.8% |
| 2017 | $3,374 +21.2% | $108,760 +7% |
| 2016 | $2,783 +48.2% | $101,680 +21.9% |
| 2015 | $1,878 | $83,400 +22.9% |
| 2014 | $1,878 | $67,840 |
| 2013 | -- | -- |
| 2012 | -- | -- |
| 2011 | -- | -- |
| 2010 | -- | -- |
| 2009 | $2,340 +0.6% | -- |
| 2007 | $2,326 +197% | -- |
| 2006 | $783 +198.2% | -- |
| 2005 | $263 +4.9% | -- |
| 2004 | $250 +3.1% | -- |
| 2003 | $243 -9.6% | -- |
| 2002 | $269 | -- |
| 2001 | -- | -- |
Find assessor info on the county website
Monthly payment
Est. payment
Payment breakdown
Explore the cost of this home by adjusting the details. Changes won't be saved.Climate risks
Neighborhood: 30506
Nearby schools
Schools provided by the listing agent
- Elementary: Lanier
- Middle: Chestatee
- High: Chestatee
Source: GAMLS. This data may not be complete. We recommend contacting the local school district to confirm school assignments for this home.
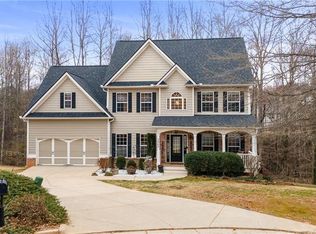
- $441,0004 bd3 ba2.7k sqft3965 Walnut Grove Way, Gainesville, GA 30506Sold
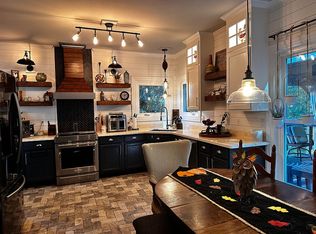
- $480,5005 bd4 ba4.2k sqft3966 Walnut Grove Way, Gainesville, GA 30506Off Market
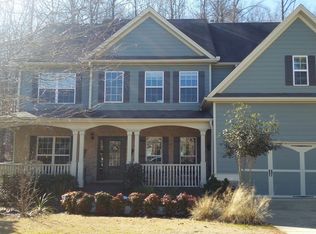
- $435,0005 bd3 ba2.8k sqft3962 Walnut Grove Way, Gainesville, GA 30506Off Market
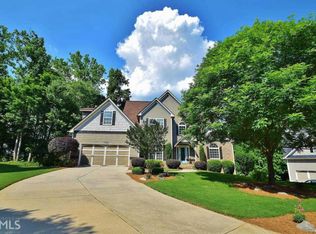
- $439,9004 bd3 ba3k sqft3961 Walnut Grove Way, Gainesville, GA 30506Off Market
Similar homes
- $425,0004 bd4 ba3k sqft5153 Smith Ln, Gainesville, GA 30506Active

 MLS ID #10806022, Velma F Brennan, Harry Norman Realtors. GAMLS
 - $415,0004 bd3 ba2.7k sqft473 Christopher Dr, Gainesville, GA 30501Active
 MLS ID #10842432, Chad Buffington, Buffington Real Estate Group. GAMLS
 - $399,0004 bd3 ba2.3k sqft4308 Highland Gate Pkwy, Gainesville, GA 30506Active
 MLS ID #10766001, Charles Twiggs, The Twiggs Realty. GAMLS
 - $600,0004 bd3 ba2.4k sqft3528 Looper Lake Rd, Gainesville, GA 30506Active
 MLS ID #10838276, Chad Buffington, Buffington Real Estate Group. GAMLS
 - $575,0004 bd3 ba3k sqft290 Cochran Dr, Gainesville, GA 30506ActiveMLS ID #10835056, Christopher Harman, Norton Commercial Acreage Group. GAMLS
- $399,0007 bd4 ba3.9k sqft4049 Amberleigh Trce, Gainesville, GA 30507ActiveMLS ID #10766509, Shannon Spry, HomeSmart. GAMLS
- $415,0004 bd4 ba2.3k sqft4217 Pearhaven Ln, Gainesville, GA 30504ActiveMLS ID #10765633, Eric Baham, Sovereign Real Estate Group. GAMLS
- $475,0004 bd4 ba2.5k sqft4310 SW Granison Chse, Gainesville, GA 30504ActiveMLS ID #10847090, Andrew Miller, Keller Williams Lanier Partners. GAMLS
- $609,9005 bd4 ba3.9k sqft9105 Kate Ct, Gainesville, GA 30506ActiveMLS ID #10778613, Stephanie Patterson, Real Broker, LLC. GAMLS
- $595,0005 bd5 ba4.2k sqft8970 Riverwood Ln, Gainesville, GA 30506ActiveMLS ID #10833235, Karen J Spalding, Spalding Brokers. GAMLS
- $479,9004 bd3 ba2.7k sqft5353 High Harbor Ct, Gainesville, GA 30504ActiveMLS ID #10805534, Jeffrey Fee, RE/MAX Center. GAMLS
- $599,9006 bd4 ba4.1k sqft9025 Devonwood Ct, Gainesville, GA 30506ActiveMLS ID #10816543, Kelly R Gillian, Keller Williams Community Partners. GAMLS
- $423,5004 bd3 ba3.6k sqft123 W Castle View Dr, Braselton, GA 30517ActiveMLS ID #10798605, Chris Aloi, Keller Williams Realty Atl. Partners. GAMLS
- $625,0004 bd3 ba3.5k sqft9220 Mainsail Dr, Gainesville, GA 30506ActiveMLS ID #10840208, Tom Peters, Coldwell Banker Realty. GAMLS
- $449,0005 bd3 ba2.9k sqft5752 Shore Isle Ct, Flowery Branch, GA 30542ActiveMLS ID #10846776, Kristin Raffalovich, eXp Realty. GAMLS
- $389,0005 bd3 ba3k sqft23 High Meadow Trl, Cleveland, GA 30528ActiveMLS ID #10843975, Dylan Duke, Keller Williams Lanier Partners. GAMLS
- $525,0004 bd3 ba3.5k sqft4031 Princeton Pl, Gainesville, GA 30507ActiveMLS ID #10842290, Pat Burke, Keller Williams Lanier Partners. GAMLS
- $550,0004 bd4 ba3.2k sqft5235 Lanton Cir, Gainesville, GA 30504ActiveMLS ID #10815592, Dawn M Hodgson, RE/MAX Center. GAMLS
- $492,0004 bd3 ba2.6k sqft5511 Woodstream Ct, Gainesville, GA 30507ActiveMLS ID #10805669, Andrea A Anderegg, Adams Realty, Inc.. GAMLS
- $489,9003 bd3 ba2.6k sqft3978 Pine Shore Cir, Gainesville, GA 30501ActiveMLS ID #10771101, Yvonne Mason, Virtual Properties Realty.com. GAMLS
