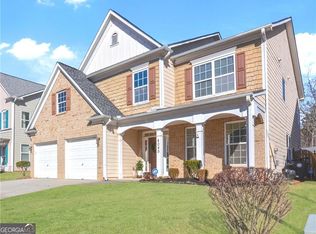
Welcome to this massive 3-level home offering unparalleled space and incredible potential! Nestled in a vibrant community complete with sidewalks, street lights, a swimming pool, tennis courts, a clubhouse, and a playground, this 7-bedroom, 4-bathroom home is perfect for anyone looking to customize a spacious property and truly make it their own. Step inside from the charming rocking chair front porch into a huge, welcoming living room that sets the stage for the home's expansive, open-concept design. Moving past the formal entry space, the heart of the main floor features a massive kitchen with a large island that seamlessly flows into a bright breakfast area and a cozy family room centered around a fireplace. A separate, formal dining room provides the perfect backdrop for hosting special gatherings. Tucked away on this main level, you will also find a convenient bedroom and a full bathroom—perfect for guests or an office—along with a dedicated laundry room and access to the 2-car garage. The second level serves as the primary sleeping quarters, highlighted by an oversized primary suite complete with dual walk-in closets and a large bathroom featuring double vanities, a relaxing garden tub, a separate shower, a water closet, and a linen closet. This level also features three additional spacious bedrooms and another full bathroom, making it ideal for keeping loved ones close. Head up to the fully finished third level to discover a massive flex space—perfect for a media room, home office, or secondary living area—along with two more bedrooms and a full bathroom. Outside, the level, fully fenced backyard boasts a huge deck, creating an ideal setting for outdoor dining, pets, and recreation. In addition to its incredible size and neighborhood amenities, this home boasts a highly convenient location. It is situated just minutes from local shopping, dining, and schools, and offers a quick commute with less than a 10-minute drive to I-985 and the University of North Georgia-Gainesville Campus. Plus, you are under 20 minutes from the super cute square in Downtown Gainesville, which features a unique blend of locally owned shops, award-winning restaurants, and beautiful green spaces. Please Note: Property is being sold as-is and needs some cosmetic updates to bring it back to life. Bring your design ideas and unlock the instant equity in this rare 7-bedroom find! All information is deemed reliable but not guaranteed and should be independently verified.
Active
$424,900
4049 Amberleigh Trce, Gainesville, GA 30507
7beds
3,955sqft
Single Family Residence, Residential
Built in 2006
0.29 Acres Lot
$417,500 Zestimate®
$107/sqft
$42/mo HOA
What's special
Level fully fenced backyardHuge deckSeparate formal dining roomBright breakfast areaDual walk-in closetsLinen closetSeparate shower
- 50 days |
- 341 |
- 19 |
Zillow last checked:
Listing updated:
Listed by:
Shannon Spry,
HomeSmart 706-974-8450
Source: FMLS GA,MLS#: 7772326
Loading...
Facts & features
Interior
Bedrooms & bathrooms
- Bedrooms: 7
- Bathrooms: 4
- Full bathrooms: 4
- Main level bathrooms: 1
- Main level bedrooms: 1
Rooms
- Room types: Family Room, Laundry, Other
Primary bedroom
- Features: Oversized Master, Other
- Level: Oversized Master, Other
Bedroom
- Features: Oversized Master, Other
Primary bathroom
- Features: Double Vanity, Separate Tub/Shower
Dining room
- Features: Separate Dining Room
Kitchen
- Features: Solid Surface Counters, Kitchen Island, Pantry
Heating
- Central
Cooling
- Central Air
Appliances
- Included: Dishwasher, Disposal, Refrigerator, Microwave
- Laundry: Other
Features
- Double Vanity, Other, Walk-In Closet(s)
- Flooring: Hardwood
- Windows: Double Pane Windows
- Basement: None
- Number of fireplaces: 1
- Fireplace features: Family Room, Gas Log
- Common walls with other units/homes: No Common Walls
Interior area
- Total structure area: 3,955
- Total interior livable area: 3,955 sqft
- Finished area above ground: 3,955
- Finished area below ground: 0
Property
Parking
- Total spaces: 2
- Parking features: Garage
- Garage spaces: 2
Accessibility
- Accessibility features: None
Features
- Levels: Three Or More
- Patio & porch: Deck
- Exterior features: Other, Private Yard
- Pool features: None
- Spa features: None
- Fencing: Back Yard
- Has view: Yes
- View description: Neighborhood
- Waterfront features: None
- Body of water: None
Lot
- Size: 0.29 Acres
- Features: Level, Private
Details
- Additional structures: None
- Parcel number: 15036D000155
- Other equipment: None
- Horse amenities: None
Construction
Type & style
- Home type: SingleFamily
- Architectural style: Traditional
- Property subtype: Single Family Residence, Residential
Materials
- Stone
- Foundation: Slab
- Roof: Composition
Condition
- Resale
- New construction: No
- Year built: 2006
Utilities & green energy
- Electric: 220 Volts, 110 Volts
- Sewer: Public Sewer
- Water: Public
- Utilities for property: Cable Available, Underground Utilities, Phone Available, Electricity Available, Natural Gas Available
Green energy
- Energy efficient items: None
- Energy generation: None
Community & HOA
Community
- Features: Clubhouse, Playground, Pool, Sidewalks, Street Lights, Tennis Court(s)
- Security: Smoke Detector(s)
- Subdivision: Amberleigh Ph 2
HOA
- Has HOA: Yes
- Services included: Tennis
- HOA fee: $500 annually
Location
- Region: Gainesville
Financial & listing details
- Price per square foot: $107/sqft
- Tax assessed value: $439,100
- Annual tax amount: $1,810
- Date on market: 5/18/2026
- Cumulative days on market: 50 days
- Listing terms: Cash,Conventional,FHA
- Electric utility on property: Yes
- Road surface type: Paved
Estimated market value
$417,500
$397,000 - $438,000
$3,435/mo
Price history
| Date | Event | Price |
|---|---|---|
| 5/18/2026 | Listed for sale | $424,900+170.6%$107/sqft |
Source:  FMLS GA #7772326 Report a problem FMLS GA #7772326 Report a problem | ||
| 8/22/2012 | Sold | $157,000-4.6%$40/sqft |
Source:  FMLS GA #5017282 Report a problem FMLS GA #5017282 Report a problem | ||
| 8/17/2012 | Pending sale | $164,500$42/sqft |
Source: Norton Agency #5017282 Report a problem | ||
| 5/11/2012 | Price change | $164,500+1.2%$42/sqft |
Source: Norton Agency #5017282 Report a problem | ||
| 5/10/2012 | Listed for sale | $162,500-2.4%$41/sqft |
Source: Norton Agency #5017282 Report a problem | ||
| 4/16/2009 | Sold | $166,500-13.3%$42/sqft |
Source: Public Record Report a problem | ||
| 12/10/2008 | Listing removed | $192,000$49/sqft |
Source: foreclosure.com Report a problem | ||
| 11/23/2008 | Listed for sale | $192,000-13.8%$49/sqft |
Source: foreclosure.com Report a problem | ||
| 7/25/2008 | Sold | $222,675-15.2%$56/sqft |
Source: Public Record Report a problem | ||
| 12/12/2006 | Sold | $262,700$66/sqft |
Source: Public Record Report a problem | ||
Public tax history
| Year | Property taxes | Tax assessment |
|---|---|---|
| 2025 | $1,809 -14.5% | $175,640 +7% |
| 2024 | $2,116 +15.1% | $164,080 +16.9% |
| 2023 | $1,838 +15.2% | $140,400 +21.2% |
| 2022 | $1,595 +19.5% | $115,840 +14.6% |
| 2021 | $1,335 +7% | $101,080 +12.2% |
| 2020 | $1,247 +4.8% | $90,080 +7.4% |
| 2019 | $1,190 +7.2% | $83,840 +5.5% |
| 2018 | $1,111 -1.5% | $79,440 +10.7% |
| 2017 | $1,127 | $71,760 |
| 2016 | -- | $71,760 +28.2% |
| 2015 | $537 | $55,965 |
| 2014 | $537 | $55,965 |
| 2013 | -- | -- |
| 2012 | -- | -- |
| 2011 | -- | -- |
| 2010 | -- | -- |
| 2009 | $599 -0.2% | -- |
| 2007 | $600 +434.7% | -- |
| 2006 | $112 | -- |
Find assessor info on the county website
Monthly payment
Est. payment$--/mo
Payment breakdown
Explore the cost of this home by adjusting the details. Changes won't be saved.All calculations are estimates and provided by Zillow, Inc. for informational purposes only. Actual amounts may vary.
HOA fees may include property taxes on listings classified as Co-Ops. Contact the listing agent and/or owner for fee details.
Mortgage interest rates are dependent on a number of factors, including credit score, down payment, and repayment length. Interest rate data provided by Zillow Group Marketplace, Inc. as of 1/1/1970 from various mortgage lenders with which we have lead or other similar arrangements; the Estimated Payment is an average of those rates.
See how much you could borrow to make a competitive offer.
Climate risks
Neighborhood: 30507
Getting around
0 / 100
Car-DependentNearby schools
GreatSchools rating
- 6/10Mundy Mill AcademyGrades: PK-5Distance: 2.1 mi
- 4/10Gainesville Middle School WestGrades: 6-8Distance: 3.9 mi
- 4/10Gainesville High SchoolGrades: 9-12Distance: 4.9 mi
Schools provided by the listing agent
- Elementary: Gainesville Exploration Academy
- Middle: Gainesville East
- High: Gainesville
Source: FMLS GA. This data may not be complete. We recommend contacting the local school district to confirm school assignments for this home.


A local agent can set up tours, give advice and negotiate with sellers.
A local lender can help you make sure your offer is ready when you are.


- Georgia
- Hall County
- Gainesville
- 30507
- 4049 Amberleigh Trce
Nearby cities
Nearby neighborhoods
Nearby zip codes
Other Gainesville Topics
