Located in the highly sought-after Lanier High School district, this spacious home offers the perfect combination of location, space, and potential. Situated on a large, level lot in an established neighborhood, you'll enjoy the privacy and charm that are becoming increasingly difficult to find. Inside, you'll find multiple living and gathering spaces, generously sized bedrooms, and a flexible floor plan that can easily adapt to your lifestyle. Whether you're looking for space to entertain, work from home, create a playroom, hobby space, or additional living area, this home offers endless possibilities. The unfinished basement provides valuable storage or the opportunity for future expansion, while the spacious backyard offers plenty of room to enjoy outdoor living, gardening, pets, or entertaining guests. Recent exterior improvements enhance the home's curb appeal, and the property presents a wonderful opportunity for the next owner to add their own personal touches over time. Conveniently located near shopping, dining, parks, and major commuter routes, this home offers exceptional value in one of Gwinnett County's most desirable areas. Don't miss your chance to own a home with space, flexibility, and incredible potential in a prime Sugar Hill location.
Active
Price cut: $15K (6/25)
$435,000
4916 Oakgrove Dr, Buford, GA 30518
4beds
2,080sqft
:
Get pre-qualified$2,917/mo
Single Family Residence
Built in 1973
0.66 Acres Lot
$426,100 Zestimate®
$209/sqft
$-- HOA
What's special
Spacious backyardLarge level lotFlexible floor planGenerously sized bedrooms
- 70 days |
- 390 |
- 23 |
Zillow last checked:
Listing updated:
Listed by:
Mark Spain 770-886-9000,
Mark Spain Real Estate,
Tiffany Wilbourn 770-598-8188,
Mark Spain Real Estate
Source: GAMLS,MLS#: 10776946
Facts & features
Interior
Bedrooms & bathrooms
- Bedrooms: 4
- Bathrooms: 3
- Full bathrooms: 2
- 1/2 bathrooms: 1
Rooms
- Room types: Other
Heating
- Central
Cooling
- Central Air
Appliances
- Included: Dishwasher, Dryer, Refrigerator, Washer
- Laundry: In Garage
Features
- Walk-In Closet(s)
- Flooring: Carpet, Laminate
- Windows: Double Pane Windows
- Basement: Exterior Entry,Interior Entry,Unfinished
- Number of fireplaces: 1
- Fireplace features: Living Room, Masonry
- Common walls with other units/homes: No Common Walls
Interior area
- Total structure area: 2,080
- Total interior livable area: 2,080 sqft
- Finished area above ground: 2,080
- Finished area below ground: 0
Property
Parking
- Total spaces: 2
- Parking features: Garage
- Has garage: Yes
Features
- Levels: Multi/Split
- Fencing: Fenced
- Waterfront features: No Dock Or Boathouse
- Body of water: None
Lot
- Size: 0.66 Acres
- Features: Other
Details
- Parcel number: R7290 100
- Special conditions: As Is
Construction
Type & style
- Home type: SingleFamily
- Architectural style: Traditional
- Property subtype: Single Family Residence
Materials
- Vinyl Siding
- Foundation: Slab
- Roof: Composition
Condition
- Resale
- New construction: No
- Year built: 1973
Utilities & green energy
- Sewer: Public Sewer
- Water: Public
- Utilities for property: Cable Available, Electricity Available, Natural Gas Available, Sewer Available, Water Available
Community & HOA
Community
- Features: Street Lights, Walk To Schools, Near Shopping
- Security: Smoke Detector(s)
- Subdivision: None
HOA
- Has HOA: No
- Services included: Other
Location
- Region: Buford
Financial & listing details
- Price per square foot: $209/sqft
- Tax assessed value: $364,000
- Annual tax amount: $1,949
- Date on market: 6/2/2026
- Cumulative days on market: 70 days
- Listing agreement: Exclusive Right To Sell
- Listing terms: Other
- Electric utility on property: Yes
Estimated market value
$426,100
$405,000 - $447,000
$2,388/mo
Price history
| Date | Event | Price |
|---|---|---|
| 6/25/2026 | Price change | $435,000-3.3%$209/sqft |
Source:  GAMLS #10776946 Report a problem GAMLS #10776946 Report a problem | ||
| 6/2/2026 | Listed for sale | $450,000+291.3%$216/sqft |
Source:  FMLS GA #7780174 Report a problem FMLS GA #7780174 Report a problem | ||
| 9/9/1997 | Sold | $115,000$55/sqft |
Source: Public Record Report a problem | ||
Public tax history
| Year | Property taxes | Tax assessment |
|---|---|---|
| 2025 | $1,949 -1.1% | $145,600 -1% |
| 2024 | $1,970 -51.3% | $147,080 +8.4% |
| 2023 | $4,043 -1.1% | $135,680 +10.3% |
| 2022 | $4,088 +29.9% | $123,000 +30.4% |
| 2021 | $3,148 -12.2% | $94,320 |
| 2020 | $3,587 +16.1% | $94,320 +11.8% |
| 2019 | $3,089 | $84,400 +14.9% |
| 2018 | $3,089 +39.6% | $73,440 +19.8% |
| 2016 | $2,212 +21.2% | $61,280 +20.6% |
| 2015 | $1,825 | $50,800 |
| 2014 | $1,825 +35.9% | $50,800 +32.7% |
| 2013 | $1,343 | $38,280 |
| 2012 | -- | $38,280 -36% |
| 2011 | -- | $59,840 |
| 2010 | -- | $59,840 |
| 2009 | -- | $59,840 |
| 2007 | -- | $59,840 |
| 2006 | -- | $59,840 |
| 2005 | -- | $59,840 |
| 2004 | $1,758 +104.9% | $59,840 |
| 2003 | $858 -5.2% | $59,840 +60.5% |
| 2002 | $906 -9.5% | $37,280 |
| 2001 | $1,001 | $37,280 |
Find assessor info on the county website
Monthly payment
Est. payment
Payment breakdown
Explore the cost of this home by adjusting the details. Changes won't be saved.Climate risks
Neighborhood: 30518
Nearby schools
GreatSchools rating
- 9/10Sugar Hill Elementary SchoolGrades: PK-5Distance: 0.2 mi
- 8/10Lanier Middle SchoolGrades: 6-8Distance: 3.6 mi
- 8/10Lanier High SchoolGrades: 9-12Distance: 1.2 mi
Schools provided by the listing agent
- Elementary: Sugar Hill
- Middle: Lanier
- High: North Gwinnett
Source: GAMLS. This data may not be complete. We recommend contacting the local school district to confirm school assignments for this home.
- $398,7003 bd3 ba2.4k sqft4926 Oak Grove Dr, Buford, GA 30518Off Market
- $373,1004 bd3 ba2.1k sqft876 Level Creek Rd, Sugar Hill, GA 30518Off Market
- $379,2004 bd2 ba1.9k sqft4936 Oak Grove Dr, Buford, GA 30518Off Market

- $338,6003 bd1 ba1.5k sqft886 Level Creek Rd, Sugar Hill, GA 30518Off Market
- $640,5005 bd4 ba3.6k sqft937 Pine Knoll Cir, Sugar Hill, GA 30518Off Market
- $674,6004 bd4 ba3.5k sqft947 Pine Knoll Cir, Sugar Hill, GA 30518Off Market
- $639,4005 bd4 ba3.4k sqft927 Pine Knoll Cir, Sugar Hill, GA 30518Off Market
- $394,3003 bd2 ba2.4k sqft4917 Oak Grove Dr, Buford, GA 30518Off Market
A local agent can set up tours, give advice and negotiate with sellers.
Similar homes
- $395,0004 bd2 ba2.2k sqft5920 Branden Hill Ln, Buford, GA 30518Active
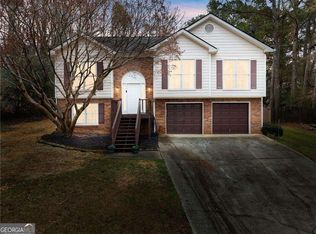
 MLS ID #10672875, Alicia Maddox, Engel & V?lkers Atlanta. GAMLS
 - $429,0004 bd3 ba2.7k sqft2204 Pine Point Dr, Lawrenceville, GA 30043Active
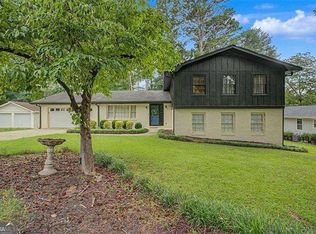 MLS ID #10790601, Catherine Wall, Atlanta Communities. GAMLS
 - $465,0004 bd3 ba3k sqft2334 Pine Point Dr, Lawrenceville, GA 30043Active
 MLS ID #10780341, Jennifer L Bell, Realty One Group Edge. GAMLS
 - $410,0005 bd3 ba2.2k sqft5643 Pipsissewa Dr, Flowery Branch, GA 30542Active
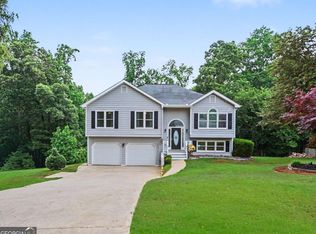 MLS ID #10821011, Laura Gray, Chapman Hall Realtors Professionals. GAMLS
 - $480,0004 bd4 ba2.9k sqft985 Spring Brook Dr, Lawrenceville, GA 30043ActiveMLS ID #10804624, Rhonda Duffy, Duffy Realty. GAMLS
- $460,0004 bd3 ba2.5k sqft1160 Meadow Perch Ct, Lawrenceville, GA 30043For SaleMLS ID #11780729, Mayra Senquiz, Your Home Sold Guaranteed Realty Crown Group. My State MLS
- $425,0004 bd3 ba1.4k sqft1935 E Buckeye St, Cumming, GA 30040ActiveMLS ID #10801954, Susan H Ayers, Clickit Realty Inc.. GAMLS
- $394,9004 bd3 ba2.7k sqft1780 Leigh Meadow Dr, Dacula, GA 30019ActiveMLS ID #10821158, Kris Dulevski, Chapman Hall Realtors. GAMLS
- $415,0003 bd3 ba2.1k sqft1660 Burnt Oak Way, Dacula, GA 30019ActiveMLS ID #10808734, Savannah Sanders, Michael Carr and Associates. GAMLS
- $595,0003 bd3 ba2.7k sqft1959 Rowland Pass, Buford, GA 30518ActiveMLS ID #10822623, Seok Hong, Keller Williams Realty Atl. Partners. GAMLS
- $415,0003 bd2 ba1.2k sqft2298 Holly Ct, Cumming, GA 30041PendingMLS ID #10753364, John R Cook, Keller Williams North GA Partners. GAMLS
- $485,0004 bd3 ba2.1k sqft5270 N Peachtree Rd, Atlanta, GA 30338Active Under ContractMLS ID #10819536, Natalie Stampfly, Southern Classic Realtors. GAMLS
- $350,0005 bd3 ba2.2k sqft2345 Rocky Waters Trl, Buford, GA 30519ActiveMLS ID #10815941, Chasity R Tillman, PEND Realty, LLC. GAMLS
- $485,0004 bd3 ba2.4k sqft1873 Raintree Ct, Snellville, GA 30078ActiveMLS ID #10807388, Helen L Provost, Integrity One Realty, LLC. GAMLS
- $434,9003 bd3 ba1.7k sqft1325 Township Dr, Lawrenceville, GA 30043ActiveMLS ID #10799309, Kerri Spinks, Virtual Properties Realty.com. GAMLS
- $399,7004 bd3 ba2.5k sqft6219 Compass Dr, Flowery Branch, GA 30542ActiveMLS ID #10806364, Dwight Joy, RU4 Homes Group. GAMLS
- $439,0003 bd3 ba2.3k sqft11105 Abbotts Station Dr, Johns Creek, GA 30097ActiveMLS ID #10760006, Katie Gardner, Keller Williams Realty North Atlanta. GAMLS
- $470,0004 bd3 ba2.2k sqft3291 Rae Pl, Lawrenceville, GA 30044ActiveMLS ID #10782909, Hortensia R Morgan, Maximum One Grt. Atl. REALTORS. GAMLS
- $405,0004 bd3 ba2.2k sqft4352 Deerbrook Way, Lilburn, GA 30047ActiveMLS ID #10807151, Zaida Portes, Atlanta Communities. GAMLS
- $444,0003 bd2 ba1.5k sqft3880 Tanners Mill Rd, Gainesville, GA 30507ActiveMLS ID #10792628, Johnathan Cortes, Keller Williams Lanier Partners. GAMLS
